WELCOME to SPACE, UPDATES & RV PARKING! This impressive 5- bedroom, 4- bath two-story home sits on a generous 10,545 sq. ft. corner lot and offers the space and features you've been looking for! Enjoy a dedicated home office with custom built-ins, a finished basement perfect for teens or guests, a 3 car tandem garage with storage shelves and bike pulleys, and a backyard RV pad with alley access that accommodates a trailer up to 26 feet. Energy-conscious buyers will love the owned solar system, while peace of mind comes from a roof which is approximately three years old. The home also features a new furnace and A/C unit just installed in August 2026, plus most of the appliances have been replaced within the past few years. Large yard with space for gardening, entertaining, yard has blackberry and raspberry bushes already established.
The home also has a Radon Mitigation system which was installed in January 2019. No HOA in this community, home is part of the Carriage Hills Metro District.
With plenty of space, valuable updates, a fantastic lot, and move- in ready, this home is a must-see!! WELCOME HOME!!
Pending
$600,000
6679 13th Street, Frederick, CO 80530
5beds
3,107sqft
Single Family Residence
Built in 2013
10,545 Square Feet Lot
$-- Zestimate®
$193/sqft
$-- HOA
What's special
- 33 days
- 554
- 72
Zillow last checked:
Listing updated:
Listed by:
Debra Dennis 303-565-0806 debbie@thedennispropertygroup.com,
Fathom Realty Colorado LLC
Source: REcolorado as distributed by MLS GRID,MLS#: 4804442
Facts & features
Interior
Bedrooms & bathrooms
- Bedrooms: 5
- Bathrooms: 4
- Full bathrooms: 3
- 1/2 bathrooms: 1
- Main level bathrooms: 1
Bedroom
- Description: Nice Sized Primary Suite, Ceiling Fan
- Features: Primary Suite
- Level: Upper
Bedroom
- Description: North Facing, Walk-In Closet
- Level: Upper
Bedroom
- Description: North Facing, Walk-In Closet
- Level: Upper
Bedroom
- Description: South Facing, Sliding Doors Closet
- Level: Upper
Bedroom
- Description: Guest Bedroom
- Level: Basement
Bathroom
- Description: Granite Counter Tops
- Level: Main
Bathroom
- Description: His & Her Closets, One Walk-In, Deep Jacuzzi Jetted Tub, Separate Shower, Dual Sinks, Granite Counter Tops, Water Closet
- Features: En Suite Bathroom, Primary Suite
- Level: Upper
Bathroom
- Description: Double Sinks, Granite Counter Tops, Bath/Shower Combination
- Level: Upper
Bathroom
- Description: Tub/Shower Combo, Granite Counter Tops
- Level: Basement
Dining room
- Description: Eating Area With Access To Back Patio
- Level: Main
Family room
- Description: Large Family/Game Room, Tv Attached Conveys With Home
- Level: Basement
Great room
- Description: Beautiful Dark Wood Flooring, Ceiling Fan
- Level: Main
Kitchen
- Description: Pantry Closet, Stainless Steel Appliance Package, Gas Stove/Oven, Granite Counter Tops
- Level: Main
Laundry
- Description: Washer & Dryer Included
- Level: Upper
Office
- Description: Built In Desk, Shelving, & Cabinets, Ceiling Fan
- Level: Main
Utility room
- Description: New Furnace 8/26, Water Heater 2023, Radon Mitigation System 2019
- Level: Basement
Heating
- Forced Air, Natural Gas, Solar
Cooling
- Central Air
Appliances
- Included: Dishwasher, Disposal, Dryer, Gas Water Heater, Microwave, Oven, Range, Refrigerator, Self Cleaning Oven, Washer
- Laundry: In Unit
Features
- Ceiling Fan(s), Eat-in Kitchen, Five Piece Bath, Granite Counters, High Ceilings, Kitchen Island, Primary Suite, Radon Mitigation System, Smoke Free, Walk-In Closet(s)
- Flooring: Carpet, Laminate, Tile
- Windows: Window Coverings
- Basement: Finished
Interior area
- Total structure area: 3,107
- Total interior livable area: 3,107 sqft
- Finished area above ground: 2,195
- Finished area below ground: 808
Video & virtual tour
Property
Parking
- Total spaces: 4
- Parking features: Concrete, Oversized, Storage, Tandem
- Attached garage spaces: 3
- Details: RV Spaces: 1
Features
- Levels: Two
- Stories: 2
- Entry location: Ground
- Patio & porch: Patio
- Exterior features: Garden, Private Yard, Rain Gutters, Smart Irrigation
- Fencing: Partial
Lot
- Size: 10,545 Square Feet
- Features: Corner Lot, Irrigated, Landscaped, Level, Many Trees, Sprinklers In Front, Sprinklers In Rear
Details
- Parcel number: R3124004
- Special conditions: Standard
Construction
Type & style
- Home type: SingleFamily
- Architectural style: Traditional
- Property subtype: Single Family Residence
Materials
- Frame
- Foundation: Concrete Perimeter
- Roof: Composition
Condition
- Year built: 2013
Details
- Builder name: Saint Aubyn Homes LLC
Utilities & green energy
- Electric: 110V, 220 Volts
- Sewer: Public Sewer
- Water: Public
- Utilities for property: Cable Available, Electricity Connected, Natural Gas Connected, Phone Available
Community & HOA
Community
- Security: Carbon Monoxide Detector(s), Security System, Smart Locks, Smart Security System, Smoke Detector(s), Video Doorbell
- Subdivision: Carriage Hills Fg #1
HOA
- Has HOA: No
Location
- Region: Frederick
Financial & listing details
- Price per square foot: $193/sqft
- Tax assessed value: $567,112
- Annual tax amount: $6,344
- Date on market: 9/10/2026
- Listing terms: Cash,Conventional,FHA,VA Loan
- Exclusions: Sellers Personal Property And Staging Items
- Ownership: Individual
- Electric utility on property: Yes
- Road surface type: Alley Paved, Paved
Estimated market value
Not available
Estimated sales range
Not available
Not available
Price history
| Date | Event | Price |
|---|---|---|
| 10/1/2026 | Pending sale | $600,000$193/sqft |
Source:  REcolorado as distributed by MLS GRID #4804442 Report a problem REcolorado as distributed by MLS GRID #4804442 Report a problem | ||
| 9/10/2026 | Listed for sale | $600,000+36.4%$193/sqft |
Source: REcolorado as distributed by MLS GRID #4804442 Report a problem | ||
| 1/23/2019 | Sold | $440,000$142/sqft |
Source:  IRES as distributed by MLS GRID #866238 Report a problem IRES as distributed by MLS GRID #866238 Report a problem | ||
| 12/24/2018 | Pending sale | $440,000$142/sqft |
Source: HomeSmart #1522497 Report a problem | ||
| 11/1/2018 | Listed for sale | $440,000+68.2%$142/sqft |
Source: HomeSmart Cherry Creek #1522497 Report a problem | ||
| 5/2/2013 | Sold | $261,575$84/sqft |
Source: Public Record Report a problem | ||
Public tax history
| Year | Property taxes | Tax assessment |
|---|---|---|
| 2026 | $6,344 +10.7% | $34,710 -2.1% |
| 2025 | $5,730 +2.7% | $35,440 -10.5% |
| 2024 | $5,577 +16.4% | $39,610 -1% |
| 2023 | $4,791 -1.8% | $40,000 +33.3% |
| 2022 | $4,878 +3.8% | $30,000 -2.8% |
| 2021 | $4,699 | $30,860 +3.3% |
| 2020 | $4,699 +13% | $29,880 |
| 2019 | $4,159 -12.3% | $29,880 +11.1% |
| 2018 | $4,744 +14.1% | $26,900 |
| 2017 | $4,159 -1.4% | $26,900 +16.8% |
| 2016 | $4,218 +22.1% | $23,030 |
| 2015 | $3,456 +37% | $23,030 +863.6% |
| 2014 | $2,522 | $2,390 |
| 2013 | -- | $2,390 +7.7% |
| 2012 | -- | $2,220 |
| 2011 | -- | $2,220 -67% |
| 2010 | -- | $6,730 |
| 2009 | -- | $6,730 +27.9% |
| 2008 | -- | $5,260 |
| 2007 | -- | $5,260 +52500% |
| 2006 | -- | $10 |
| 2005 | -- | $10 |
Find assessor info on the county website
Monthly payment
Est. payment
Payment breakdown
Explore the cost of this home by adjusting the details. Changes won't be saved.Climate risks
Neighborhood: 80530
Nearby schools
Schools provided by the listing agent
- Elementary: Thunder Valley
- Middle: Coal Ridge
- High: Frederick
- District: St. Vrain Valley RE-1J
Source: REcolorado as distributed by MLS GRID. This data may not be complete. We recommend contacting the local school district to confirm school assignments for this home.
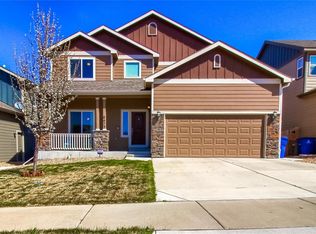


Similar homes
- $575,0005 bd3 ba2.7k sqft6824 Morrison Drive, Frederick, CO 80530For Sale

 MLS ID #4518435, Kate Otto, Compass - Denver. REcolorado as distributed by MLS GRID
 - $550,0004 bd3 ba2.8k sqft612 Landon St, Frederick, CO 80530For Sale
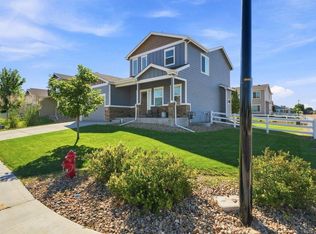
 MLS ID #1068424, Sophia Besthorn, eXp Realty - Northern CO. IRES as distributed by MLS GRID
 - $570,0005 bd3 ba3k sqft9052 Sandpiper Drive, Longmont, CO 80504For Sale
 MLS ID #3547320, Michael Nicks, Allen Realty. REcolorado as distributed by MLS GRID
 - $710,0005 bd4 ba3.9k sqft6540 Empire Ave, Frederick, CO 80516For Sale
 MLS ID #1069753, Stacia Shane, RE/MAX Momentum Westminster. IRES as distributed by MLS GRID
 - $644,9004 bd3 ba3.3k sqft10398 Stagecoach Ave, Firestone, CO 80504For SaleMLS ID #1068737, Rob Kittle, Kittle Real Estate. IRES as distributed by MLS GRID
- $499,0004 bd3 ba2.2k sqft7229 Shavano Avenue, Longmont, CO 80504For SaleMLS ID #5038668, Jami Bedsaul, RE/MAX Momentum. REcolorado as distributed by MLS GRID
- $645,0005 bd4 ba3.5k sqft13587 Horseshoe Cir, Mead, CO 80542For SaleMLS ID #1069871, Jeff Daniels, Daniels Group Real Estate. IRES as distributed by MLS GRID
- $619,0005 bd4 ba3.4k sqft14088 Garfield Street, Thornton, CO 80602For SaleMLS ID #2376904, Taylor Kyner, eXp Realty, LLC. REcolorado as distributed by MLS GRID
- $525,0003 bd2 ba3.2k sqft6045 Lynx Creek, Frederick, CO 80516For SaleMLS ID #4817107, Holly Vejrostek, LPT Realty. REcolorado as distributed by MLS GRID
- $498,0003 bd3 ba1.9k sqft7124 Shavano Cir, Frederick, CO 80504For SaleMLS ID #1068731, Travis Annameier, C3 Real Estate Solutions, LLC. IRES as distributed by MLS GRID
- $600,8804 bd3 ba4.1k sqft309 Merganser Ln, Johnstown, CO 80534For SaleMLS ID #1068449, Suzi Espinoza, Sears Real Estate. IRES as distributed by MLS GRID
- $550,0004 bd3 ba2.4k sqft1853 Homestead Drive, Fort Lupton, CO 80621For SaleMLS ID #7100434, Scott Franks, LIV Sotheby's International Realty. REcolorado as distributed by MLS GRID
- $584,9003 bd3 ba2.5k sqft16068 Elizabeth Street, Thornton, CO 80602For SaleMLS ID #8233846, Trelora Realty Team, Trelora Realty, Inc.. REcolorado as distributed by MLS GRID
- $600,0004 bd5 ba3.8k sqft14426 Grape Street, Thornton, CO 80602For SaleMLS ID #9681254, Erika Freeman-Daniels, Orchard Brokerage LLC. REcolorado as distributed by MLS GRID
- $625,0005 bd4 ba3.3k sqft1984 E 167th Ln, Thornton, CO 80602For SaleMLS ID #1062079, Noel DeVries, Due South Realty. IRES as distributed by MLS GRID
- $579,5004 bd4 ba3k sqft10975 Wheeling Street, Commerce City, CO 80022For SaleMLS ID #3946718, Stock Jonekos, Kentwood Real Estate Cherry Creek. REcolorado as distributed by MLS GRID
- $610,0003 bd3 ba2.3k sqft1222 Highlands Drive, Erie, CO 80516For SaleMLS ID #4915005, Christopher Giron, TG Realty Inc.. REcolorado as distributed by MLS GRID
- $550,0006 bd4 ba2.8k sqft804 Mulberry Court, Brighton, CO 80601For SaleMLS ID #7318549, Lydia Creasey, RE/MAX Alliance - Olde Town. REcolorado as distributed by MLS GRID
- $620,0005 bd4 ba3.7k sqft10934 Pitkin Street, Commerce City, CO 80022For SaleMLS ID #8651327, Doniele Jeffery, Keller Williams Advantage Realty LLC. REcolorado as distributed by MLS GRID
- $585,0004 bd2 ba3.9k sqft10297 Quintero Street, Commerce City, CO 80022For SaleMLS ID #4918257, Shannon Wester, Berkshire Hathaway HomeServices Colorado Real Estate, LLC - Brighton. REcolorado as distributed by MLS GRID
