Paradise awaits! Spacious 3 bedroom, 2 bath home featuring a split bedroom floor plan with 2,152 sq. ft of living space. You’ll feel like you’ve just stepped into a model home as soon as you enter! The foyer leads to the expansive living room and dining room both with coffered ceilings. Custom columns and lots of beautiful windows throughout this home shows quality of construction and design. The kitchen features a coffered ceiling, granite countertops, stainless steel appliances, pantry and a breakfast nook / dinette area with a large picture window. Tile flooring throughout with luxury laminate flooring in the bedrooms. The master room bedroom has coffered ceilings, plenty of space for a sitting area and has 2 walk-in closets. The master bathroom features a walk-in shower, soaking tub and dual vanity/sinks. Updates include a NEW ROOF (2022), hurricane shutters and irrigation system. Large sliding glass doors from the living room lead out to a covered and screened-in lanai. You also have access to the lanai from the master bedroom or guest side of the home. Enjoy the outdoors with a large backyard. No HOA or deed restrictions. Excellent location, close to beautiful beaches, golf courses, parks, trails, shopping and dining. Schedule a showing today!
Sold for $438,620
$438,620
6518 MAYPORT STREET, ENGLEWOOD, FL 34224
3beds
2,152sqft
Single Family Residence
Built in 2008
9,999 Square Feet Lot
$420,100 Zestimate®
$204/sqft
$2,589 Estimated rent
Home value
$420,100
$395,000 - $445,000
$2,589/mo
Zestimate® history
Owner options
List your home for rent
$2,589/mo
Rent Zestimate®
Find your next renter with Zillow Rental Manager. Plus, with online applications, you can quickly screen prospective tenants – for free.
$2,589/mo
Rent Zestimate®
Refinance and save
$2,959/mo
Est. payment
Refinancing to a lower rate could help reduce your monthly payments and save thousands over the life of the loan.
$2,959/mo
Est. payment
Explore your selling options
Work with a Zillow partner agent
Leverage their expertise and Zillow's premium Showcase listings to get your home seen by more buyers.
Get startedList with your own agent
Get your home in front of millions of buyers by listing it on Zillow.
Learn how to do itSell it yourself
Take full control of how buyers see your home on Zillow by listing For Sale by Owner (FSBO).
List your homeWhat's special
Golf coursesClose to beautiful beachesBreakfast nookMaster bathroomCustom columnsSoaking tubSplit bedroom floor plan
Zillow last checked:
Listing updated:
Listed by:
Jamie Mullis 941-716-1375,
COLDWELL BANKER REALTY 941-493-1000
Bought with:
Bobbie Leahey, 3334889
KW PEACE RIVER PARTNERS
Source: Stellar MLS,MLS#: N6127955 Originating MLS: Venice
Originating MLS: Venice
Facts & features
Interior
Bedrooms & bathrooms
- Bedrooms: 3
- Bathrooms: 2
- Full bathrooms: 2
Primary bedroom
- Features: Walk-In Closet(s)
- Level: First
- Dimensions: 21x13
Bedroom 2
- Level: First
- Dimensions: 11x9
Bedroom 3
- Features: Walk-In Closet(s)
- Level: First
- Dimensions: 13x11
Dinette
- Level: First
- Dimensions: 13x9
Dining room
- Level: First
- Dimensions: 12x11
Kitchen
- Level: First
- Dimensions: 15x10
Living room
- Level: First
- Dimensions: 21x18
Heating
- Electric
Cooling
- Central Air
Appliances
- Included: Dishwasher, Disposal, Dryer, Electric Water Heater, Microwave, Range, Refrigerator, Washer
- Laundry: Inside, Laundry Room
Features
- Cathedral Ceiling(s), Ceiling Fan(s), Coffered Ceiling(s), Solid Surface Counters, Split Bedroom, Thermostat, Tray Ceiling(s), Walk-In Closet(s)
- Flooring: Laminate, Tile
- Doors: Sliding Doors
- Windows: Window Treatments, Hurricane Shutters
- Has fireplace: No
Interior area
- Total structure area: 3,067
- Total interior livable area: 2,152 sqft
Property
Parking
- Total spaces: 2
- Parking features: Garage - Attached
- Attached garage spaces: 2
Features
- Levels: One
- Stories: 1
- Patio & porch: Covered, Screened
- Exterior features: Irrigation System, Rain Gutters
Lot
- Size: 9,999 Square Feet
- Features: Landscaped
- Residential vegetation: Trees/Landscaped
Details
- Parcel number: 412003454008
- Zoning: RSF3.5
- Special conditions: None
Construction
Type & style
- Home type: SingleFamily
- Property subtype: Single Family Residence
Materials
- Stone
- Foundation: Slab
- Roof: Shingle
Condition
- New construction: No
- Year built: 2008
Utilities & green energy
- Sewer: Septic Tank
- Water: Public
- Utilities for property: Public, Water Connected
Community & HOA
Community
- Pet fee: $0 monthly
- Subdivision: PORT CHARLOTTE SEC 074
HOA
- Has HOA: No
Location
- Region: Englewood
Financial & listing details
- Price per square foot: $204/sqft
- Tax assessed value: $440,171
- Annual tax amount: $4,351
- Date on market: 8/4/2023
- Cumulative days on market: 3 days
- Listing terms: Cash,Conventional,FHA,VA Loan
- Ownership: Fee Simple
- Total actual rent: 0
- Road surface type: Paved
Price history
| Date | Event | Price |
|---|---|---|
| 10/10/2023 | Sold | $438,620+0.8%$204/sqft |
Source:  Stellar MLS #N6127955 Report a problem Stellar MLS #N6127955 Report a problem | ||
| 8/8/2023 | Pending sale | $435,000$202/sqft |
Source: Stellar MLS #N6127955 Report a problem | ||
| 8/4/2023 | Listed for sale | $435,000+163.6%$202/sqft |
Source: Stellar MLS #N6127955 Report a problem | ||
| 11/22/2010 | Sold | $165,000+230%$77/sqft |
Source: Public Record Report a problem | ||
| 12/29/2005 | Sold | $50,000+66.7%$23/sqft |
Source: Public Record Report a problem | ||
| 1/3/2005 | Sold | $30,000+150%$14/sqft |
Source: Public Record Report a problem | ||
| 6/29/2004 | Sold | $12,000$6/sqft |
Source: Public Record Report a problem | ||
Public tax history
| Year | Property taxes | Tax assessment |
|---|---|---|
| 2025 | $8,533 +19.1% | $440,171 +6% |
| 2024 | $7,164 +59.5% | $415,113 +51.5% |
| 2023 | $4,492 +3.2% | $273,961 +3% |
| 2022 | $4,351 +0.1% | $265,982 +3% |
| 2021 | $4,345 -7.6% | $258,235 +5.7% |
| 2020 | $4,704 +7.3% | $244,255 +7.8% |
| 2019 | $4,385 +10.7% | $226,486 +4.1% |
| 2018 | $3,960 | $217,594 +6% |
| 2017 | $3,960 +4.8% | $205,245 +11.6% |
| 2016 | $3,778 +7.6% | $183,953 +5.1% |
| 2015 | $3,512 +3.2% | $174,946 +10% |
| 2014 | $3,404 +34.4% | $159,042 +17.7% |
| 2013 | $2,534 +9.1% | $135,119 -5.7% |
| 2012 | $2,323 -4.9% | $143,245 |
| 2011 | $2,441 -10.2% | $143,245 -8.7% |
| 2010 | $2,718 -5.5% | $156,927 -12% |
| 2009 | $2,878 | $178,292 |
Find assessor info on the county website
Neighborhood: 34224
Nearby homes
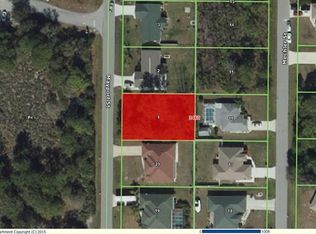
- $256,50010,084 Square Feet6510 Mayport St, Englewood, FL 34224Off Market
- $425,2003 bd2 ba2.1k sqft6526 Mayport St, Englewood, FL 34224Off Market

- $468,7003 bd2 ba1.8k sqft6519 Mechler St, Englewood, FL 34224Sold

- $320,3003 bd2 ba1.8k sqft6527 Mechler St, Englewood, FL 34224Off Market
- $303,1002 bd2 ba1.5k sqft6511 Mechler St, Englewood, FL 34224Off Market
- $347,7003 bd2 ba1.5k sqft6502 Mayport St, Englewood, FL 34224Off Market
- $6,9003 bd2 ba2.2k sqft6503 Mechler St, Englewood, FL 34224For Rent
- $280,1003 bd2 ba1.5k sqft6494 Mayport St, Englewood, FL 34224Off Market
Nearby schools
GreatSchools rating
- 8/10Vineland Elementary SchoolGrades: PK-5Distance: 1.4 mi
- 7/10L. A. Ainger Middle SchoolGrades: 6-8Distance: 1.3 mi
- 5/10Lemon Bay High SchoolGrades: 9-12Distance: 2.2 mi
Get a cash offer in 3 minutes
Find out how much your home could sell for in as little as 3 minutes with a no-obligation cash offer.
Estimated market value
$420,100
Get a cash offer in 3 minutes
Find out how much your home could sell for in as little as 3 minutes with a no-obligation cash offer.
Estimated market value
$420,100
- Florida
- Charlotte County
- Englewood
- 34224
- 6518 MAYPORT STREET
Nearby cities
Nearby zip codes
Other Englewood Topics
