**X FLOOD ZONE & NO HOA***Own your own slice of paradise with this impeccable pool home that presents an abundance of opportunities in the highly coveted Englewood FL community. This residence not only offers luxurious living but also the chance to bask in your private oasis—an opportunity that awaits you today. From the moment you arrive, the allure of this home is undeniable. Beautiful and lush landscaping surrounds the property, creating a captivating environment that sets the stage for the stunning curb appeal that welcomes you home. Step into a world of elegance and sophistication as you enter the meticulously designed living spaces. Diagonal matching tile in most rooms and fresh carpeting in the bedrooms and tasteful paint throughout reflect the home's like-new condition, while the dual living areas, three bedrooms, and two baths provide a seamless blend of comfort and functionality. The kitchen, a culinary masterpiece, boasts 6 month old stove, granite countertops, stainless steel appliances, and real wood cabinetry. A large breakfast bar overlooks the family room, creating a perfect space for entertaining and everyday living. The massive eight-foot pocket sliders open to the lanai, seamlessly connecting indoor and outdoor spaces and providing an inviting atmosphere for relaxation. The expansive master suite is a sanctuary of luxury, featuring Pella sliding doors that open to the lanai and a designer bathroom with a custom vanity adorned with a granite countertop and a generously sized shower—an indulgent retreat for the discerning homeowner. Architectural finesse is evident throughout, with arched doorways and openings that add a touch of refinement. Upgraded light fixtures enhance the ambiance, creating an atmosphere of timeless sophistication. A remarkable opportunity to own a piece of Florida's luxury real estate. Situated in East Englewood, this property is strategically located outside the flood zone yet in close proximity to everything the Cape Haze Peninsula has to offer. But the allure doesn't end there. This property boasts an immaculate heated saltwater pool, offering a private retreat for relaxation and entertainment. Embrace the Englewood, FL community lifestyle, where every day feels like a vacation. This is not a dream; this is your reality. Seize the moment to make this exceptional residence your own and enjoy the unparalleled lifestyle it offers. Your private oasis in the Englewood, FL community awaits, surrounded by beautiful landscaping and welcoming curb appeal that truly make it feel like home from the moment you arrive. 2023 updates include: New stove, microwave, new roof, gutters, downspouts and screen in pool area. About 5 miles to Englewood Beach, about 6 miles to Stumps Pass Beach. About 1 mile to Walmart, and many other stores, restaurants and shopping. Back on market due to Buyers health issues.
Sold for $468,700
$468,700
6519 Mechler St, Englewood, FL 34224
3beds
1,891sqft
Single Family Residence
Built in 2006
9,999 Square Feet Lot
$401,700 Zestimate®
$248/sqft
$2,732 Estimated rent
Home value
$401,700
$378,000 - $426,000
$2,732/mo
Zestimate® history
Owner options
List your home for rent
$2,732/mo
Rent Zestimate®
Find your next renter with Zillow Rental Manager. Plus, with online applications, you can quickly screen prospective tenants – for free.
$2,732/mo
Rent Zestimate®
Refinance and save
$3,198/mo
Est. payment
Refinancing to a lower rate could help reduce your monthly payments and save thousands over the life of the loan.
$3,198/mo
Est. payment
Explore your selling options
Work with a Zillow partner agent
Leverage their expertise and Zillow's premium Showcase listings to get your home seen by more buyers.
Get startedList with your own agent
Get your home in front of millions of buyers by listing it on Zillow.
Learn how to do itSell it yourself
Take full control of how buyers see your home on Zillow by listing For Sale by Owner (FSBO).
List your homeWhat's special
New roofGranite countertopsGranite countertopUpgraded light fixturesDesigner bathroomFresh carpetingReal wood cabinetry
Zillow last checked:
Listing updated:
Listed by:
Janet Shawen, PA 941-882-2398,
PARADISE EXCLUSIVE INC 941-698-0303
Bought with:
Becky Cole, 3289228
PARADISE EXCLUSIVE INC
Source: Stellar MLS,MLS#: D6133420 Originating MLS: Englewood
Originating MLS: Englewood
Facts & features
Interior
Bedrooms & bathrooms
- Bedrooms: 3
- Bathrooms: 2
- Full bathrooms: 2
Primary bedroom
- Features: Ceiling Fan(s), Walk-In Closet(s)
- Level: First
- Dimensions: 13x17
Bedroom 2
- Features: Ceiling Fan(s), Built-in Closet
- Level: First
- Dimensions: 11x12.5
Bedroom 3
- Features: Ceiling Fan(s), Built-in Closet
- Level: First
- Dimensions: 15x12
Primary bathroom
- Features: En Suite Bathroom, Granite Counters, Shower No Tub
- Level: First
- Dimensions: 10x9
Bathroom 2
- Features: Tub With Shower
- Level: First
- Dimensions: 6x8.5
Balcony porch lanai
- Features: Ceiling Fan(s)
- Level: First
- Dimensions: 16x13
Dining room
- Level: First
- Dimensions: 11x10
Family room
- Features: Ceiling Fan(s)
- Level: First
- Dimensions: 13.5x22
Foyer
- Level: First
- Dimensions: 6x5
Kitchen
- Features: Pantry
- Level: First
- Dimensions: 11x12
Living room
- Features: Ceiling Fan(s)
- Level: First
- Dimensions: 16x17
Heating
- Central, Electric
Cooling
- Central Air
Appliances
- Included: Dishwasher, Disposal, Dryer, Electric Water Heater, Exhaust Fan, Freezer, Ice Maker, Microwave, Refrigerator, Washer
- Laundry: Laundry Closet, Laundry Room
Features
- Ceiling Fan(s), Coffered Ceiling(s), Eating Space In Kitchen, Kitchen/Family Room Combo, Living Room/Dining Room Combo, Primary Bedroom Main Floor, Open Floorplan, Solid Surface Counters, Split Bedroom, Stone Counters, Walk-In Closet(s)
- Flooring: Carpet, Tile
- Doors: Sliding Doors
- Windows: Storm Window(s), Shutters, Window Treatments, Hurricane Shutters
- Has fireplace: No
Interior area
- Total structure area: 2,875
- Total interior livable area: 1,891 sqft
Property
Parking
- Total spaces: 2
- Parking features: Boat, Driveway, Garage Door Opener, RV Access/Parking, Workshop in Garage
- Attached garage spaces: 2
- Has uncovered spaces: Yes
- Details: Garage Dimensions: 21x22
Features
- Levels: One
- Stories: 1
- Patio & porch: Covered, Enclosed, Front Porch, Rear Porch, Screened
- Exterior features: Irrigation System, Private Mailbox, Rain Gutters
- Has private pool: Yes
- Pool features: Gunite, Heated, In Ground, Salt Water, Screen Enclosure
Lot
- Size: 9,999 Square Feet
Details
- Parcel number: 412003454017
- Zoning: RSF3.5
- Special conditions: None
Construction
Type & style
- Home type: SingleFamily
- Property subtype: Single Family Residence
Materials
- Block, Stucco
- Foundation: Slab
- Roof: Shingle
Condition
- New construction: No
- Year built: 2006
Utilities & green energy
- Sewer: Septic Tank
- Water: Public
- Utilities for property: BB/HS Internet Available, Cable Connected, Electricity Connected, Water Connected
Community & HOA
Community
- Pet fee: $0 monthly
- Subdivision: PORT CHARLOTTE SEC 074
HOA
- Has HOA: No
Location
- Region: Englewood
Financial & listing details
- Price per square foot: $248/sqft
- Tax assessed value: $399,253
- Annual tax amount: $3,219
- Date on market: 11/18/2023
- Cumulative days on market: 5 days
- Listing terms: Cash,Conventional,VA Loan
- Ownership: Fee Simple
- Total actual rent: 0
- Electric utility on property: Yes
- Road surface type: Asphalt
Price history
| Date | Event | Price |
|---|---|---|
| 12/28/2023 | Sold | $468,700$248/sqft |
Source:  Stellar MLS #D6133420 Report a problem Stellar MLS #D6133420 Report a problem | ||
| 12/2/2023 | Pending sale | $468,700$248/sqft |
Source: Stellar MLS #D6133420 Report a problem | ||
| 11/30/2023 | Listed for sale | $468,700$248/sqft |
Source: Stellar MLS #D6133420 Report a problem | ||
| 11/21/2023 | Pending sale | $468,700$248/sqft |
Source: Stellar MLS #D6133420 Report a problem | ||
| 11/18/2023 | Listed for sale | $468,700+146.7%$248/sqft |
Source: Stellar MLS #D6133420 Report a problem | ||
| 8/8/2013 | Sold | $190,000-4.5%$100/sqft |
Source: Public Record Report a problem | ||
| 12/5/2012 | Listed for sale | $199,000$105/sqft |
Source: RE/MAX ALLIANCE GROUP #D5789980 Report a problem | ||
Public tax history
| Year | Property taxes | Tax assessment |
|---|---|---|
| 2025 | $7,753 +9% | $399,253 -3% |
| 2024 | $7,112 +113.3% | $411,699 +104.3% |
| 2023 | $3,334 +3.6% | $201,552 +3% |
| 2022 | $3,219 +0.6% | $195,682 +3% |
| 2021 | $3,202 +4.1% | $189,983 +1.4% |
| 2020 | $3,075 +3.5% | $187,360 +2.3% |
| 2019 | $2,970 +10.5% | $183,148 +1.9% |
| 2018 | $2,687 | $179,733 +2.1% |
| 2017 | $2,687 +1% | $176,036 +2.1% |
| 2016 | $2,660 +0.6% | $172,415 +0.7% |
| 2015 | $2,645 +0.3% | $171,216 +8.5% |
| 2014 | $2,638 +19.3% | $157,778 +33.8% |
| 2013 | $2,210 +9% | $117,950 -4.1% |
| 2012 | $2,027 -3.2% | $122,931 |
| 2011 | $2,095 -10.4% | $122,931 -8.9% |
| 2010 | $2,338 -5.6% | $134,990 -12% |
| 2009 | $2,477 | $153,455 |
Find assessor info on the county website
Neighborhood: 34224
Nearby homes
- $304,6002 bd2 ba1.5k sqft6511 Mechler St, Englewood, FL 34224Off Market
- $320,3003 bd2 ba1.8k sqft6527 Mechler St, Englewood, FL 34224Off Market
- $438,6203 bd2 ba2.1k sqft6518 Mayport St, Englewood, FL 34224Sold

- $251,60010,084 Square Feet6510 Mayport St, Englewood, FL 34224Off Market
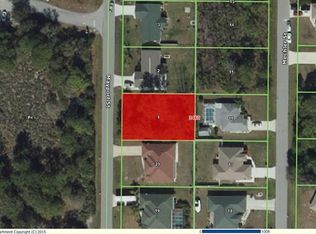
- $423,4003 bd2 ba2.1k sqft6526 Mayport St, Englewood, FL 34224Off Market
- $6,9003 bd2 ba2.2k sqft6503 Mechler St, Englewood, FL 34224For Rent
- $274,9002 bd2 ba1.3k sqft6518 Mechler St, Englewood, FL 34224Off Market
- $249,4002 bd2 ba2.2k sqft9310 Boca Grande Ave, Englewood, FL 34224Off Market
Nearby schools
GreatSchools rating
- 8/10Vineland Elementary SchoolGrades: PK-5Distance: 1.4 mi
- 7/10L. A. Ainger Middle SchoolGrades: 6-8Distance: 1.3 mi
- 5/10Lemon Bay High SchoolGrades: 9-12Distance: 2.2 mi
Schools provided by the listing agent
- Elementary: Englewood Elementary
- Middle: L.A. Ainger Middle
- High: Lemon Bay High
Source: Stellar MLS. This data may not be complete. We recommend contacting the local school district to confirm school assignments for this home.
Get a cash offer in 3 minutes
Find out how much your home could sell for in as little as 3 minutes with a no-obligation cash offer.
Estimated market value
$401,700
Get a cash offer in 3 minutes
Find out how much your home could sell for in as little as 3 minutes with a no-obligation cash offer.
Estimated market value
$401,700
- Florida
- Charlotte County
- Englewood
- 34224
- 6519 Mechler St
Nearby cities
Nearby zip codes
Other Englewood Topics
