Skip main navigation
Off market
  • $340,600

    6518 Shark Tooth Trl, Wilmington, NC 28412

    3beds
    1,552sqft
    Townhouse
    Built in ----
    -- sqft lot
    $340,600 Zestimate®
    $219/sqft
    $2,338 Estimated rent

    Home value

    $340,600

    $324,000 - $358,000

    $2,338/mo

    Zestimate® history
    Loading
    Loading...

    Owner options

    List your home for rent

    $2,338/mo

    Rent Zestimate®

    Find your next renter with Zillow Rental Manager. Plus, with online applications, you can quickly screen prospective tenants – for free.

    Learn more

    $2,338/mo

    Rent Zestimate®

    Refinance and save

    $2,009/mo

    Est. payment

    Refinancing to a lower rate could help reduce your monthly payments and save thousands over the life of the loan.

    See today's rates

    $2,009/mo

    Est. payment

    Explore your selling options

    Work with a Zillow partner agent

    Leverage their expertise and Zillow's premium Showcase listings to get your home seen by more buyers.

    Get started

    List with your own agent

    Get your home in front of millions of buyers by listing it on Zillow.

    Learn how to do it

    Sell it yourself

    Take full control of how buyers see your home on Zillow by listing For Sale by Owner (FSBO).

    List your home

    What's special

    Pier for fishingWaterfront small communityOpen first floorVaulted ceilingsGranite countertopsPatio in your backyardWhirlpool washer and dryer

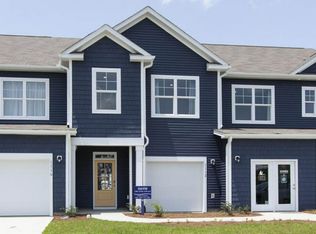
    LOCATION, location, and everything at your fingertips! Experience breathtaking SUNSETS, outdoor living, swimming in a gated SWIMMING POOL, and the beauty of nature at RIVER ROAD PARK. Short distance away from VETERANS PARK. Not to mention, you'll be in a FANTASTIC SCHOOL DISTRICT. The GRAND BAY, built in 2022- 2023, is a waterfront small community boasting its very own KAYAK STEND area and launching access, GAZEBO, and BOARDWALK overlooking the serene CAPE FEAR RIVER. Take advantage of the PATIO in your backyard, PLAYGROUND, and PIER FOR FISHING in the Park. This beautiful DUVAL plan, with an open first floor, 3 Bedrooms, and 2.5 Bathrooms, offers a spacious layout with a 9-foot ceiling, creating a warm and inviting atmosphere. All BEDROOMS have VAULTED CEILINGS, while the master bedroom includes a spacious WALK-IN CLOSET, and the other two bedrooms have double-door closets. The bathrooms are elegantly designed, with options of SHOWER or BATH, DOUBLE SINK, and linen closets. The attic serves as additional storage. Home is equipped with: SMART HOME features - top of line INTERNET - SPECTRUM STAINLESS STEEL WHIRLPOOL KITCHEN APPLIANCES GRANITE COUNTERTOPS PANTRY SINK GARBAGE DISPOSAL LUXURY VINYL PLANK FLOORING CONVENIENT WHIRLPOOL WASHER & DRYER The thoughtful details include curtain rods, roller shades, blinds, and more. One-car GARAGE and 2 PARKING SPACES in the front. Enjoy the convenience of shopping and dining nearby at Harris Teeter or the larger shopping center at Monkey Junction. Carolina Beach and Kure Beach, just a 15-to 18-minute drive away, offer endless coastal charm. Explore the wonders of the NC Aquarium in just 20 minutes or head to Ford Fisher Historic Site, only 19 minutes away. And if you crave a taste of the city, the vibrant RIVERWALK/Downtown area is just 22 minutes from your doorstep. This is more than just a place to live! 12- month lease-preferably long-term renters. Water, Electricity,Internet, Rental Insurance- renters pay and assigns in his name. HOA- maintenance grounds, community areas, pool, trash - pay by owner.

    This property is off market, which means it's not currently listed for sale or rent on Zillow. This may be different from what's available on other websites or public sources.
    Zillow last checked:

    Listing updated:

    Source: Zillow Rentals

    Facts & features

    Interior

    Bedrooms & bathrooms
    • Bedrooms: 3
    • Bathrooms: 3
    • Full bathrooms: 2
    • 1/2 bathrooms: 1
    Heating
    • Forced Air
    Cooling
    • Central Air
    Appliances
    • Included: Dishwasher, Dryer, Freezer, Microwave, Oven, Refrigerator, Washer
    • Laundry: In Unit
    Features
    • Walk In Closet
    • Flooring: Carpet, Hardwood
    Interior area
    • Total interior livable area: 1,552 sqft

    Property

    Parking
    • Parking features: Attached
    • Has attached garage: Yes
    • Details: Contact manager
    Features
    • Exterior features: Heating system: Forced Air, Walk In Closet
    Details
    • Parcel number: R07800005127000

    Construction

    Type & style
    • Home type: Townhouse
    • Property subtype: Townhouse

    Community & HOA

    Community
    • Features: Pool
    • Deposit fee: $2,300
    HOA
    • Amenities included: Pool
    Location
    • Region: Wilmington

    Financial & listing details

    • Price per square foot: $219/sqft
    • Tax assessed value: $337,300
    • Annual tax amount: $1,328
    • Date on market: 11/12/2025
    • Date available: 12/07/2025
    • Lease term: 1 Year

    Price history

    DateEventPrice
    12/23/2025Listing removed$2,300$1/sqft
    Source: Zillow Rentals Report a problem
    11/12/2025Listed for rent$2,300$1/sqft
    Source: Zillow Rentals Report a problem
    7/3/2023Sold$340,000$219/sqft
    Source: Public Record Report a problem

    Public tax history

    YearProperty taxesTax assessment
    2025$1,328 -12.5%$337,300 +20.2%
    2024$1,517 +99.3%$280,600 +105.3%
    2023$761 $136,700
    Find assessor info on the county website

    Neighborhood: 28412

    Nearby schools

    GreatSchools rating
    Get a cash offer in 3 minutes
    Find out how much your home could sell for in as little as 3 minutes with a no-obligation cash offer.
    Estimated market value
    $340,600
    Get a cash offer in 3 minutes
    Find out how much your home could sell for in as little as 3 minutes with a no-obligation cash offer.
    Estimated market value
    $340,600