Come check out the largest townhome you will ever see! More than 3,000 square feet of space that can fit all of your needs! Main level master suite, updated kitchen, updated baths, and an abundance of large windows are just some of the special features of this one! The 2-story foyer makes a grand impression, especially with the sunlight streaming in from the skylights. Master suite on first level features vaulted ceiling, walk in closet and second full closet, jet tub, separate shower, and dual sink vanity. Also located on the main level is a large pantry, kitchen with granite counters and breakfast bar, and laundry/mud room. The family room has sliding glass doors to private deck and brick paver patio surrounded by mature trees and landscaping. Second floor has loft (which can be another bedroom), second bedroom with walk in closet next door, and full bath. The finished basement holds a recreation (flex) room, 2nd full kitchen, storage and half bath! Attached 2.5 car garage can store all your vehicles and tools and as a bonus, there is a whole house fan! Low HOA and great schools make this a great investment! NEW: landscaping in front and back, roof and all skylights 2022, air conditioner 2023, light fixtures 2024, new appliances 2020, added custom cabinets to garage 2020, and custom brick mailbox 2023.
Closed
$404,900
6518 W 126th Pl, Palos Heights, IL 60463
2beds
3,091sqft
Townhouse, Single Family Residence
Built in 1990
4,674 Square Feet Lot
$472,700 Zestimate®
$131/sqft
$3,366 Estimated rent
Home value
$472,700
$449,000 - $496,000
$3,366/mo
Zestimate® history
Owner options
List your home for rent
$3,366/mo
Rent Zestimate®
Find your next renter with Zillow Rental Manager. Plus, with online applications, you can quickly screen prospective tenants – for free.
$3,366/mo
Rent Zestimate®
Refinance and save
$3,082/mo
Est. payment
Refinancing to a lower rate could help reduce your monthly payments and save thousands over the life of the loan.
$3,082/mo
Est. payment
Explore your selling options
Work with a Zillow partner agent
Leverage their expertise and Zillow's premium Showcase listings to get your home seen by more buyers.
Get startedList with your own agent
Get your home in front of millions of buyers by listing it on Zillow.
Learn how to do itSell it yourself
Take full control of how buyers see your home on Zillow by listing For Sale by Owner (FSBO).
List your homeWhat's special
Zillow last checked:
Listing updated:
Listed by:
Kimberly Brehm 708-691-2966,
Crosstown Realtors, Inc.
Bought with:
Michael Bruno
ERA Partners
Source: MRED as distributed by MLS GRID,MLS#: 12033376
Facts & features
Interior
Bedrooms & bathrooms
- Bedrooms: 2
- Bathrooms: 4
- Full bathrooms: 2
- 1/2 bathrooms: 2
Rooms
- Room types: Kitchen, Loft
Primary bedroom
- Features: Bathroom (Full)
- Level: Main
- Area: 288 Square Feet
- Dimensions: 18X16
Bedroom 2
- Level: Main
- Area: 182 Square Feet
- Dimensions: 13X14
Dining room
- Level: Main
- Area: 156 Square Feet
- Dimensions: 13X12
Family room
- Level: Main
- Area: 264 Square Feet
- Dimensions: 12X22
Kitchen
- Features: Kitchen (Eating Area-Breakfast Bar)
- Level: Main
- Area: 143 Square Feet
- Dimensions: 11X13
Kitchen 2nd
- Level: Basement
- Area: 48 Square Feet
- Dimensions: 8X6
Laundry
- Level: Main
- Area: 112 Square Feet
- Dimensions: 16X7
Living room
- Level: Main
- Area: 750 Square Feet
- Dimensions: 25X30
Loft
- Level: Second
- Area: 156 Square Feet
- Dimensions: 13X12
Heating
- Natural Gas
Cooling
- Central Air
Appliances
- Included: Range, Microwave, Dishwasher, Refrigerator, Freezer, Washer, Dryer, Disposal, Stainless Steel Appliance(s), Other
- Laundry: In Unit
Features
- Windows: Screens
- Basement: Finished,Full
- Number of fireplaces: 1
- Fireplace features: Gas Starter, Family Room
Interior area
- Total structure area: 3,884
- Total interior livable area: 3,091 sqft
- Finished area below ground: 793
Property
Parking
- Total spaces: 2.5
- Parking features: Concrete, Garage Door Opener, On Site, Garage Owned, Attached, Garage
- Attached garage spaces: 2.5
- Has uncovered spaces: Yes
Accessibility
- Accessibility features: No Disability Access
Features
- Patio & porch: Deck
Lot
- Size: 4,674 Square Feet
- Features: Cul-De-Sac
Details
- Parcel number: 24304040410000
- Special conditions: None
Construction
Type & style
- Home type: Townhouse
- Property subtype: Townhouse, Single Family Residence
Materials
- Brick
- Foundation: Concrete Perimeter
- Roof: Asphalt
Condition
- New construction: No
- Year built: 1990
- Major remodel year: 2018
Utilities & green energy
- Sewer: Public Sewer
- Water: Public
Community & HOA
Community
- Subdivision: The Arbors
HOA
- Has HOA: Yes
- Services included: Insurance, Exterior Maintenance, Lawn Care, Scavenger
- HOA fee: $180 monthly
Location
- Region: Palos Heights
Financial & listing details
- Price per square foot: $131/sqft
- Tax assessed value: $400,000
- Annual tax amount: $9,886
- Date on market: 4/18/2024
- Listing terms: Cash
- Ownership: Fee Simple w/ HO Assn.
Price history
| Date | Event | Price |
|---|---|---|
| 5/30/2024 | Sold | $404,900$131/sqft |
Source:  MRED as distributed by MLS GRID #12033376 Report a problem MRED as distributed by MLS GRID #12033376 Report a problem | ||
| 4/23/2024 | Contingent | $404,900$131/sqft |
Source: MRED as distributed by MLS GRID #12033376 Report a problem | ||
| 4/18/2024 | Listed for sale | $404,900+30.6%$131/sqft |
Source: MRED as distributed by MLS GRID #12033376 Report a problem | ||
| 4/23/2019 | Sold | $310,000-4.6%$100/sqft |
Source: MRED as distributed by MLS GRID #10114570 Report a problem | ||
| 3/27/2019 | Pending sale | $324,900$105/sqft |
Source: Berkshire Hathaway HomeServices Biros Real Estate #10114570 Report a problem | ||
| 10/18/2018 | Listed for sale | $324,900-4.4%$105/sqft |
Source: Berkshire Hathaway HomeServices Biros Real Estate #10114570 Report a problem | ||
| 8/3/2017 | Listing removed | $2,200$1/sqft |
Source: Coldwell Banker Residential Brokerage - Gold Coast #09677096 Report a problem | ||
| 7/1/2017 | Listed for rent | $2,200$1/sqft |
Source: Coldwell Banker Residential #09677096 Report a problem | ||
| 6/19/2017 | Listing removed | $339,900$110/sqft |
Source: RE/MAX Synergy #09497469 Report a problem | ||
| 3/8/2017 | Price change | $339,900-2.9%$110/sqft |
Source: RE/MAX Synergy #09497469 Report a problem | ||
| 2/7/2017 | Listed for sale | $349,900$113/sqft |
Source: RE/MAX Synergy #09497469 Report a problem | ||
| 12/8/2016 | Listing removed | $349,900$113/sqft |
Source: RE/MAX Synergy #09257618 Report a problem | ||
| 6/14/2016 | Listed for sale | $349,900+4.4%$113/sqft |
Source: RE/MAX Synergy #09257618 Report a problem | ||
| 7/8/2004 | Sold | $335,000+117.5%$108/sqft |
Source: Public Record Report a problem | ||
| 10/6/1993 | Sold | $154,000$50/sqft |
Source: Public Record Report a problem | ||
Public tax history
| Year | Property taxes | Tax assessment |
|---|---|---|
| 2024 | $10,456 -5.8% | $40,000 +0% |
| 2023 | $11,105 +7.6% | $39,999 +25% |
| 2022 | $10,322 +4.4% | $32,006 |
| 2021 | $9,886 -8.7% | $32,006 |
| 2020 | $10,825 +9.7% | $32,006 -3.6% |
| 2019 | $9,865 -5.3% | $33,208 |
| 2018 | $10,416 +0.1% | $33,208 |
| 2017 | $10,407 +17.4% | $33,208 +23.1% |
| 2016 | $8,862 +2.1% | $26,972 |
| 2015 | $8,677 +3% | $26,972 |
| 2014 | $8,425 +12.4% | $26,972 -11.3% |
| 2013 | $7,493 +2% | $30,425 |
| 2012 | $7,344 +3.3% | $30,425 |
| 2011 | $7,111 -1.5% | $30,425 -9.4% |
| 2010 | $7,219 +11.3% | $33,591 |
| 2009 | $6,485 +4.9% | $33,591 -5% |
| 2008 | $6,182 -1.2% | $35,359 +3.5% |
| 2007 | $6,257 +4.9% | $34,164 |
| 2006 | $5,964 +11.5% | $34,164 |
| 2005 | $5,351 -12.5% | $34,164 +19.5% |
| 2004 | $6,118 +11.2% | $28,582 |
| 2003 | $5,499 +4.6% | $28,582 |
| 2002 | $5,257 +12% | $28,582 +9.4% |
| 2001 | $4,692 -0.6% | $26,117 |
| 2000 | $4,721 +0% | $26,117 |
| 1999 | $4,721 | $26,117 |
Find assessor info on the county website
Neighborhood: 60463
Nearby homes
- $410,0002 bd4 ba2.8k sqft6519 W 126th Pl, Palos Heights, IL 60463Sold
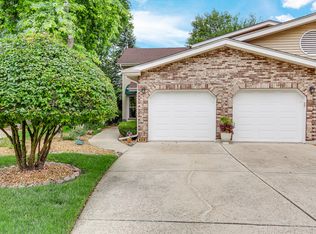
- $430,0002 bd2 ba2.9k sqft6516 W 126th Pl, Palos Heights, IL 60463Off Market
- $437,1003 bd2 ba2.3k sqft6514 W 126th Pl, Palos Heights, IL 60463Off Market
- $453,7002 bd2 ba2.2k sqft6517 W 126th Pl, Palos Heights, IL 60463Off Market
- $342,0004 bd3 ba3k sqft12611 Natoma Ave, Palos Heights, IL 60463Sold
- $429,9003 bd4 ba1.9k sqft6515 W 126th Pl, Palos Heights, IL 60463Off Market
- $453,6003 bd2 ba2.7k sqft6512 W 126th Pl, Palos Heights, IL 60463Off Market
- $333,9002 bd1 ba1k sqft12601 Natoma Ave, Palos Heights, IL 60463Off Market
Nearby schools
GreatSchools rating
- 6/10Navajo Heights Elementary SchoolGrades: 4-5Distance: 0.4 mi
- 9/10Independence Jr High SchoolGrades: 6-8Distance: 0.3 mi
- 3/10A B Shepard High School (Campus)Grades: 9-12Distance: 0.6 mi
Schools provided by the listing agent
- District: 128
Source: MRED as distributed by MLS GRID. This data may not be complete. We recommend contacting the local school district to confirm school assignments for this home.
Get a cash offer in 3 minutes
Find out how much your home could sell for in as little as 3 minutes with a no-obligation cash offer.
Estimated market value
$472,700
Get a cash offer in 3 minutes
Find out how much your home could sell for in as little as 3 minutes with a no-obligation cash offer.
Estimated market value
$472,700
- Illinois
- Cook County
- Palos Heights
- 60463
- 6518 W 126th Pl
Nearby cities
Nearby zip codes
Other Palos Heights Topics
