Stylish, Spacious & Maintenance-Free Living Awaits! Welcome to this beautifully appointed 2-bedroom, 3-bath townhome that checks every box. From its open-concept layout to its abundance of natural light, this home offers effortless comfort and timeless style. Highlights: Expansive great room featuring hardwood floors and a striking stone fireplace. Six skylights (installed just 3 years ago) flood the space with light. Hunter ceiling fans in every room for year-round comfort. Generous closet space, including walk-in closets. Large main-floor laundry room for added convenience. Versatile loft space-perfect as a home office, lounge, or optional 3rd bedroom. Finished basement with a 3/4 bath, ideal for guests or recreation. Ceramic tile entryway that seamlessly connects each room. Newer appliances, with A/C and furnace just 10 years old. Electric kitchen stove with gas hook-up available for your preference. Roof, gutters, and downspouts replaced 3 years ago. Spacious wooden deck overlooking beautifully landscaped grounds. 2.5-car garage, partially paneled for added utility. Sump pump with backup system for peace of mind. Monthly HOA covers snow removal, lawn care, garbage service, and bush trimming. Why Wait? This close-knit community offers the perfect blend of privacy and neighborly charm. Whether you're downsizing, upgrading, or simply seeking a low-maintenance lifestyle, this townhome delivers. Schedule your showing today and discover the ease of living at its finest!
Closed
$410,000
6519 W 126th Pl, Palos Heights, IL 60463
2beds
2,800sqft
Townhouse, Single Family Residence
Built in 1989
4,674 Square Feet Lot
$-- Zestimate®
$146/sqft
$3,172 Estimated rent
Home value
Not available
Estimated sales range
Not available
$3,172/mo
Zestimate® history
Owner options
List your home for rent
$3,172/mo
Rent Zestimate®
Find your next renter with Zillow Rental Manager. Plus, with online applications, you can quickly screen prospective tenants – for free.
$3,172/mo
Rent Zestimate®
Refinance and save
$3,124/mo
Est. payment
Refinancing to a lower rate could help reduce your monthly payments and save thousands over the life of the loan.
$3,124/mo
Est. payment
Explore your selling options
Work with a Zillow partner agent
Leverage their expertise and Zillow's premium Showcase listings to get your home seen by more buyers.
Get startedList with your own agent
Get your home in front of millions of buyers by listing it on Zillow.
Learn how to do itSell it yourself
Take full control of how buyers see your home on Zillow by listing For Sale by Owner (FSBO).
List your homeWhat's special
Striking stone fireplaceBeautifully landscaped groundsVersatile loft spaceFinished basementMain-floor laundry roomSpacious wooden deckOpen-concept layout
Zillow last checked:
Listing updated:
Listed by:
Rachel Port 630-668-1199,
Realty Executives Premier Illinois,
Bill Port 219-613-7527,
Realty Executives Premier Illinois
Bought with:
Steven Loerop
Village Realty, Inc.
Source: MRED as distributed by MLS GRID,MLS#: 12456079
Facts & features
Interior
Bedrooms & bathrooms
- Bedrooms: 2
- Bathrooms: 4
- Full bathrooms: 3
- 1/2 bathrooms: 1
Rooms
- Room types: Loft, Family Room
Primary bedroom
- Features: Bathroom (Full)
- Level: Main
- Area: 288 Square Feet
- Dimensions: 18X16
Bedroom 2
- Level: Second
- Area: 224 Square Feet
- Dimensions: 14X16
Dining room
- Level: Main
- Area: 156 Square Feet
- Dimensions: 13X12
Family room
- Features: Flooring (Hardwood)
- Level: Main
- Area: 368 Square Feet
- Dimensions: 16X23
Other
- Level: Basement
- Area: 374 Square Feet
- Dimensions: 17X22
Kitchen
- Features: Kitchen (Pantry-Closet)
- Level: Main
- Area: 190 Square Feet
- Dimensions: 10X19
Laundry
- Level: Main
- Area: 112 Square Feet
- Dimensions: 16X7
Living room
- Level: Main
- Area: 750 Square Feet
- Dimensions: 25X30
Loft
- Level: Second
- Area: 156 Square Feet
- Dimensions: 13X12
Heating
- Natural Gas
Cooling
- Central Air
Appliances
- Included: Microwave, Dishwasher, Refrigerator, Washer, Dryer, Disposal, Electric Oven
- Laundry: Main Level, In Unit
Features
- Vaulted Ceiling(s), 1st Floor Bedroom, Storage, Pantry
- Flooring: Hardwood, Carpet
- Windows: Drapes
- Basement: Finished,Full
- Number of fireplaces: 1
- Fireplace features: Wood Burning, Gas Starter, Great Room
Interior area
- Total structure area: 3,995
- Total interior livable area: 2,800 sqft
- Finished area below ground: 795
Property
Parking
- Total spaces: 2.5
- Parking features: Yes, Garage Owned, Attached, Garage
- Attached garage spaces: 2.5
Accessibility
- Accessibility features: No Disability Access
Lot
- Size: 4,674 Square Feet
Details
- Parcel number: 24304040420000
- Special conditions: None
Construction
Type & style
- Home type: Townhouse
- Property subtype: Townhouse, Single Family Residence
Materials
- Brick
Condition
- New construction: No
- Year built: 1989
Utilities & green energy
- Sewer: Public Sewer
- Water: Lake Michigan
Community & HOA
Community
- Subdivision: The Arbors
HOA
- Has HOA: Yes
- Services included: Lawn Care, Scavenger, Snow Removal, Other
- HOA fee: $190 monthly
Location
- Region: Palos Heights
Financial & listing details
- Price per square foot: $146/sqft
- Tax assessed value: $320,000
- Annual tax amount: $7,880
- Date on market: 9/2/2025
- Listing terms: Cash
- Ownership: Fee Simple
Price history
| Date | Event | Price |
|---|---|---|
| 12/11/2025 | Sold | $410,000-2.1%$146/sqft |
Source:  MRED as distributed by MLS GRID #12456079 Report a problem MRED as distributed by MLS GRID #12456079 Report a problem | ||
| 12/5/2025 | Pending sale | $419,000$150/sqft |
Source: MRED as distributed by MLS GRID #12456079 Report a problem | ||
| 10/6/2025 | Price change | $419,000-2.3%$150/sqft |
Source: MRED as distributed by MLS GRID #12456079 Report a problem | ||
| 9/10/2025 | Listed for sale | $429,000$153/sqft |
Source: MRED as distributed by MLS GRID #12456079 Report a problem | ||
| 9/4/2025 | Contingent | $429,000$153/sqft |
Source: MRED as distributed by MLS GRID #12456079 Report a problem | ||
| 9/2/2025 | Listed for sale | $429,000$153/sqft |
Source: MRED as distributed by MLS GRID #12456079 Report a problem | ||
Public tax history
| Year | Property taxes | Tax assessment |
|---|---|---|
| 2024 | -- | $32,000 +0% |
| 2023 | $7,880 +35.6% | $31,999 +43.8% |
| 2022 | $5,810 -12.1% | $22,247 -11.6% |
| 2021 | $6,614 -0.2% | $25,177 |
| 2020 | $6,627 +2.8% | $25,177 -1.8% |
| 2019 | $6,447 +5.7% | $25,633 |
| 2018 | $6,100 -0.5% | $25,633 |
| 2017 | $6,129 +22.1% | $25,633 +31.1% |
| 2016 | $5,020 +3.6% | $19,559 |
| 2015 | $4,846 +2.4% | $19,559 |
| 2014 | $4,734 +4.1% | $19,559 -3.3% |
| 2013 | $4,547 +1.5% | $20,233 |
| 2012 | $4,482 +1.1% | $20,233 |
| 2011 | $4,433 -43.7% | $20,233 -38.1% |
| 2010 | $7,874 +22.6% | $32,713 |
| 2009 | $6,424 +4.9% | $32,713 -5% |
| 2008 | $6,123 +1.4% | $34,435 +13.6% |
| 2007 | $6,038 +3.2% | $30,325 |
| 2006 | $5,849 +10.3% | $30,325 |
| 2005 | $5,301 -1.9% | $30,325 +7% |
| 2004 | $5,401 -0.9% | $28,340 |
| 2003 | $5,450 +8.8% | $28,340 |
| 2002 | $5,010 +12.6% | $28,340 +13.9% |
| 2001 | $4,450 -0.6% | $24,876 |
| 2000 | $4,479 +0.1% | $24,876 |
| 1999 | $4,475 | $24,876 |
Find assessor info on the county website
Neighborhood: 60463
Nearby homes
- $404,9002 bd4 ba3k sqft6518 W 126th Pl, Palos Heights, IL 60463Sold
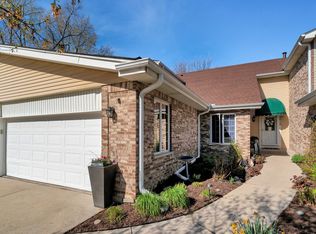
- $453,7002 bd2 ba2.2k sqft6517 W 126th Pl, Palos Heights, IL 60463Off Market
- $430,0002 bd2 ba2.9k sqft6516 W 126th Pl, Palos Heights, IL 60463Off Market
- $429,9003 bd4 ba1.9k sqft6515 W 126th Pl, Palos Heights, IL 60463Off Market
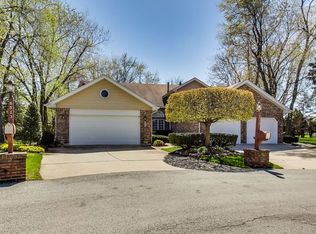
- $342,0004 bd3 ba3k sqft12611 Natoma Ave, Palos Heights, IL 60463Sold
- $436,1003 bd2 ba2.7k sqft6513 W 126th Pl, Palos Heights, IL 60463Off Market
- $6,7500.31 Acres12647 Natoma Ave, Palos Heights, IL 60463Off Market
- $437,1003 bd2 ba2.3k sqft6514 W 126th Pl, Palos Heights, IL 60463Off Market
Nearby schools
GreatSchools rating
- 6/10Navajo Heights Elementary SchoolGrades: 4-5Distance: 0.4 mi
- 9/10Independence Jr High SchoolGrades: 6-8Distance: 0.3 mi
- 3/10A B Shepard High School (Campus)Grades: 9-12Distance: 0.6 mi
Schools provided by the listing agent
- District: 128
Source: MRED as distributed by MLS GRID. This data may not be complete. We recommend contacting the local school district to confirm school assignments for this home.


Get pre-qualified for a loan
At Zillow Home Loans, we can pre-qualify you in as little as 5 minutes with no impact to your credit score.An equal housing lender. NMLS #10287.
- Illinois
- Cook County
- Palos Heights
- 60463
- 6519 W 126th Pl
Nearby cities
Nearby zip codes
Other Palos Heights Topics
