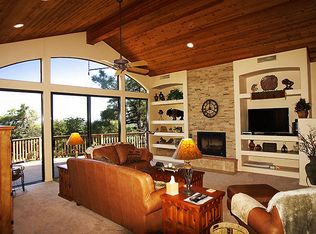
Welcome to your dream mountain retreat, where rustic charm meets modern comfort in the highly sought-after gated community of Portals 4. This stunning, fully furnished, 4-bedroom, 3-bathroom cabin is the perfect escape to the cool mountain air and peaceful surroundings. Designed with both comfort and versatility in mind, this home features a full private guest suite complete with its own living room, dining area, kitchenette, spacious bedroom, full bathroom, and direct access to the screened-in covered deck--ideal for guests, extended family, or a private retreat space. Step inside the main home and immediately fall in love with the rich pine hardwood floors, soaring vaulted ceilings, and striking exposed wood beams that create the true feeling of an authentic mountain cabin. The spacious living room is centered around a cozy fireplace, creating the perfect place to gather on cool mountain evenings. The living area flows seamlessly into the beautifully appointed kitchen featuring granite countertops, stainless steel appliances, and ample space for entertaining family and friends. The thoughtfully designed split floor plan offers privacy for the primary suite, which includes private deck access, a large walk-in closet, and a luxurious ensuite bathroom with dual vanities, an oversized walk-in shower, and a separate toilet room. On the opposite side of the home, you'll find two generously sized guest bedrooms and an additional full bathroom. Convenience continues with a centrally located utility room complete with washer and dryer, perfectly positioned along the hallway leading to the attached 2-car garage. Whether you're relaxing on the screened-in deck, enjoying your morning coffee on the front porch while taking in the breathtaking mountain views, or cozying up by the fireplace surrounded by warm wood finishes, this cabin offers the ultimate mountain lifestyle. This exceptional mountain getaway truly has it all--privacy, space, charm, and unforgettable views--all nestled within one of the area's most desirable gated communities.
Active
$899,999
6518 W Ruin Hill Loop, Pine, AZ 85544
4beds
2,203sqft
Single Family Residence
Built in 2001
0.34 Acres Lot
$852,700 Zestimate®
$409/sqft
$88/mo HOA
What's special
Fully furnishedCozy fireplaceAmple space for entertainingSeparate toilet roomWarm wood finishesStriking exposed wood beamsFull private guest suite
- 138 days
- 145
- 8
Zillow last checked:
Listing updated:
Listed by:
Robert Gaetano 480-980-7969,
HomeSmart Pros
Source: CAAR,MLS#: 94117
Facts & features
Interior
Bedrooms & bathrooms
- Bedrooms: 4
- Bathrooms: 3
- Full bathrooms: 3
Rooms
- Room types: In Law Quarters
Heating
- Forced Air, Propane
Cooling
- Ceiling Fan(s), Central Air
Appliances
- Laundry: In Hall, Laundry Room
Features
- Vaulted Ceiling(s), No Interior Steps, Breakfast Bar, Living-Dining Combo, Pantry
- Flooring: Carpet, Tile, Wood
- Windows: Double Pane Windows
- Has basement: No
- Has fireplace: Yes
- Fireplace features: Living Room, Gas
Interior area
- Total structure area: 2,203
- Total interior livable area: 2,203 sqft
Video & virtual tour
Property
Parking
- Total spaces: 2
- Parking features: Attached
- Attached garage spaces: 2
Features
- Patio & porch: Porch
- Fencing: None
- Has view: Yes
- View description: Trees/Woods, Mountain(s)
Lot
- Size: 0.34 Acres
- Features: Corner Lot, Many Trees, Tall Pines on Lot
Details
- Additional structures: Guest House
- Parcel number: 30169143
- Zoning: Residential
Construction
Type & style
- Home type: SingleFamily
- Architectural style: Cabin
- Property subtype: Single Family Residence
Materials
- Wood Frame, Wood Siding
Condition
- Year built: 2001
Community & HOA
Community
- Security: Smoke Detector(s)
- Subdivision: Portal 4
HOA
- Has HOA: Yes
- Amenities included: Gated
- HOA fee: $1,055 annually
Location
- Region: Pine
Financial & listing details
- Price per square foot: $409/sqft
- Tax assessed value: $811,421
- Annual tax amount: $6,149
- Date on market: 5/29/2026
- Listing terms: Cash,Conventional,1031 Exchange,FHA,VA Loan
Estimated market value
$852,700
$810,000 - $895,000
$3,106/mo
Price history
| Date | Event | Price |
|---|---|---|
| 5/29/2026 | Listed for sale | $899,999+46.9%$409/sqft |
Source:  CAAR #94117 Report a problem CAAR #94117 Report a problem | ||
| 6/30/2021 | Sold | $612,500+31.7%$278/sqft |
Source: Public Record Report a problem | ||
| 9/8/2006 | Sold | $465,000+20.6%$211/sqft |
Source: Public Record Report a problem | ||
| 5/16/2006 | Sold | $385,700$175/sqft |
Source: Public Record Report a problem | ||
Public tax history
| Year | Property taxes | Tax assessment |
|---|---|---|
| 2026 | $6,149 +11.4% | $81,142 +34.1% |
| 2025 | $5,520 +0.2% | $60,503 +6.2% |
| 2024 | $5,507 +5.4% | $56,953 |
| 2023 | $5,226 -1% | -- |
| 2022 | $5,281 +5.2% | -- |
| 2021 | $5,018 -8.9% | -- |
| 2019 | $5,507 +4% | -- |
| 2018 | $5,296 +24.7% | -- |
| 2017 | $4,248 | -- |
| 2016 | $4,248 +3.6% | -- |
| 2015 | $4,101 | -- |
| 2014 | -- | -- |
| 2013 | -- | $27,012 -19.7% |
| 2012 | -- | $33,654 -6.3% |
| 2011 | -- | $35,920 -15.9% |
| 2010 | -- | $42,702 |
| 2009 | -- | -- |
| 2008 | $2,879 | -- |
| 2007 | -- | -- |
| 2006 | $2,451 | -- |
| 2005 | -- | -- |
| 2004 | -- | -- |
| 2003 | -- | -- |
| 2002 | -- | -- |
Find assessor info on the county website
Monthly payment
Est. payment
Payment breakdown
Explore the cost of this home by adjusting the details. Changes won't be saved.Climate risks
Neighborhood: 85544
Similar homes
- $819,0003 bd2 ba2.4k sqft6683 W Buffalo Run, Pine, AZ 85544For Sale

 MLS ID #94454, Barbara Weeks, COLDWELL BANKER BISHOP REALTY - PINE. CAAR
 - $797,0003 bd3 ba2.3k sqft4255 N Strawberry Holw, Pine, AZ 85544For Sale
 MLS ID #94108, Barbara Weeks, COLDWELL BANKER BISHOP REALTY - PINE. CAAR
 - $925,0003 bd3 ba2.2k sqft4016 W Forest Ct, Pine, AZ 85544For Sale
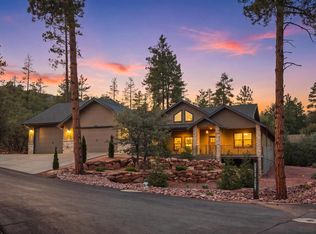 MLS ID #94662, Rory R Huff, ERA YOUNG REALTY-PAYSON. CAAR
 - $895,0003 bd2 ba1.8k sqft5415 W Valley View Drive, Pine, AZ 85544For Sale
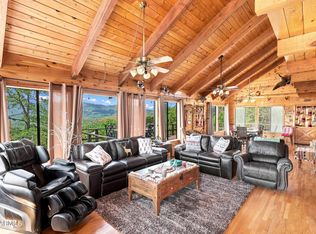 MLS ID #7072135, Ryan Logue, Real Broker. ARMLS
 - $849,0004 bd3 ba3k sqft5120 N Juniper Loop, Pine, AZ 85544For SaleMLS ID #93968, Robert Gaetano, HomeSmart Pros. CAAR
- $735,0003 bd3 ba2.7k sqft4823 N Rim View Loop, Pine, AZ 85544For SaleMLS ID #93933, Bonnie J Bell, COLDWELL BANKER BISHOP REALTY - PINE. CAAR
- $665,0004 bd3 ba2.1k sqft6872 W Fara Dr, Pine, AZ 85544For SaleMLS ID #94567, Christan R Leto, EXP Realty, LLC - PEORIA. CAAR
- $649,9004 bd3 ba3.2k sqft6870 W Robbin Ln, Pine, AZ 85544For SaleMLS ID #94600, Don 'Junior' Queen, Real Broker. CAAR
- $545,0003 bd3 ba1.6k sqft6203 W Hidden Pines Loop, Pine, AZ 85544For SaleMLS ID #94233, Barbara Weeks, COLDWELL BANKER BISHOP REALTY - PINE. CAAR
- $629,0003 bd3 ba2k sqft5094 N Juniper Loop, Pine, AZ 85544For SaleMLS ID #94363, Bonnie J Bell, COLDWELL BANKER BISHOP REALTY - PINE. CAAR
- $450,0002 bd2 ba1.3k sqft6583 W Ruin Hill Loop, Pine, AZ 85544For SaleMLS ID #94654, Jennifer Buan, EXP Realty, LLC - PEORIA. CAAR
- $695,0003 bd3 ba1.1k sqft6401 W Randall Dr, Pine, AZ 85544For SaleMLS ID #94559, Suzi Diane Wild, ERA YOUNG REALTY-PAYSON. CAAR
- $600,0005 bd3 ba2.2k sqft6630 W Jan Dr, Pine, AZ 85544For SaleMLS ID #94002, Bonnie J Bell, COLDWELL BANKER BISHOP REALTY - PINE. CAAR
- $550,0003 bd2 ba1.6k sqft4508 N Chalet Dr, Pine, AZ 85544For Sale
 MLS ID #262659, Tamie L Aguilera, Re/Max Fine Properties-Pinetop. WMAOR
 - $595,0003 bd3 ba2.6k sqft5776 W Sundance Dr, Pine, AZ 85544For SaleMLS ID #92932, Jill C Alberts, COLDWELL BANKER BISHOP REALTY - PINE. CAAR
- $675,0003 bd2 ba2.2k sqft8226 W Bonnie Brae Dr, Strawberry, AZ 85544For SaleMLS ID #94334, Adriana Spurlock, COLDWELL BANKER BISHOP REALTY - PINE. CAAR
- $486,5003 bd3 ba1.3k sqft4777 N Pine Creek Canyon Rd, Pine, AZ 85544For SaleMLS ID #94561, William O Davis, ERA YOUNG REALTY-PAYSON. CAAR
- $629,9003 bd2 ba1.6k sqft6168 W Hidden Pines Loop, Pine, AZ 85544For SaleMLS ID #93571, James D. Rains, Realty ONE Group. CAAR
- $615,0004 bd2 ba1.8k sqft5287 N Judy Ln, Strawberry, AZ 85544For SaleMLS ID #93995, Tiffany L Mcdaniel, ARIZONA RESOURCE REALTY. CAAR
