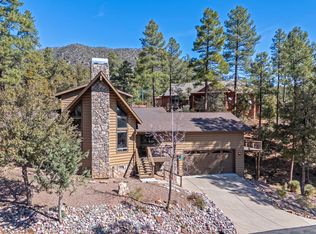
Located in the gated Strawberry Hollow community, this 2022 custom-built Pine home offers approximately 2,290 sq ft, 3 bedrooms, 3 baths, and an exceptional 4+ car garage designed for maximum flexibility. The garage features a double bay, tandem bay, third door opening to an exterior parking pad, 220-volt power, and plenty of room for a workshop, toys, vehicles, and storage. Step inside to a functional mudroom with seating and storage. Additional quality finishes include vaulted beam-accented ceilings, luxury engineered hardwood flooring, upgraded lighting, custom blinds, spray-foam insulation, and a stacked-stone gas fireplace. The kitchen showcases custom knotty alder cabinetry with soft-close hardware, an oversized island, and large pantry with barn door. The spacious primary suite features a separate soaking tub and custom tile shower. A low-maintenance lot with beautiful views completes this outstanding Pine property. Seller is willing to consider owner financing for a qualified buyer.
Active
$925,000
4016 W Forest Ct, Pine, AZ 85544
3beds
2,290sqft
Single Family Residence
Built in 2021
0.29 Acres Lot
$891,400 Zestimate®
$404/sqft
$60/mo HOA
What's special
Stacked-stone gas fireplaceCustom blindsUpgraded lightingSpacious primary suiteLuxury engineered hardwood flooringVaulted beam-accented ceilingsSpray-foam insulation
- 18 days
- 1,125
- 52
Likely to sell faster than
Zillow last checked:
Listing updated:
Listed by:
Rory R Huff 928-595-0136,
ERA YOUNG REALTY-PAYSON
Source: CAAR,MLS#: 94662
Facts & features
Interior
Bedrooms & bathrooms
- Bedrooms: 3
- Bathrooms: 3
- Full bathrooms: 1
- 3/4 bathrooms: 1
- 1/2 bathrooms: 1
Heating
- Forced Air, Propane
Cooling
- Ceiling Fan(s), Central Air
Appliances
- Laundry: Laundry Room
Features
- Vaulted Ceiling(s), No Interior Steps, Walk In Pantry, Kitchen Island
- Flooring: Tile, Wood, Concrete
- Windows: Double Pane Windows
- Has basement: No
- Has fireplace: Yes
- Fireplace features: Great Room, Gas
Interior area
- Total structure area: 2,290
- Total interior livable area: 2,290 sqft
Video & virtual tour
Property
Parking
- Total spaces: 5
- Parking features: Tandem, Garage Door Opener, Attached, Oversized, Garage, Parking Pad
- Attached garage spaces: 5
- Has uncovered spaces: Yes
Features
- Fencing: None
- Has view: Yes
- View description: Trees/Woods, Panoramic, Mountain(s)
Lot
- Size: 0.29 Acres
- Dimensions: 116' x 120' x 82' x 129'
- Features: Corner Lot, Landscaped, Many Trees, Tall Pines on Lot
Details
- Parcel number: 30171072
- Zoning: Residential
Construction
Type & style
- Home type: SingleFamily
- Architectural style: Ranch
- Property subtype: Single Family Residence
Materials
- Wood Frame, Wood Siding
Condition
- Year built: 2021
Details
- Builder name: Taylor Made Homes
Community & HOA
Community
- Security: Smoke Detector(s), Carbon Monoxide Detector(s)
- Subdivision: Strawberry Hollow
HOA
- Has HOA: Yes
- Amenities included: Gated
- HOA fee: $718 annually
Location
- Region: Pine
Financial & listing details
- Price per square foot: $404/sqft
- Tax assessed value: $1,045,657
- Annual tax amount: $5,972
- Date on market: 9/18/2026
- Listing terms: Cash,Conventional,1031 Exchange,FHA,Owner May Carry,VA Loan,Submit
Estimated market value
$891,400
$847,000 - $936,000
$3,551/mo
Price history
| Date | Event | Price |
|---|---|---|
| 9/18/2026 | Listed for sale | $925,000-6.1%$404/sqft |
Source:  CAAR #94662 Report a problem CAAR #94662 Report a problem | ||
| 5/1/2026 | Listing removed | $985,000$430/sqft |
Source: CAAR #93077 Report a problem | ||
| 11/1/2025 | Listed for sale | $985,000+1058.8%$430/sqft |
Source: CAAR #93077 Report a problem | ||
| 1/4/2021 | Sold | $85,000$37/sqft |
Source: Public Record Report a problem | ||
Public tax history
| Year | Property taxes | Tax assessment |
|---|---|---|
| 2026 | $5,972 +13% | $104,566 +43.4% |
| 2025 | $5,286 -0.2% | $72,929 +3.2% |
| 2024 | $5,295 +885% | $70,692 |
| 2023 | $538 -1.9% | -- |
| 2022 | $548 +6.1% | -- |
| 2021 | $516 +5.3% | -- |
| 2019 | $490 +6.8% | -- |
| 2018 | $459 +8.6% | -- |
| 2017 | $423 | -- |
| 2016 | $423 +2.3% | -- |
| 2015 | $414 | -- |
| 2014 | -- | -- |
| 2011 | -- | $11,021 |
| 2009 | -- | -- |
| 2008 | $1,019 | -- |
| 2007 | -- | -- |
Find assessor info on the county website
Monthly payment
Est. payment
Payment breakdown
Explore the cost of this home by adjusting the details. Changes won't be saved.Climate risks
Neighborhood: 85544

Similar homes
- $849,0003 bd3 ba2.2k sqft4037 W Sage Ct, Pine, AZ 85544For Sale
 MLS ID #92921, Jill C Alberts, COLDWELL BANKER BISHOP REALTY - PINE. CAAR
 - $797,0003 bd3 ba2.3k sqft4255 N Strawberry Holw, Pine, AZ 85544For Sale
 MLS ID #94108, Barbara Weeks, COLDWELL BANKER BISHOP REALTY - PINE. CAAR
 - $899,9994 bd3 ba2.2k sqft6518 W Ruin Hill Loop, Pine, AZ 85544For Sale
 MLS ID #94117, Robert Gaetano, HomeSmart Pros. CAAR
 - $925,0003 bd3 ba2.6k sqft4317 N Mogollon Dr, Pine, AZ 85544For Sale
 MLS ID #93634, Jill C Alberts, COLDWELL BANKER BISHOP REALTY - PINE. CAAR
 - $819,0003 bd2 ba2.4k sqft6683 W Buffalo Run, Pine, AZ 85544For SaleMLS ID #94454, Barbara Weeks, COLDWELL BANKER BISHOP REALTY - PINE. CAAR
- $849,0004 bd3 ba3k sqft5120 N Juniper Loop, Pine, AZ 85544For SaleMLS ID #93968, Robert Gaetano, HomeSmart Pros. CAAR
- $585,0002 bd3 ba1.3k sqft6719 W Pine Cone Trl, Strawberry, AZ 85544For SaleMLS ID #94313, Tiffany L Mcdaniel, ARIZONA RESOURCE REALTY. CAAR
- $685,0003 bd3 ba2.3k sqft6456 W Kenny Cir, Pine, AZ 85544For SaleMLS ID #93817, Jan Weller, INTEGRA HOMES AND LAND - A. CAAR
- $739,0003 bd4 ba2.2k sqft4545 N Dream Catcher Way, Pine, AZ 85544New ConstructionMLS ID #94479, Colton Gabel, HomeSmart - H. CAAR
- $695,0004 bd3 ba2.1k sqft6872 W Fara Dr, Pine, AZ 85544For SaleMLS ID #94567, Christan R Leto, EXP Realty, LLC - PEORIA. CAAR
- $735,0003 bd3 ba2.7k sqft4823 N Rim View Loop, Pine, AZ 85544For SaleMLS ID #93933, Bonnie J Bell, COLDWELL BANKER BISHOP REALTY - PINE. CAAR
- $595,0003 bd3 ba2.6k sqft5776 W Sundance Dr, Pine, AZ 85544For SaleMLS ID #92932, Jill C Alberts, COLDWELL BANKER BISHOP REALTY - PINE. CAAR
- $775,0003 bd2 ba1.6k sqft5416 W Pinon Dr, Pine, AZ 85544For SaleMLS ID #93736, Barbara Weeks, COLDWELL BANKER BISHOP REALTY - PINE. CAAR
- $675,0003 bd2 ba2.2k sqft8226 W Bonnie Brae Dr, Strawberry, AZ 85544For SaleMLS ID #94334, Adriana Spurlock, COLDWELL BANKER BISHOP REALTY - PINE. CAAR
- $629,0003 bd3 ba2k sqft5094 N Juniper Loop, Pine, AZ 85544For SaleMLS ID #94363, Bonnie J Bell, COLDWELL BANKER BISHOP REALTY - PINE. CAAR
- $649,9004 bd3 ba3.2k sqft6870 W Robbin Ln, Pine, AZ 85544For SaleMLS ID #94600, Don 'Junior' Queen, Real Broker. CAAR
- $700,0003 bd3 ba1.6k sqft9155 W Tomahawk Trl, Strawberry, AZ 85544For SaleMLS ID #94593, Jacob R Chapman, Realty85. CAAR
- $925,0004 bd3 ba2k sqft1206 E Bolivar St, Payson, AZ 85541For SaleMLS ID #94642, Kyle Marshall, REALTY EXECUTIVES ARIZONA TERR. CAAR
