Nestled in the picturesque subdivision of Strawberry Hollow, this stunning log-sided home comes fully furnished - Turn Key! Featuring rustic charm with modern amenities, this home offers a perfect blend of comfort and style.
Step inside to soaring wood cathedral ceilings in the great room, where natural light pours in, highlighting the hardwood floors and a cozy gas fireplace—convertible to wood-burning. The open-concept kitchen boasts stainless steel appliances, granite countertops, and a travertine backsplash, ideal for cooking and entertaining.
The main level features two spacious ensuite bedrooms, one of which includes a jetted tub, double sinks, and a linen cabinet for added convenience. Upstairs, a large loft overlooks the great room and can serve as a third bedroom or a family room.
The lower level offers another expansive bedroom, a half bath, a dedicated workshop, and a mechanical room. Additional upgrades include a water softener, a tankless water heater.
Enjoy the outdoors on the newly extended deck, perfect for relaxing or entertaining.
Don't miss out on this beautiful home in Strawberry Hollow—schedule your viewing today!
Active
$849,000
4037 W Sage Ct, Pine, AZ 85544
3beds
2,230sqft
:
Get pre-qualified$5,294/mo
Single Family Residence
Built in 2006
0.28 Acres Lot
$814,600 Zestimate®
$381/sqft
$60/mo HOA
What's special
Dedicated workshopLog-sided homeNatural light pours inTravertine backsplashGranite countertopsOpen-concept kitchenJetted tub
- 108 days |
- 260 |
- 9 |
Zillow last checked:
Listing updated:
Listed by:
Jill C Alberts 928-978-0222,
COLDWELL BANKER BISHOP REALTY - PINE
Source: CAAR,MLS#: 92921
Facts & features
Interior
Bedrooms & bathrooms
- Bedrooms: 3
- Bathrooms: 3
- Full bathrooms: 1
- 3/4 bathrooms: 1
- 1/2 bathrooms: 1
Heating
- Forced Air, Propane
Cooling
- Central Air
Appliances
- Included: Water Softener, Dryer, Washer, Washer/Dryer Stacked
- Laundry: Laundry Room
Features
- Vaulted Ceiling(s), Pantry, Master Main Floor
- Flooring: Wood
- Windows: Double Pane Windows, Skylight(s)
- Basement: Walk-Out Access
- Has fireplace: Yes
- Fireplace features: Gas, Great Room
Interior area
- Total structure area: 2,230
- Total interior livable area: 2,230 sqft
Property
Parking
- Total spaces: 2
- Parking features: Garage Door Opener, Attached, Oversized
- Attached garage spaces: 2
Features
- Levels: Two
- Stories: 2
- Patio & porch: Porch, Covered
- Spa features: Bath
- Fencing: None
- Has view: Yes
- View description: Mountain(s), Rural
Lot
- Size: 0.28 Acres
- Features: Cul-De-Sac, Many Trees
Details
- Additional structures: Workshop
- Parcel number: 30171032
- Zoning: Residential
Construction
Type & style
- Home type: SingleFamily
- Architectural style: Two Story,Multi Level,Lodge
- Property subtype: Single Family Residence
Materials
- Wood Frame, Wood Siding
- Roof: Asphalt
Condition
- Year built: 2006
Community & HOA
Community
- Features: Rental Restrictions
- Security: Smoke Detector(s)
- Subdivision: Strawberry Hollow
HOA
- Has HOA: Yes
- Amenities included: Gated
- HOA fee: $718 annually
Location
- Region: Pine
Financial & listing details
- Price per square foot: $381/sqft
- Tax assessed value: $852,625
- Annual tax amount: $5,528
- Date on market: 4/6/2026
- Listing terms: Cash,Conventional,FHA,VA Loan
- Road surface type: Asphalt
Estimated market value
$814,600
$774,000 - $855,000
$2,831/mo
Price history
| Date | Event | Price |
|---|---|---|
| 4/6/2026 | Listed for sale | $849,000+519.7%$381/sqft |
Source:  CAAR #92921 Report a problem CAAR #92921 Report a problem | ||
| 12/23/2025 | Sold | $137,000-83.9%$61/sqft |
Source: Public Record Report a problem | ||
| 9/23/2025 | Listed for sale | $849,000-29%$381/sqft |
Source: CAAR #92921 Report a problem | ||
| 9/21/2025 | Listing removed | $1,195,000$536/sqft |
Source: CAAR #91879 Report a problem | ||
| 3/22/2025 | Listed for sale | $1,195,000+251.5%$536/sqft |
Source: CAAR #91879 Report a problem | ||
| 6/7/2010 | Sold | $340,000+389.2%$152/sqft |
Source:  ARMLS #4351478 Report a problem ARMLS #4351478 Report a problem | ||
| 10/14/2005 | Sold | $69,500$31/sqft |
Source: Public Record Report a problem | ||
Public tax history
| Year | Property taxes | Tax assessment |
|---|---|---|
| 2026 | $5,529 +13% | $85,263 +39.8% |
| 2025 | $4,893 -0.2% | $60,975 +7.3% |
| 2024 | $4,902 +6.2% | $56,810 |
| 2023 | $4,617 -6.6% | -- |
| 2022 | $4,941 +5.5% | -- |
| 2021 | $4,685 +5.3% | -- |
| 2019 | $4,449 +0.7% | -- |
| 2018 | $4,418 +5.9% | -- |
| 2017 | $4,171 | -- |
| 2016 | $4,171 +8.1% | -- |
| 2015 | $3,860 | -- |
| 2014 | -- | -- |
| 2013 | -- | $29,307 +5.2% |
| 2012 | -- | $27,869 +2.2% |
| 2011 | -- | $27,258 -16.6% |
| 2010 | -- | $32,672 |
Find assessor info on the county website
Monthly payment
Est. payment
Payment breakdown
Explore the cost of this home by adjusting the details. Changes won't be saved.Climate risks
Neighborhood: 85544
Getting around
3 / 100
Car-DependentNearby schools
GreatSchools rating
- 7/10Pine Strawberry Elementary SchoolGrades: PK-8Distance: 0.9 mi
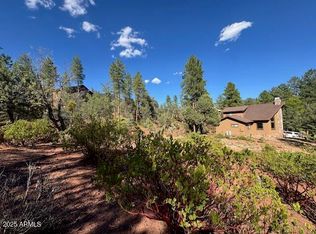
- $137,0000.38 AcresLOT 31 W Sage Ct, Pine, AZ 85544Sold
- $89,140-- bd-- ba-- sqft85544-5738 5738, Pine, AZ 85544Off Market
- $682,600-- bd-- ba1.9k sqft4344 N Strawberry Holw, Pine, AZ 85544Off Market
- $155,000-- bd-- ba-- sqft4028 W Sage Ct, Pine, AZ 85544Sold
- $155,0000.29 Acres26 W Sage Ct, Pine, AZ 85544Sold
- $143,0000.32 AcresLOT 33 W Sage Ct, Pine, AZ 85544Lot/Land
- $998,0005 bd3 ba3.2k sqft4364 N Strawberry Holw, Pine, AZ 85544For Sale
- $1,163,6004 bd3 ba2.6k sqft4092 W Sage Ct, Pine, AZ 85544Off Market
A local agent can set up tours, give advice and negotiate with sellers.
Similar homes
- $897,0003 bd3 ba2.3k sqft4255 N Strawberry Holw, Pine, AZ 85544For Sale

 MLS ID #94108, Barbara Weeks, COLDWELL BANKER BISHOP REALTY - PINE. CAAR
 - $899,9994 bd3 ba2.2k sqft6518 W Ruin Hill Loop, Pine, AZ 85544For Sale
 MLS ID #94117, Robert Gaetano, HomeSmart Pros. CAAR
 - $849,0004 bd3 ba3k sqft5120 N Juniper Loop, Pine, AZ 85544For Sale
 MLS ID #93968, Robert Gaetano, HomeSmart Pros. CAAR
 - $750,0003 bd2 ba1.9k sqft4399 N Enchanted Cir, Pine, AZ 85544For Sale
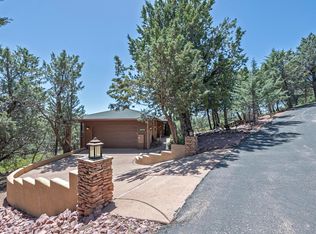 MLS ID #93951, Adriana Spurlock, COLDWELL BANKER BISHOP REALTY - PINE. CAAR
 - $769,9993 bd3 ba2.2k sqft6829 W Robbin Ln, Pine, AZ 85544For SaleMLS ID #93370, Barbara Weeks, COLDWELL BANKER BISHOP REALTY - PINE. CAAR
- $865,0003 bd3 ba3k sqft5076 N Juniper Loop, Pine, AZ 85544For SaleMLS ID #93499, Jill C Alberts, COLDWELL BANKER BISHOP REALTY - PINE. CAAR
- $799,9003 bd2 ba2.3k sqft3119 N Kysar Way, Pine, AZ 85544For SaleMLS ID #93439, Angel D Frauenthal, Realty ONE Group. CAAR
- $895,0003 bd3 ba2.8k sqft3622 N Bobcat Ct, Pine, AZ 85544For SaleMLS ID #93423, Jill C Alberts, COLDWELL BANKER BISHOP REALTY - PINE. CAAR
- $859,0004 bd3 ba2.5k sqft9526 W Coyote Dr, Strawberry, AZ 85544For SaleMLS ID #93974, Barbara Weeks, COLDWELL BANKER BISHOP REALTY - PINE. CAAR
- $995,0003 bd3 ba2.6k sqft4317 N Mogollon Dr, Pine, AZ 85544For SaleMLS ID #93634, Jill C Alberts, COLDWELL BANKER BISHOP REALTY - PINE. CAAR
- $774,9993 bd3 ba2.3k sqft9599 W Wild Turkey Ln, Pine, AZ 85544For SaleMLS ID #94032, Joshua Meacham, Homesmart Pros. CAAR
- $695,0003 bd2 ba2.5k sqft5588 W Solitude Trails Loop, Pine, AZ 85544For SaleMLS ID #93510, Jennifer L Kiley, INTEGRA HOMES AND LAND - A. CAAR
- $685,0003 bd3 ba2.3k sqft6456 W Kenny Cir, Pine, AZ 85544For SaleMLS ID #93817, Jan Weller, INTEGRA HOMES AND LAND - A. CAAR
- $735,0003 bd3 ba2.7k sqft4823 N Rim View Loop, Pine, AZ 85544For SaleMLS ID #93933, Bonnie J Bell, COLDWELL BANKER BISHOP REALTY - PINE. CAAR
- $679,0003 bd3 ba1.7k sqft5501 W Solitude Trails Loop, Pine, AZ 85544For SaleMLS ID #93792, Donald Tyler, TYLER PROPERTIES. CAAR
- $675,0003 bd2 ba2.2k sqft6181 W Pinon Loop, Pine, AZ 85544For SaleMLS ID #93391, Barbara Weeks, COLDWELL BANKER BISHOP REALTY - PINE. CAAR
- $490,0003 bd2 ba1.3k sqft4125 N Wilbur Ave, Pine, AZ 85544For SaleMLS ID #94319, Jill C Alberts, COLDWELL BANKER BISHOP REALTY - PINE. CAAR
- $595,0003 bd3 ba2.6k sqft5776 W Sundance Dr, Pine, AZ 85544For SaleMLS ID #92932, Jill C Alberts, COLDWELL BANKER BISHOP REALTY - PINE. CAAR
- $749,9004 bd3 ba3.1k sqft4744 N Charles Cir, Strawberry, AZ 85544For SaleMLS ID #92824, Rory R Huff, ERA YOUNG REALTY-PAYSON. CAAR
- $669,0004 bd3 ba2.5k sqft9651 W WILD TURKEY Lane, Pine, AZ 85544For SaleMLS ID #7050520, Skyler Flaherty, Evergreen Realty LLC. ARMLS
