Perched atop Coyote Drive on nearly a full acre, this approximately 2,500 sq ft home offers sweeping, unobstructed views overlooking all of Strawberry Valley. Originally built with classic cabin character and completely remodeled between 2022-2023, the property blends rustic charm with modern upgrades throughout.
The home features 4 bedrooms and 3 bathrooms, along with a unique rustic style country pub, creating an ideal space for entertaining and gathering. The interior showcases updated finishes while maintaining a warm, inviting mountain aesthetic.
Outdoor living is a standout feature, with expansive decks, paver patios, and multiple entertaining areas designed to take full advantage of the elevated setting and panoramic views. The outdoor kitchen, large gas fire pit, and additional wood-burning fire pit provide year round enjoyment.
Designed with durability and ease of ownership in mind, the home is very low maintenance, featuring aluminum siding on the upper level, river rock covered walls on the lower level, aluminum fascia boards, and aluminum rain gutters.
Additional upgrades include a new roof installed in 2022. The elevated lot offers privacy, usable space, and a true sense of retreat while still being accessible.
Property is being offered fully furnished, providing a turnkey opportunity for a primary residence, vacation home, or investment property. (Furnishings on Separate Bill of Sale outside of Escrow).
Under contract accepting backups
Price cut: $26K (7/19)
$859,000
9526 W Coyote Dr, Strawberry, AZ 85544
4beds
2,550sqft
Single Family Residence
Built in 1984
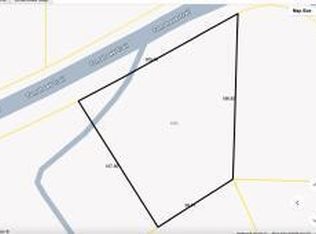
0.92 Acres Lot
$-- Zestimate®
$337/sqft
$-- HOA
What's special
Additional wood-burning fire pitLarge gas fire pitPaver patiosUpdated finishesWarm inviting mountain aestheticExpansive decksClassic cabin character
- 103 days |
- 703 |
- 28 |
Zillow last checked:
Listing updated:
Listed by:
Barbara Weeks 928-951-5003,
COLDWELL BANKER BISHOP REALTY - PINE
Source: CAAR,MLS#: 93974
Facts & features
Interior
Bedrooms & bathrooms
- Bedrooms: 4
- Bathrooms: 3
- Full bathrooms: 2
- 3/4 bathrooms: 1
Heating
- Forced Air, Propane
Cooling
- Ceiling Fan(s), Central Air
Appliances
- Laundry: Laundry Room, In Basement
Features
- Wired for Sound, Vaulted Ceiling(s), Eat-in Kitchen, Breakfast Bar, Kitchen Island
- Flooring: Carpet, Tile, Wood, Concrete
- Windows: Double Pane Windows
- Basement: Finished,Walk-Out Access
- Has fireplace: Yes
- Fireplace features: Outside
Interior area
- Total structure area: 2,550
- Total interior livable area: 2,550 sqft
Property
Parking
- Total spaces: 2
- Parking features: Garage Door Opener, Attached
- Attached garage spaces: 2
Features
- Exterior features: Built-in Barbecue, Fire Pit
- Fencing: None
- Has view: Yes
- View description: Rural, Panoramic, Mountain(s), Town
Lot
- Size: 0.92 Acres
- Dimensions: 240 x 167.23 x 240 x 167.23
- Features: Many Trees, Remote, Hill Top, Corners Marked
Details
- Parcel number: 30159065
- Zoning: R1-D12
Construction
Type & style
- Home type: SingleFamily
- Architectural style: Chalet
- Property subtype: Single Family Residence
Materials
- Aluminum Siding, Brick Veneer, Block, Wood Frame
Condition
- Year built: 1984
Community & HOA
Community
- Security: Smoke Detector(s)
- Subdivision: Strawberry Crk Foothills
Location
- Region: Strawberry
Financial & listing details
- Price per square foot: $337/sqft
- Tax assessed value: $705,471
- Annual tax amount: $4,133
- Date on market: 6/23/2026
- Listing terms: Cash,Conventional,FHA,VA Loan
Estimated market value
Not available
Estimated sales range
Not available
Not available
Price history
| Date | Event | Price |
|---|---|---|
| 7/25/2026 | Pending sale | $859,000$337/sqft |
Source:  CAAR #93974 Report a problem CAAR #93974 Report a problem | ||
| 7/19/2026 | Price change | $859,000-2.9%$337/sqft |
Source: CAAR #93974 Report a problem | ||
| 6/23/2026 | Listed for sale | $885,000$347/sqft |
Source: CAAR #93974 Report a problem | ||
| 6/15/2026 | Pending sale | $885,000$347/sqft |
Source: CAAR #93974 Report a problem | ||
| 5/6/2026 | Listed for sale | $885,000+115.9%$347/sqft |
Source: CAAR #93974 Report a problem | ||
| 5/10/2020 | Listing removed | $410,000$161/sqft |
Source: Coldwell Banker Bishop Realty #81697 Report a problem | ||
| 5/7/2020 | Listed for sale | $410,000$161/sqft |
Source: Coldwell Banker Bishop Realty #81697 Report a problem | ||
| 5/7/2020 | Pending sale | $410,000+9.3%$161/sqft |
Source: Coldwell Banker Bishop Realty #81697 Report a problem | ||
| 5/6/2020 | Sold | $375,000-8.5%$147/sqft |
Source: Public Record Report a problem | ||
| 1/3/2020 | Listed for sale | $410,000+104%$161/sqft |
Source: COLDWELL BANKER BISHOP REALTY-PINE #81697 Report a problem | ||
| 1/7/2011 | Sold | $201,000-2.8%$79/sqft |
Source: Public Record Report a problem | ||
| 10/30/2010 | Pending sale | $206,800$81/sqft |
Source: Fannie Mae #61983 Report a problem | ||
| 10/29/2010 | Price change | $206,800-10.8%$81/sqft |
Source: Fannie Mae #61983 Report a problem | ||
| 9/26/2010 | Listed for sale | $231,900$91/sqft |
Source: Systems Engineering, Inc. #61983 Report a problem | ||
Public tax history
| Year | Property taxes | Tax assessment |
|---|---|---|
| 2026 | $4,134 +12.2% | $70,547 +0.7% |
| 2025 | $3,684 +0.3% | $70,034 +16.4% |
| 2024 | $3,673 +6.1% | $60,145 |
| 2023 | $3,463 -1.3% | -- |
| 2022 | $3,508 +6% | -- |
| 2021 | $3,308 +5.7% | -- |
| 2019 | $3,129 +6.6% | -- |
| 2018 | $2,934 +5.8% | -- |
| 2017 | $2,773 | -- |
| 2016 | $2,773 +8.7% | -- |
| 2015 | $2,551 | -- |
| 2014 | -- | -- |
| 2013 | -- | $18,284 -29.7% |
| 2012 | -- | $26,016 -15% |
| 2011 | -- | $30,621 -15.1% |
| 2010 | -- | $36,070 |
| 2009 | -- | -- |
| 2008 | $2,795 | -- |
| 2007 | -- | -- |
| 2006 | $2,472 | -- |
| 2005 | -- | -- |
| 2004 | -- | -- |
| 2003 | -- | -- |
| 2002 | -- | -- |
Find assessor info on the county website
Monthly payment
Est. payment
Payment breakdown
Explore the cost of this home by adjusting the details. Changes won't be saved.Climate risks
Neighborhood: 85544
Getting around
1 / 100
Car-DependentNearby schools
GreatSchools rating
- 7/10Pine Strawberry Elementary SchoolGrades: PK-8Distance: 4.1 mi
- $42,9001.05 acres71 W Tomahawk Trl, Pine, AZ 85544Pending

- $42,9001.05 acres71 W Tomahawk Trl #71, Pine, AZ 85544Pending

- $119,468-- bd-- ba-- sqft9225 W Tomahawk Trl, Strawberry, AZ 85544Off Market
- $30,0000.57 acres72 W Tomahawk Trl, Pine, AZ 85544Sold
- $857,9004 bd2 ba3.2k sqft9555 W Coyote Dr, Strawberry, AZ 85544Off Market
- $551,3004 bd2 ba1.6k sqft9568 W Coyote Dr, Strawberry, AZ 85544Off Market
- $103,088-- bd-- ba-- sqft9421 W Tomahawk Trl, Pine, AZ 85544Off Market
- $518,2003 bd2 ba1.9k sqft9552 W Wild Turkey Ln, Pine, AZ 85544Off Market
A local agent can set up tours, give advice and negotiate with sellers.
Similar homes
- $685,0004 bd3 ba2.5k sqft9386 W Coyote Dr, Strawberry, AZ 85544For Sale

 MLS ID #94514, Kimberly Ann Ross, REALTY EXECUTIVES ARIZONA TERRITORY - PAYSON 3. CAAR
 - $749,9003 bd3 ba2.3k sqft9599 W Wild Turkey Ln, Pine, AZ 85544For Sale
 MLS ID #94032, Joshua Meacham, Homesmart Pros. CAAR
 - $669,0004 bd3 ba2.5k sqft9651 W WILD TURKEY Lane, Pine, AZ 85544For Sale
 MLS ID #7050520, Skyler Flaherty, Evergreen Realty LLC. ARMLS
 - $849,0004 bd3 ba3k sqft5120 N Juniper Loop, Pine, AZ 85544For Sale
 MLS ID #93968, Robert Gaetano, HomeSmart Pros. CAAR
 - $825,0004 bd3 ba3.4k sqft4275 N Strawberry Holw, Pine, AZ 85544For SaleMLS ID #94286, Shannon Wellman, EXP Realty, LLC - PEORIA. CAAR
- $849,0003 bd3 ba2.3k sqft4255 N Strawberry Holw, Pine, AZ 85544For SaleMLS ID #94108, Barbara Weeks, COLDWELL BANKER BISHOP REALTY - PINE. CAAR
- $899,9994 bd3 ba2.2k sqft6518 W Ruin Hill Loop, Pine, AZ 85544For SaleMLS ID #94117, Robert Gaetano, HomeSmart Pros. CAAR
- $849,0003 bd2 ba2.4k sqft6683 W Buffalo Run, Pine, AZ 85544For SaleMLS ID #94454, Barbara Weeks, COLDWELL BANKER BISHOP REALTY - PINE. CAAR
- $735,0003 bd3 ba2.7k sqft4823 N Rim View Loop, Pine, AZ 85544For SaleMLS ID #93933, Bonnie J Bell, COLDWELL BANKER BISHOP REALTY - PINE. CAAR
- $769,9993 bd3 ba2.2k sqft6829 W Robbin Ln, Pine, AZ 85544For SaleMLS ID #93370, Barbara Weeks, COLDWELL BANKER BISHOP REALTY - PINE. CAAR
- $775,0003 bd2 ba2.3k sqft3119 N Kysar Way, Pine, AZ 85544For SaleMLS ID #93439, Angel D Frauenthal, Realty ONE Group. CAAR
- $685,0003 bd3 ba2.3k sqft6456 W Kenny Cir, Pine, AZ 85544For SaleMLS ID #93817, Jan Weller, INTEGRA HOMES AND LAND - A. CAAR
- $605,0005 bd3 ba2.2k sqft6630 W Jan Dr, Pine, AZ 85544For SaleMLS ID #94002, Bonnie J Bell, COLDWELL BANKER BISHOP REALTY - PINE. CAAR
- $675,0003 bd2 ba2.2k sqft6181 W Pinon Loop, Pine, AZ 85544For SaleMLS ID #93391, Barbara Weeks, COLDWELL BANKER BISHOP REALTY - PINE. CAAR
- $559,0003 bd2 ba1.6k sqft4508 N Chalet Dr, Pine, AZ 85544For Sale
 MLS ID #262659, Tamie L Aguilera, Re/Max Fine Properties-Pinetop. WMAOR
 - $679,0003 bd3 ba1.7k sqft5501 W Solitude Trails Loop, Pine, AZ 85544For SaleMLS ID #93792, Donald Tyler, TYLER PROPERTIES. CAAR
- $545,0003 bd3 ba1.6k sqft6203 W Hidden Pines Loop, Pine, AZ 85544For SaleMLS ID #94233, Barbara Weeks, COLDWELL BANKER BISHOP REALTY - PINE. CAAR
- $1,100,0003 bd3 ba3k sqft6292 W Jan Dr, Pine, AZ 85544For SaleMLS ID #93864, William B Gragg, Real Broker. CAAR
- $795,0004 bd3 ba2.8k sqft302 W Forest Dr, Payson, AZ 85541For SaleMLS ID #93300, Ann M Price, ERA YOUNG REALTY-PAYSON. CAAR
- $825,0004 bd3 ba3.6k sqft902 S Boulder Cir, Payson, AZ 85541For SaleMLS ID #94387, Jamie A Standage, Gentry Real Estate. CAAR
