Escape to your mountain retreat with this chalet-style cabin nestled in the tall pines and capturing endless views in Strawberry, AZ. Combining classic alpine charm with a highly functional floor plan, this 2,526+/- square foot 4-bed/3-bath home offers the perfect blend of privacy, comfort, and versatility. It has vaulted tongue and groove ceilings, tall windows that flood the space with natural light, and warm wood accent walls. The main level hosts 3 bedrooms and 2 full baths along with an updated kitchen that features stainless steel appliances, hickory cabinets, granite bar, luxury vinyl plank flooring, and the coziness of a wood stove. There are sliding glass doors that lead to the deck off of the great room, adding additional entertainment area for those that love to transition to the outdoors. The deck has been replaced using composite decking and metal rails for easy care and can also be accessed by the primary bedroom. A secondary bedroom has its own private balcony as well. The views of the surrounding forest from the expansive deck, with ramada, are spectacular - all 180 degrees! Downstairs, the fully finished walk-out basement, complete with its own separate entrance and covered patio, houses the 4th bedroom, 3rd bathroom, large great room with cozy pellet stove, and laundry room with utility sink. It is perfect for an in-law suite, guest quarters, or premium game and media room that opens directly to the crisp mountain air outside. Outside, you will find a green house, a warm house, storage/woodshed, chicken coup, and horseshoe pit. The separate 20'x30' RV garage with 18'-20' door has direct/level access from the street. Situated in a serene mountain community, this property offers a peaceful escape from the desert heat while remaining just minutes from local hiking trails, dining, and outdoor recreation. Whether you are searching for a permanent residence, a seasonal getaway, or a lucrative vacation rental, this Strawberry retreat is ready to welcome you home.
Active
Price cut: $14K (8/17)
$685,000
9386 W Coyote Dr, Strawberry, AZ 85544
4beds
2,526sqft
Single Family Residence
Built in 1985
0.61 Acres Lot
$-- Zestimate®
$271/sqft
$-- HOA
What's special
Warm houseUpdated kitchenChicken coupEndless viewsHickory cabinetsGranite barGreen house
- 6 days |
- 1,102 |
- 103 |
Likely to sell faster than
Zillow last checked:
Listing updated:
Listed by:
Kimberly Ann Ross 928-978-1003,
REALTY EXECUTIVES ARIZONA TERRITORY - PAYSON 3
Source: CAAR,MLS#: 94514
Facts & features
Interior
Bedrooms & bathrooms
- Bedrooms: 4
- Bathrooms: 3
- Full bathrooms: 2
- 3/4 bathrooms: 1
Heating
- Electric, Baseboard
Cooling
- Ceiling Fan(s), Split System
Appliances
- Laundry: Laundry Room, In Basement
Features
- Vaulted Ceiling(s), Eat-in Kitchen, Breakfast Bar, Kitchen-Dining Combo, Walk In Pantry
- Flooring: Carpet, Tile, Wood, Concrete, Vinyl
- Windows: Double Pane Windows
- Basement: Walk-Out Access,Basement
- Has fireplace: Yes
- Fireplace features: Wood Burning Stove, Two or More, Pellet Stove
Interior area
- Total structure area: 2,526
- Total interior livable area: 2,526 sqft
Property
Parking
- Total spaces: 2
- Parking features: Detached, Garage Door Opener, Parking Pad
- Garage spaces: 2
- Has uncovered spaces: Yes
Features
- Exterior features: Fire Pit
- Fencing: None
- Has view: Yes
- View description: Rural, Trees/Woods, Panoramic, Mountain(s)
Lot
- Size: 0.61 Acres
- Dimensions: 181' x 140' x 200' x 141'
- Features: Landscaped, Many Trees, Tall Pines on Lot
Details
- Additional structures: Gazebo
- Parcel number: 30159069
- Zoning: Residential
Construction
Type & style
- Home type: SingleFamily
- Architectural style: Chalet,Cabin
- Property subtype: Single Family Residence
Materials
- Wood Frame, Wood Siding
Condition
- Year built: 1985
Community & HOA
Community
- Security: Smoke Detector(s)
- Subdivision: Strawberry Crk Foothills
Location
- Region: Strawberry
Financial & listing details
- Price per square foot: $271/sqft
- Tax assessed value: $540,296
- Annual tax amount: $3,537
- Date on market: 8/17/2026
- Listing terms: Cash,Conventional,VA Loan
- Road surface type: Concrete
Estimated market value
Not available
Estimated sales range
Not available
Not available
Price history
| Date | Event | Price |
|---|---|---|
| 8/17/2026 | Price change | $685,000-2%$271/sqft |
Source:  CAAR #94514 Report a problem CAAR #94514 Report a problem | ||
| 4/2/2026 | Price change | $699,000-4.2%$277/sqft |
Source: CAAR #93075 Report a problem | ||
| 1/31/2026 | Price change | $730,000-1.4%$289/sqft |
Source: CAAR #93075 Report a problem | ||
| 11/28/2025 | Price change | $740,000-1.3%$293/sqft |
Source: CAAR #93075 Report a problem | ||
| 10/31/2025 | Listed for sale | $750,000+233.3%$297/sqft |
Source: CAAR #93075 Report a problem | ||
| 11/9/2012 | Sold | $225,000-18.2%$89/sqft |
Source:  ARMLS #4726880 Report a problem ARMLS #4726880 Report a problem | ||
| 12/6/2010 | Price change | $275,000-12.4%$109/sqft |
Source: Systems Engineering, Inc. #59646 Report a problem | ||
| 10/15/2010 | Price change | $314,000-7.4%$124/sqft |
Source: Systems Engineering, Inc. #59646 Report a problem | ||
| 10/25/2009 | Listed for sale | $339,000-15%$134/sqft |
Source: Systems Engineering, Inc. #59646 Report a problem | ||
| 4/5/2009 | Listing removed | $399,000$158/sqft |
Source: Coldwell Banker** #55294 Report a problem | ||
| 1/28/2009 | Listed for sale | $399,000-9.1%$158/sqft |
Source: Coldwell Banker** #55294 Report a problem | ||
| 8/8/2008 | Listing removed | $439,000$174/sqft |
Source: Coldwell Banker** #55294 Report a problem | ||
| 4/13/2008 | Listed for sale | $439,000$174/sqft |
Source: Coldwell Banker** #55294 Report a problem | ||
Public tax history
| Year | Property taxes | Tax assessment |
|---|---|---|
| 2026 | $3,538 +7.2% | $54,030 +2.3% |
| 2025 | $3,300 -4.3% | $52,838 +24.7% |
| 2024 | $3,447 +6.1% | $42,379 |
| 2023 | $3,250 -1.3% | -- |
| 2022 | $3,292 +6% | -- |
| 2021 | $3,104 +5.7% | -- |
| 2019 | $2,936 +6.6% | -- |
| 2018 | $2,753 +5.8% | -- |
| 2017 | $2,602 | -- |
| 2016 | $2,602 +14% | -- |
| 2015 | $2,283 | -- |
| 2014 | -- | -- |
| 2013 | -- | $16,384 -29.2% |
| 2012 | -- | $23,125 -18.3% |
| 2011 | -- | $28,304 -14.9% |
| 2010 | -- | $33,279 |
| 2009 | -- | -- |
| 2008 | $2,425 | -- |
| 2007 | -- | -- |
| 2006 | $2,048 | -- |
| 2005 | -- | -- |
| 2004 | -- | -- |
| 2003 | -- | -- |
| 2002 | -- | -- |
Find assessor info on the county website
Monthly payment
Est. payment
Payment breakdown
Explore the cost of this home by adjusting the details. Changes won't be saved.Climate risks
Neighborhood: 85544
Nearby schools
GreatSchools rating
- 7/10Pine Strawberry Elementary SchoolGrades: PK-8Distance: 4 mi
- $577,1003 bd2 ba1.7k sqft9414 W Coyote Dr, Strawberry, AZ 85544Off Market

- $---- bd-- ba-- sqft9381 W Coyote Dr, Pine, AZ 85544Off Market
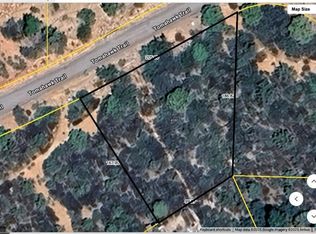
- $30,0000.57 acres72 W Tomahawk Trl #72, Pine, AZ 85544Sold
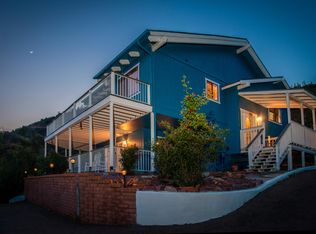
- $728,7003 bd3 ba2.4k sqft9350 W Coyote Dr, Pine, AZ 85544Off Market
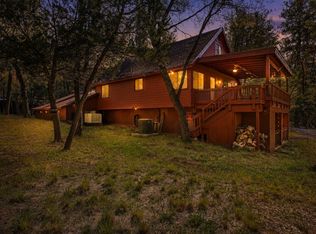
- $402,400-- bd1 ba1.2k sqft9409 W Coyote Dr, Pine, AZ 85544Off Market
- $98,547-- bd-- ba-- sqft27 W Strawberry Dr, Creek, AZ 85544Off Market
- $416,900-- bd1 ba1.4k sqft9374 W Wild Turkey Ln, Pine, AZ 85544Off Market
- $428,600-- bd2 ba1.5k sqft9346 W Wild Turkey Ln, Pine, AZ 85544Off Market
A local agent can set up tours, give advice and negotiate with sellers.
Similar homes
- $669,0004 bd3 ba2.5k sqft9651 W WILD TURKEY Lane, Pine, AZ 85544For Sale
 MLS ID #7050520, Skyler Flaherty, Evergreen Realty LLC. ARMLS
 - $749,9003 bd3 ba2.3k sqft9599 W Wild Turkey Ln, Pine, AZ 85544For Sale

 MLS ID #94032, Joshua Meacham, Homesmart Pros. CAAR
 - $675,0003 bd2 ba2.2k sqft8226 W Bonnie Brae Dr, Strawberry, AZ 85544For Sale
 MLS ID #94334, Adriana Spurlock, COLDWELL BANKER BISHOP REALTY - PINE. CAAR
 - $650,0004 bd2 ba2.5k sqft8460 W Louthian Ln, Strawberry, AZ 85544For Sale
 MLS ID #93060, Tiffany L Mcdaniel, ARIZONA RESOURCE REALTY. CAAR
 - $735,0003 bd3 ba2.7k sqft4823 N Rim View Loop, Pine, AZ 85544For SaleMLS ID #93933, Bonnie J Bell, COLDWELL BANKER BISHOP REALTY - PINE. CAAR
- $659,0003 bd3 ba1.9k sqft5189 N Juniper Loop, Pine, AZ 85544For SaleMLS ID #94436, Jill C Alberts, COLDWELL BANKER BISHOP REALTY - PINE. CAAR
- $615,0004 bd2 ba1.8k sqft5287 N Judy Ln, Strawberry, AZ 85544For SaleMLS ID #93995, Tiffany L Mcdaniel, ARIZONA RESOURCE REALTY. CAAR
- $599,0003 bd2 ba1.4k sqft5360 N Wild Turkey Cir, Strawberry, AZ 85544For SaleMLS ID #94225, Matthew Topie, EXP Realty, LLC - PEORIA. CAAR
- $675,0003 bd2 ba2.2k sqft6181 W Pinon Loop, Pine, AZ 85544For SaleMLS ID #93391, Barbara Weeks, COLDWELL BANKER BISHOP REALTY - PINE. CAAR
- $605,0005 bd3 ba2.2k sqft6630 W Jan Dr, Pine, AZ 85544For SaleMLS ID #94002, Bonnie J Bell, COLDWELL BANKER BISHOP REALTY - PINE. CAAR
- $825,0004 bd3 ba3.4k sqft4275 N Strawberry Holw, Pine, AZ 85544For SaleMLS ID #94286, Shannon Wellman, EXP Realty, LLC - PEORIA. CAAR
- $849,0004 bd3 ba3k sqft5120 N Juniper Loop, Pine, AZ 85544For SaleMLS ID #93968, Robert Gaetano, HomeSmart Pros. CAAR
- $559,0003 bd2 ba1.6k sqft4508 N Chalet Dr, Pine, AZ 85544For Sale
 MLS ID #262659, Tamie L Aguilera, Re/Max Fine Properties-Pinetop. WMAOR
 - $679,0003 bd3 ba1.7k sqft5501 W Solitude Trails Loop, Pine, AZ 85544For SaleMLS ID #93792, Donald Tyler, TYLER PROPERTIES. CAAR
- $849,0003 bd3 ba2.3k sqft4255 N Strawberry Holw, Pine, AZ 85544For SaleMLS ID #94108, Barbara Weeks, COLDWELL BANKER BISHOP REALTY - PINE. CAAR
- $474,9003 bd2 ba2.2k sqft8438 W Lufkin Dr, Strawberry, AZ 85544For SaleMLS ID #94132, Susan Tubbs, ERA YOUNG REALTY-PAYSON. CAAR
- $849,0003 bd2 ba2.4k sqft6683 W Buffalo Run, Pine, AZ 85544For SaleMLS ID #94454, Barbara Weeks, COLDWELL BANKER BISHOP REALTY - PINE. CAAR
- $595,0003 bd3 ba2.6k sqft5776 W Sundance Dr, Pine, AZ 85544For SaleMLS ID #92932, Jill C Alberts, COLDWELL BANKER BISHOP REALTY - PINE. CAAR
- $775,0003 bd2 ba2.3k sqft3119 N Kysar Way, Pine, AZ 85544For SaleMLS ID #93439, Angel D Frauenthal, Realty ONE Group. CAAR
- $452,0002 bd2 ba1.8k sqft8828 W Tonto Rim Dr, Pine, AZ 85544For SaleMLS ID #94091, Kimberly Ann Ross, REALTY EXECUTIVES ARIZONA TERRITORY - PAYSON 3. CAAR
