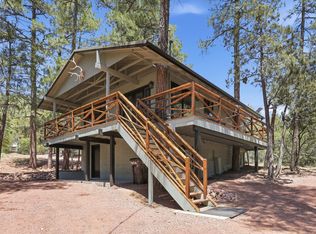
A-Frame tucked in the ponderosa pines with panoramic views & backed up to the national forest. REMODELED top to bottom, including plumbing, electrical, roof, windows, deck, floors, full kitchen/baths, paint, all fixtures & all new appliances, including washer/dryer. Two story stone, wood burning, fireplace & additional wood burning stove and tongue & groove wood ceiling with beams. 2 story with 2 bedrooms & bath on first floor & a loft/pool table, bedroom & full bath on second floor. Oversized trex decking with tons of space for outdoor living. 2 car detached garage with tons of room for all the toys. 4 minutes from center of Strawberry & 5 minutes to Pine. Easy access to everything and a quiet area. Only 2 hours from Phoenix, Flagstaff & 1 hour from Sedona. Hiking, shopping, food and entertainment are close by.
Active
Price cut: $26K (7/20)
$599,000
5360 N Wild Turkey Cir, Strawberry, AZ 85544
3beds
1,434sqft
:
Get pre-qualified$3,734/mo
Single Family Residence
Built in 1981
0.52 Acres Lot
$585,800 Zestimate®
$418/sqft
$-- HOA
What's special
Additional wood burning stovePanoramic viewsRemodeled top to bottom
- 52 days |
- 2,568 |
- 233 |
Zillow last checked:
Listing updated:
Listed by:
Matthew Topie 810-533-4982,
EXP Realty, LLC - PEORIA
Source: CAAR,MLS#: 94225
Facts & features
Interior
Bedrooms & bathrooms
- Bedrooms: 3
- Bathrooms: 2
- Full bathrooms: 1
- 3/4 bathrooms: 1
Heating
- Electric, Propane
Cooling
- Ceiling Fan(s)
Appliances
- Included: Washer/Dryer Stacked
- Laundry: In Hall
Features
- Vaulted Ceiling(s), Eat-in Kitchen, Living-Dining Combo, Pantry, High Speed Internet
- Flooring: Tile, Wood, Vinyl
- Windows: Double Pane Windows
- Has basement: No
- Has fireplace: Yes
- Fireplace features: Living Room, Gas
Interior area
- Total structure area: 1,434
- Total interior livable area: 1,434 sqft
Property
Parking
- Total spaces: 2
- Parking features: Detached
- Garage spaces: 2
Features
- Exterior features: Drip System, Fire Pit
- Fencing: None
- Has view: Yes
- View description: Panoramic, Mountain(s)
Lot
- Size: 0.52 Acres
- Features: Cul-De-Sac, Many Trees, Tall Pines on Lot
Details
- Parcel number: 30155097
- Zoning: RES
Construction
Type & style
- Home type: SingleFamily
- Architectural style: Cabin,A-Frame
- Property subtype: Single Family Residence
Materials
- Wood Frame, Wood Siding
- Roof: Metal
Condition
- Year built: 1981
Community & HOA
Community
- Subdivision: Strawberry View 3
Location
- Region: Strawberry
Financial & listing details
- Price per square foot: $418/sqft
- Tax assessed value: $373,027
- Annual tax amount: $3,055
- Date on market: 8/10/2026
- Listing terms: Cash,Conventional,1031 Exchange,FHA,VA Loan
- Road surface type: Gravel
Estimated market value
$585,800
$557,000 - $615,000
$2,383/mo
Price history
| Date | Event | Price |
|---|---|---|
| 8/10/2026 | Listed for sale | $599,000$418/sqft |
Source:  CAAR #94225 Report a problem CAAR #94225 Report a problem | ||
| 8/3/2026 | Contingent | $599,000$418/sqft |
Source: eXp Realty #7038708 Report a problem | ||
| 8/3/2026 | Pending sale | $599,000$418/sqft |
Source: CAAR #94225 Report a problem | ||
| 7/20/2026 | Listed for sale | $599,000$418/sqft |
Source: eXp Realty #7038708 Report a problem | ||
| 7/20/2026 | Contingent | $599,000$418/sqft |
Source: eXp Realty #94225 Report a problem | ||
| 7/20/2026 | Pending sale | $599,000-4.2%$418/sqft |
Source: CAAR #94225 Report a problem | ||
| 7/14/2026 | Contingent | $625,000$436/sqft |
Source: eXp Realty #94225 Report a problem | ||
| 7/14/2026 | Pending sale | $625,000$436/sqft |
Source: CAAR #94225 Report a problem | ||
| 7/2/2026 | Listed for sale | $625,000$436/sqft |
Source: CAAR #94225 Report a problem | ||
| 6/27/2026 | Contingent | $625,000$436/sqft |
Source: eXp Realty #7038708 Report a problem | ||
| 6/27/2026 | Pending sale | $625,000$436/sqft |
Source: CAAR #94225 Report a problem | ||
| 6/19/2026 | Listed for sale | $625,000$436/sqft |
Source:  ARMLS #7038708 Report a problem ARMLS #7038708 Report a problem | ||
Public tax history
| Year | Property taxes | Tax assessment |
|---|---|---|
| 2026 | $3,055 +12.2% | $37,303 +6% |
| 2025 | $2,723 +0.3% | $35,188 +16.2% |
| 2024 | $2,714 +6.1% | $30,291 |
| 2023 | $2,559 -2.5% | -- |
| 2022 | $2,625 +6% | -- |
| 2021 | $2,476 +5.7% | -- |
| 2019 | $2,342 +6.6% | -- |
| 2018 | $2,196 +5.8% | -- |
| 2017 | $2,075 | -- |
| 2016 | $2,075 +8.7% | -- |
| 2015 | $1,909 | -- |
| 2014 | -- | -- |
| 2013 | -- | $13,360 -23.7% |
| 2012 | -- | $17,502 -1.8% |
| 2011 | -- | $17,831 -14% |
| 2010 | -- | $20,728 |
| 2009 | -- | -- |
| 2008 | $1,635 | -- |
| 2007 | -- | -- |
| 2006 | $1,424 | -- |
| 2005 | -- | -- |
| 2004 | -- | -- |
| 2003 | -- | -- |
| 2002 | -- | -- |
Find assessor info on the county website
Monthly payment
Est. payment
Payment breakdown
Explore the cost of this home by adjusting the details. Changes won't be saved.Climate risks
Neighborhood: 85544
Nearby schools
GreatSchools rating
- 7/10Pine Strawberry Elementary SchoolGrades: PK-8Distance: 3.5 mi
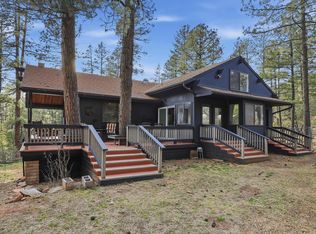
- $535,0002 bd2 ba1.8k sqft5367 N Wild Turkey Cir, Strawberry, AZ 85544Sold
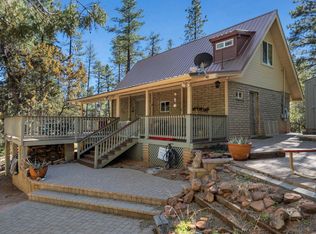
- $365,0002 bd2 ba1k sqft8852 W Wild Turkey Ln, Strawberry, AZ 85544Sold
- $538,6002 bd2 ba1.5k sqft5365 N Javelina Way, Pine, AZ 85544Off Market

- $237,6003 bd2 ba840 sqft5347 N Javelina Way, Pine, AZ 85544Off Market
- $89,343-- bd-- ba-- sqft7 Wild Turkey Ln, Surprise, AZ 85379Off Market
- $478,0590.66 acres4964 N Wild Turkey Cir, Strawberry, AZ 85544Off Market
- $---- bd-- ba-- sqft4964 N Wild Turkey Cir, Pine, AZ 85544Off Market
- $329,400-- bd-- ba1k sqft8844 W Wild Turkey Ln, Strawberry, AZ 85544Off Market
A local agent can set up tours, give advice and negotiate with sellers.
Similar homes
- $569,0003 bd2 ba1.7k sqft8324 W Fossil Creek Rd, Pine, AZ 85544For Sale
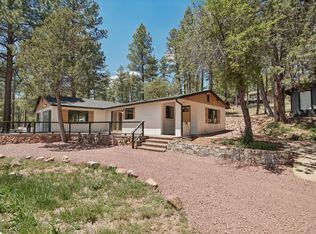
 MLS ID #94001, Robert Gaetano, HomeSmart Pros. CAAR
 - $625,0004 bd2 ba1.8k sqft5287 N Judy Ln, Strawberry, AZ 85544For Sale
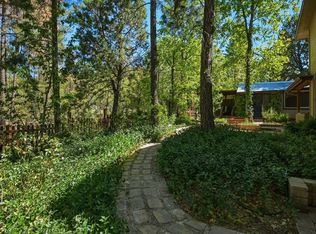 MLS ID #93995, Tiffany L Mcdaniel, ARIZONA RESOURCE REALTY. CAAR
 - $659,0003 bd3 ba1.9k sqft5189 N Juniper Loop, Pine, AZ 85544For Sale
 MLS ID #94436, Jill C Alberts, COLDWELL BANKER BISHOP REALTY - PINE. CAAR
 - $429,0004 bd2 ba1.5k sqft9266 W Tonto Rim Dr, Pine, AZ 85544Pending
 MLS ID #94167, Michael Liscano, Dana Hubbell Group. CAAR
 - $449,9002 bd2 ba891 sqft8948 W Dans Hwy, Pine, AZ 85544For SaleMLS ID #94186, Beth M Rider, Keller Williams Arizona Realty. CAAR
- $452,0002 bd2 ba1.8k sqft8828 W Tonto Rim Dr, Pine, AZ 85544For SaleMLS ID #94091, Kimberly Ann Ross, REALTY EXECUTIVES ARIZONA TERRITORY - PAYSON 3. CAAR
- $545,0003 bd3 ba1.6k sqft6203 W Hidden Pines Loop, Pine, AZ 85544For SaleMLS ID #94233, Barbara Weeks, COLDWELL BANKER BISHOP REALTY - PINE. CAAR
- $579,0002 bd2 ba1.8k sqft4089 N Mistletoe Dr, Pine, AZ 85544For SaleMLS ID #93840, Michelle Hagan, West USA Realty. CAAR
- $525,0002 bd2 ba1.2k sqft6227 W Pinon Loop, Pine, AZ 85544For SaleMLS ID #94246, Barbara Weeks, COLDWELL BANKER BISHOP REALTY - PINE. CAAR
- $475,0002 bd2 ba1.6k sqft8569 W Buffalo Rd, Strawberry, AZ 85544For SaleMLS ID #94423, Barbara Weeks, COLDWELL BANKER BISHOP REALTY - PINE. CAAR
- $490,0003 bd2 ba1.3k sqft4125 N Wilbur Ave, Pine, AZ 85544For SaleMLS ID #94319, Jill C Alberts, COLDWELL BANKER BISHOP REALTY - PINE. CAAR
- $434,9952 bd1 ba991 sqft9400 W Wild Turkey Ln, Strawberry, AZ 85544For SaleMLS ID #93934, Ron Acosta, Delex Realty, LLC. CAAR
- $775,0003 bd2 ba1.6k sqft5416 W Pinon Dr, Pine, AZ 85544For SaleMLS ID #93736, Barbara Weeks, COLDWELL BANKER BISHOP REALTY - PINE. CAAR
- $525,0002 bd2 ba1.6k sqft6322 W Sharyn Rd, Pine, AZ 85544For SaleMLS ID #93997, Jill C Alberts, COLDWELL BANKER BISHOP REALTY - PINE. CAAR
- $340,0003 bd2 ba1.2k sqft8303 W STRAWBERRY Drive, Pine, AZ 85544For SaleMLS ID #7035671, Melissa Hopkins, My Home Group Real Estate. ARMLS
- $465,0002 bd2 ba1.1k sqft6368 W Sharyn Rd, Pine, AZ 85544For SaleMLS ID #94235, Barbara Weeks, COLDWELL BANKER BISHOP REALTY - PINE. CAAR
- $375,0003 bd2 ba1.4k sqft4960 N Bear Trl, Pine, AZ 85544For SaleMLS ID #93589, Tiffany L Mcdaniel, ARIZONA RESOURCE REALTY. CAAR
- $495,0003 bd2 ba1.3k sqft4802 N Pine Ln, Pine, AZ 85544For SaleMLS ID #93661, Barbara Weeks, COLDWELL BANKER BISHOP REALTY - PINE. CAAR
- $679,0003 bd3 ba1.7k sqft5501 W Solitude Trails Loop, Pine, AZ 85544For SaleMLS ID #93792, Donald Tyler, TYLER PROPERTIES. CAAR
- $399,0003 bd2 ba1.4k sqft3407 N Ridge Trl, Pine, AZ 85544PendingMLS ID #94353, Don 'Junior' Queen, Real Broker. CAAR
