MOTIVATED SELLER! Privately nestled on the mountainside, this craftsman-style retreat offers sweeping views through a dramatic wall of glass in the great room. The open floor plan features a gourmet kitchen with granite counters, cherry cabinetry, maple hardwood floors, RO filtration, and a walk-in pantry. Two upper-level master suites include private deck access, while a third lower-level suite with kitchenette creates ideal guest quarters or rental potential. Enjoy RV parking with water/electric, a powered workshop with loft, fire pit, and low-maintenance landscaping. All-electric home with prepaid solar and grandfathered credits means minimal utility costs. The thoughtfully designed layout includes two luxurious upper-level primary suites, each with private deck access to take in the spectacular views. The lower level offers a private guest suite complete with a kitchenette, generous living space, and its own entrance, making it ideal for multi-generational living, extended guests, or income-producing rental opportunities. A large laundry room provides abundant storage and space for a full-size freezer.
Step outside and enjoy everything this remarkable property has to offer. RV parking with water and electric hookups, a powered workshop with loft, woodshed, and a welcoming fire pit make this home perfect for outdoor enthusiasts and hobbyists alike. The low-maintenance landscaping features drip irrigation, mature shade trees, and producing apple and peach trees, allowing you to enjoy the beauty of nature with minimal upkeep.
Additional upgrades include a whole-house water softener and reverse osmosis filtration system. The fully electric home is equipped with a prepaid solar system and grandfathered utility credits, resulting in exceptionally low--often virtually nonexistent--electric bills. Even better, the solar provider handles system maintenance, providing effortless, energy-efficient living.
Offering incredible privacy, stunning mountain vistas, quality craftsmanship, and modern efficiency, this one-of-a-kind mountain retreat delivers the perfect balance of luxury, comfort, and self-sufficient living.
A rare opportunity to own a private mountain sanctuary where the views are endless, the setting is peaceful, and every detail has been thoughtfully designed.
Under contract accepting backups
Price cut: $10K (9/16)
$739,900
9599 W Wild Turkey Ln, Pine, AZ 85544
3beds
2,367sqft
Single Family Residence
Built in 2006
0.63 Acres Lot
$707,500 Zestimate®
$313/sqft
$-- HOA
What's special
Open floor planPowered workshop with loftMature shade treesStunning mountain vistasWalk-in pantryCherry cabinetryRo filtration
- 163 days
- 230
- 10
Zillow last checked:
Listing updated:
Listed by:
Anthony Marangon 928-240-4995,
Homesmart Pros
Source: CAAR,MLS#: 94032
Facts & features
Interior
Bedrooms & bathrooms
- Bedrooms: 3
- Bathrooms: 3
- Full bathrooms: 3
Heating
- Electric, Forced Air
Cooling
- Ceiling Fan(s), Central Air
Appliances
- Laundry: Laundry Room
Features
- Breakfast Bar, Living-Dining Combo, Pantry, Walk In Pantry
- Flooring: Tile, Wood, Concrete
- Windows: Double Pane Windows
- Basement: Walk-Out Access
- Has fireplace: Yes
- Fireplace features: Great Room
Interior area
- Total structure area: 2,367
- Total interior livable area: 2,367 sqft
Property
Parking
- Total spaces: 2
- Parking features: Attached
- Attached garage spaces: 2
Features
- Patio & porch: Porch
- Exterior features: Drip System
- Has view: Yes
- View description: Trees/Woods, Panoramic, Mountain(s)
Lot
- Size: 0.63 Acres
- Features: Cul-De-Sac, Landscaped, Many Trees, Hill Top
Details
- Additional structures: Workshop
- Parcel number: 30159009
- Zoning: Residential
- Other equipment: Satellite Dish
Construction
Type & style
- Home type: SingleFamily
- Architectural style: Cabin
- Property subtype: Single Family Residence
Materials
- Block, Wood Frame, Concrete
Condition
- Year built: 2006
Community & HOA
Community
- Security: Smoke Detector(s)
- Subdivision: Strawberry Crk Foothills
Location
- Region: Pine
Financial & listing details
- Price per square foot: $313/sqft
- Tax assessed value: $776,563
- Annual tax amount: $4,608
- Date on market: 10/5/2026
- Listing terms: Cash,Conventional,FHA,VA Loan
Estimated market value
$707,500
$672,000 - $743,000
$3,430/mo
Price history
| Date | Event | Price |
|---|---|---|
| 10/5/2026 | Listed for sale | $739,900$313/sqft |
Source:  ARMLS #7029384 Report a problem ARMLS #7029384 Report a problem | ||
| 9/29/2026 | Pending sale | $739,900$313/sqft |
Source:  CAAR #94032 Report a problem CAAR #94032 Report a problem | ||
| 9/16/2026 | Price change | $739,900-1.3%$313/sqft |
Source: ARMLS #7029384 Report a problem | ||
| 7/27/2026 | Price change | $749,900-3.2%$317/sqft |
Source: CAAR #94032 Report a problem | ||
| 7/10/2026 | Price change | $774,999-3%$327/sqft |
Source: ARMLS #7029384 Report a problem | ||
| 5/31/2026 | Price change | $799,000-3.6%$338/sqft |
Source: CAAR #94032 Report a problem | ||
| 5/15/2026 | Price change | $829,000+3.6%$350/sqft |
Source: CAAR #94032 Report a problem | ||
| 4/12/2026 | Listed for sale | $799,999+93.7%$338/sqft |
Source: Owner Report a problem | ||
| 11/23/2018 | Sold | $413,000-5.1%$174/sqft |
Source: ARMLS #5728598 Report a problem | ||
| 10/11/2018 | Pending sale | $435,000$184/sqft |
Source: Keller Williams Arizona Realty #5728598 Report a problem | ||
| 8/21/2018 | Listed for sale | $435,000-3.3%$184/sqft |
Source: Keller Williams Arizona Realty #5728598 Report a problem | ||
| 2/15/2018 | Listed for sale | $450,000+9.8%$190/sqft |
Source: KELLER WILLIAMS ARIZONA REALTY-At The Rim Team #77462 Report a problem | ||
| 5/17/2017 | Sold | $410,000-2.2%$173/sqft |
Source: ARMLS #5561345 Report a problem | ||
| 4/2/2017 | Pending sale | $419,286$177/sqft |
Source: FOREST PROPERTIES, INC. #73125 Report a problem | ||
| 1/21/2017 | Price change | $419,286+6.3%$177/sqft |
Source: FOREST PROPERTIES, INC. #73125 Report a problem | ||
| 11/18/2016 | Listed for sale | $394,286$167/sqft |
Source: MVP REALTY #73125 Report a problem | ||
| 11/11/2016 | Pending sale | $394,286$167/sqft |
Source: MVP REALTY #73125 Report a problem | ||
| 2/21/2016 | Listed for sale | $394,286+605.3%$167/sqft |
Source: MVP REALTY #73125 Report a problem | ||
| 9/23/2005 | Sold | $55,900$24/sqft |
Source: Public Record Report a problem | ||
Public tax history
| Year | Property taxes | Tax assessment |
|---|---|---|
| 2026 | $4,608 +7.2% | $77,656 +1.5% |
| 2025 | $4,299 -0.1% | $76,530 +16.5% |
| 2024 | $4,304 +15.1% | $65,679 |
| 2023 | $3,740 -6.8% | -- |
| 2022 | $4,013 +5% | -- |
| 2021 | $3,822 -0.1% | -- |
| 2019 | $3,825 +6.6% | -- |
| 2018 | $3,587 +20.8% | -- |
| 2017 | $2,968 | -- |
| 2016 | $2,968 -0.7% | -- |
| 2015 | $2,990 | -- |
| 2014 | -- | -- |
| 2013 | -- | $22,084 -23% |
| 2012 | -- | $28,679 -21.8% |
| 2011 | -- | $36,659 -15.4% |
| 2010 | -- | $43,346 |
| 2009 | -- | -- |
| 2007 | -- | -- |
| 2006 | $373 | -- |
| 2005 | -- | -- |
| 2004 | -- | -- |
| 2003 | -- | -- |
| 2002 | -- | -- |
Find assessor info on the county website
Monthly payment
Est. payment
Payment breakdown
Explore the cost of this home by adjusting the details. Changes won't be saved.Climate risks
Neighborhood: 85544
- $473,4002 bd2 ba1.6k sqft9559 W Wild Turkey Ln, Strawberry, AZ 85544Off Market
- $610,8003 bd2 ba1.7k sqft9586 W Fossil Creek Rd, Pine, AZ 85544Off Market
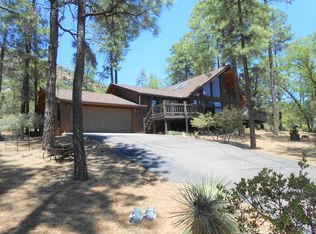
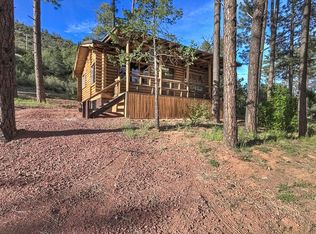
- $862,200-- bd-- ba1.7k sqft9616 W Wild Turkey Ln, Pine, AZ 85544Off Market
- $568,0003 bd2 ba1.4k sqft9608 W Fossil Creek Rd, Strawberry, AZ 85544Off Market
Similar homes
- $749,9003 bd3 ba2.2k sqft4099 N Strawberry Holw, Pine, AZ 85544For Sale
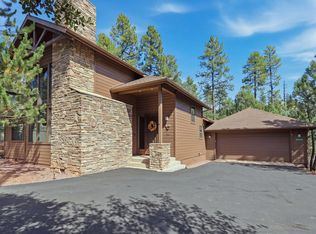
 MLS ID #94755, Marty Carpenter, ERA YOUNG REALTY-PAYSON. CAAR
 - $639,9993 bd4 ba2k sqft5237 N DIME Drive, Pine, AZ 85544For Sale
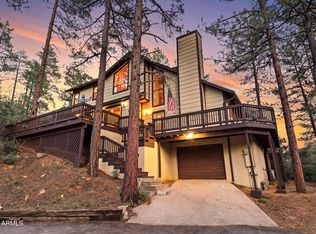 MLS ID #7074420, Matt S. McCormick, Realty ONE Group. ARMLS
 - $639,9993 bd4 ba2k sqft5237 N Dime Dr, Pine, AZ 85544For Sale
 MLS ID #94575, Lauren Strait, Realty ONE Group. CAAR
 - $730,0003 bd3 ba2.7k sqft4823 N Rim View Loop, Pine, AZ 85544For Sale
 MLS ID #93933, Bonnie J Bell, COLDWELL BANKER BISHOP REALTY - PINE. CAAR
 - $700,0003 bd4 ba1.6k sqft9155 W Tomahawk Trl, Strawberry, AZ 85544For SaleMLS ID #94593, Jacob R Chapman, Realty85. CAAR
- $797,0003 bd3 ba2.3k sqft4255 N Strawberry Holw, Pine, AZ 85544For SaleMLS ID #94108, Barbara Weeks, COLDWELL BANKER BISHOP REALTY - PINE. CAAR
- $675,0003 bd2 ba2.2k sqft8226 W Bonnie Brae Dr, Strawberry, AZ 85544For SaleMLS ID #94334, Adriana Spurlock, COLDWELL BANKER BISHOP REALTY - PINE. CAAR
- $819,0003 bd2 ba2.4k sqft6683 W Buffalo Run, Pine, AZ 85544For SaleMLS ID #94454, Barbara Weeks, COLDWELL BANKER BISHOP REALTY - PINE. CAAR
- $615,0004 bd2 ba1.8k sqft5287 N Judy Ln, Strawberry, AZ 85544For SaleMLS ID #93995, Tiffany L Mcdaniel, ARIZONA RESOURCE REALTY. CAAR
- $629,0003 bd3 ba2k sqft5094 N Juniper Loop, Pine, AZ 85544For SaleMLS ID #94363, Bonnie J Bell, COLDWELL BANKER BISHOP REALTY - PINE. CAAR
- $849,0003 bd3 ba2.2k sqft4037 W Sage Ct, Pine, AZ 85544For SaleMLS ID #92921, Jill C Alberts, COLDWELL BANKER BISHOP REALTY - PINE. CAAR
- $649,9004 bd3 ba3.2k sqft6870 W Robbin Ln, Pine, AZ 85544For SaleMLS ID #94600, Don 'Junior' Queen, Real Broker. CAAR
- $899,9994 bd3 ba2.2k sqft6518 W Ruin Hill Loop, Pine, AZ 85544For SaleMLS ID #94117, Robert Gaetano, HomeSmart Pros. CAAR
- $849,0004 bd3 ba3k sqft5120 N Juniper Loop, Pine, AZ 85544For SaleMLS ID #93968, Robert Gaetano, HomeSmart Pros. CAAR
- $650,0004 bd3 ba2.1k sqft6872 W Fara Dr, Pine, AZ 85544For SaleMLS ID #94567, Christan R Leto, EXP Realty, LLC - PEORIA. CAAR
- $595,0003 bd3 ba2.6k sqft5776 W Sundance Dr, Pine, AZ 85544For SaleMLS ID #92932, Jill C Alberts, COLDWELL BANKER BISHOP REALTY - PINE. CAAR
- $925,0003 bd3 ba2.2k sqft4016 W Forest Ct, Pine, AZ 85544For SaleMLS ID #94662, Rory R Huff, ERA YOUNG REALTY-PAYSON. CAAR
- $549,0003 bd2 ba2.3k sqft8098 W Nash Trl, Strawberry, AZ 85544For SaleMLS ID #94548, Bonnie J Bell, COLDWELL BANKER BISHOP REALTY - PINE. CAAR
- $595,0005 bd3 ba2.2k sqft6630 W Jan Dr, Pine, AZ 85544For SaleMLS ID #94002, Bonnie J Bell, COLDWELL BANKER BISHOP REALTY - PINE. CAAR
