Skip main navigation
Sold for $435,000
  • $435,000

    9182 W Fossil Creek Road, Strawberry, AZ 85544

    2beds
    1,476sqft
    Manufactured Home
    Built in 1998
    0.38 Acres Lot
    $435,000 Zestimate®
    $295/sqft
    $2,005 Estimated rent

    Home value

    $435,000

    $413,000 - $457,000

    $2,005/mo

    Zestimate® history
    Loading
    Loading...

    Owner options

    List your home for rent

    $2,005/mo

    Rent Zestimate®

    Find your next renter with Zillow Rental Manager. Plus, with online applications, you can quickly screen prospective tenants – for free.

    Learn more

    $2,005/mo

    Rent Zestimate®

    Refinance and save

    $2,586/mo

    Est. payment

    Refinancing to a lower rate could help reduce your monthly payments and save thousands over the life of the loan.

    See today's rates

    $2,586/mo

    Est. payment

    Explore your selling options

    Work with a Zillow partner agent

    Leverage their expertise and Zillow's premium Showcase listings to get your home seen by more buyers.

    Get started

    List with your own agent

    Get your home in front of millions of buyers by listing it on Zillow.

    Learn how to do it

    Sell it yourself

    Take full control of how buyers see your home on Zillow by listing For Sale by Owner (FSBO).

    List your home

    What's special

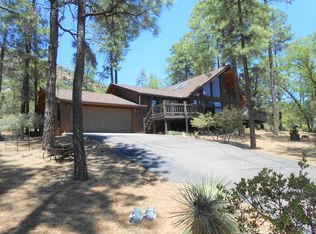
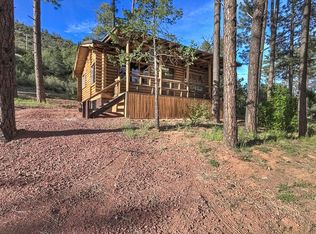
    Great curb appeal with rustic charm! This log-sided home and garage are nestled among tall ponderosa pines and accented by a huge, mature maple tree that makes a stunning first impression. The 36' x 28' heated garage/shop is truly a dream -- room for 2+ vehicles plus an incredible workshop space. Whether you're a hobbyist, car enthusiast, or need extra storage, this space delivers! Enjoy relaxing mornings on the inviting covered front deck. Inside, laminate flooring flows through the kitchen and living room, complementing the open floor plan and updated kitchen appliances. The spacious primary bedroom features a full en-suite bath with double sinks. A comfortable guest bedroom and additional full bathroom provide plenty of room for family or visitors. The expansive family room is a showstopper with cathedral wood ceilings and a cozy gas fireplace. It opens to the side yard, where you'll find a beautiful paver patio and spa (included!) -- perfect for entertaining or unwinding under the trees. The property also features a large storage shed and a metal carport for all your toys. Fruit lovers will appreciate the apricot, peach, and pear trees -- adding both charm and seasonal bounty. This property combines comfort, character, and incredible workspace -- a rare find!

    Zillow last checked:

    Listing updated:

    Listed by:

    Jill Alberts 928-978-0222,

    Coldwell Banker Bishop Realty,

    Bonnie J Bell 602-697-9947,

    Coldwell Banker Bishop Realty

    Bought with:

    Robert Gaetano, SA661580000

    HomeSmart Pros

    Source: ARMLS,MLS#: 7004954MLS Logo

    Facts & features

    Interior

    Bedrooms & bathrooms
    • Bedrooms: 2
    • Bathrooms: 2
    • Full bathrooms: 2
    Heating
    • Forced Air, Propane
    Cooling
    • Wall/Window Unit(s)
    Appliances
    • Included: Dryer, Washer, Dishwasher, Disposal, Gas Range
    • Laundry: Inside
    Features
    • Non-laminate Counter, Eat-in Kitchen, Full Bth Master Bdrm
    • Has basement: No
    • Number of fireplaces: 1
    Interior area
    • Total structure area: 1,476
    • Total interior livable area: 1,476 sqft

    Property

    Parking
    • Total spaces: 4
    • Parking features: Garage, Open
    • Garage spaces: 2
    • Uncovered spaces: 2
    Features
    • Stories: 1
    • Has spa: Yes
    • Spa features: Above Ground
    • Fencing: Back Yard,Chain Link,Partial
    Lot
    • Size: 0.38 Acres
    • Features: Dirt Back
    Details
    • Parcel number: 30107026

    Construction

    Type & style
    • Home type: MobileManufactured
    • Property subtype: Manufactured Home
    Materials
    • Wood Siding, Wood Frame
    • Roof: Composition
    Condition
    • Year built: 1998
    Details
    • Builder name: Cavco

    Utilities & green energy

    • Water: City Water
    • Utilities for property: Propane

    Community & HOA

    Community
    • Subdivision: Summer Haven
    HOA
    • Has HOA: No
    • Services included: No Fees
    Location
    • Region: Pine

    Financial & listing details

    • Price per square foot: $295/sqft
    • Tax assessed value: $298,533
    • Annual tax amount: $2,242
    • Date on market: 5/3/2026
    • Cumulative days on market: 63 days
    • Listing terms: Cash,Conventional,FHA,VA Loan
    • Ownership: Fee Simple

    Price history

    DateEventPrice
    7/4/2026Sold$435,000-1.1%$295/sqft
    Source: ARMLS #7004954 Report a problem
    5/28/2026Pending sale$440,000$298/sqft
    Source: CAAR #93586 Report a problem
    4/17/2026Listed for sale$440,000$298/sqft
    Source: ARMLS #7004954 Report a problem
    4/13/2026Pending sale$440,000$298/sqft
    Source: CAAR #93586 Report a problem
    3/25/2026Listed for sale$440,000$298/sqft
    Source: CAAR #93586 Report a problem
    3/15/2026Pending sale$440,000$298/sqft
    Source: CAAR #93586 Report a problem
    3/12/2026Listed for sale$440,000+212.1%$298/sqft
    Source: CAAR #93586 Report a problem
    4/12/2005Sold$141,000$96/sqft
    Source: Public Record Report a problem

    Public tax history

    YearProperty taxesTax assessment
    2026$2,242 +12.2%$29,853 +2%
    2025$1,999 +0.3%$29,276 +11.9%
    2024$1,992 +6.1%$26,173
    2023$1,879 -3.8%--
    2022$1,953 +3.8%--
    2021$1,881 +5.7%--
    2019$1,779 +6.6%--
    2018$1,668 +5.8%--
    2017$1,577 --
    2016$1,577 +8.7%--
    2015$1,450 --
    2014-- --
    2013-- $10,290 -1.1%
    2012-- $10,402 -13.8%
    2011-- $12,068
    2010-- $12,068
    2009-- --
    2008$817 --
    2007-- --
    2006$748 --
    2005-- --
    2004-- --
    2003-- --
    2002-- --
    Find assessor info on the county website

    Neighborhood: 85544

    Nearby schools

    GreatSchools rating
    Schools provided by the listing agent
    • Elementary: Pine Strawberry Elementary School
    • Middle: Pine Strawberry Elementary School
    • High: Payson High School
    • District: Pine Strawberry Elementary District

    Source: ARMLS. This data may not be complete. We recommend contacting the local school district to confirm school assignments for this home.