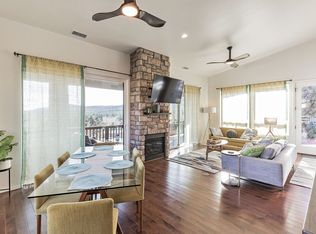
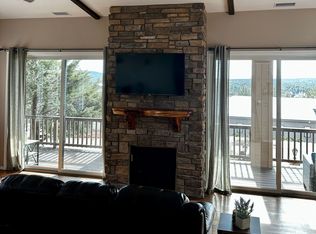
There's something special about a home that makes you want to slow down, and this cozy retreat in Elk Rim does just that. Tucked among the Ponderosa pines, 1124 E Elk Rim Ct offers beautiful mountain scenery and a peaceful setting that can be enjoyed from the comfort of the home or from the open covered decks. The 2-bedroom, 2-bath layout features 1,533 square feet of comfortable living space, along with a versatile loft that adds room for guests, an office, or a quiet place to unwind. Built in 2020, the home combines the warmth and character of a mountain getaway with the convenience of newer construction. Spend your mornings taking in the views with a cup of coffee, afternoons exploring the surrounding trails and Rim Country, and evenings relaxing on the deck as the forest settles in. There's something special about a home that makes you want to slow down, and this cozy retreat in Elk Rim does just that. Tucked among the Ponderosa pines, 1124 E Elk Rim Ct offers beautiful mountain scenery and a peaceful setting that can be enjoyed from the comfort of the home or from the open covered decks. The 2-bedroom, 2-bath layout features 1,533 square feet of comfortable living space, along with a versatile loft that adds room for guests, an office, or a quiet place to unwind. Built in 2020, the home combines the warmth and character of a mountain getaway with the convenience of newer construction. Spend your mornings taking in the views with a cup of coffee, afternoons exploring the surrounding trails and Rim Country, and evenings relaxing on the deck as the forest settles in. Just minutes from the charming local restaurants, shops, and small-town feel of Pine, with Payson roughly 20 minutes away for additional shopping, dining, and everyday conveniences. Whether you're looking for a peaceful full-time home, a weekend escape, or simply a place to reconnect with the outdoors, this is mountain living at its most comfortable.
For sale
Price cut: $30K (10/8)
$695,000
1124 E ELK RIM Court, Pine, AZ 85544
2beds
1,533sqft
Single Family Residence
Built in 2020
6,151 Square Feet Lot
$-- Zestimate®
$453/sqft
$38/mo HOA
What's special
- 53 days
- 354
- 12
Zillow last checked:
Listing updated:
Listed by:
Jordan Luton 520-510-6136,
ProSmart Realty
Source: ARMLS,MLS#: 7073442
Facts & features
Interior
Bedrooms & bathrooms
- Bedrooms: 2
- Bathrooms: 2
- Full bathrooms: 2
Heating
- Electric
Cooling
- Central Air, Ceiling Fan(s), Programmable Thmstat
Appliances
- Included: Washer/Dryer Stacked, Refrigerator, Built-in Microwave, Dishwasher, Disposal
- Laundry: Inside
Features
- Granite Counters, Double Vanity, Kitchen Island, Full Bth Master Bdrm
- Flooring: Carpet, Vinyl
- Windows: Solar Screens, Double Pane Windows
- Has basement: No
- Has fireplace: No
- Furnished: Yes
Interior area
- Total structure area: 1,533
- Total interior livable area: 1,533 sqft
Property
Parking
- Parking features: Shared Driveway
Features
- Stories: 2
- Spa features: None
- Fencing: None
- Has view: Yes
- View description: Mountain(s)
Lot
- Size: 6,151 Square Feet
- Features: North/South Exposure, Corner Lot, Cul-De-Sac, Natural Desert Back, Gravel/Stone Front, Gravel/Stone Back, Natural Desert Front
Details
- Parcel number: 30169205
Construction
Type & style
- Home type: SingleFamily
- Architectural style: Contemporary
- Property subtype: Single Family Residence
Materials
- Wood Frame, Painted, Block
- Roof: Metal
Condition
- Year built: 2020
Details
- Builder name: Brookfield Communities
Utilities & green energy
- Water: Pvt Water Company
Community & HOA
Community
- Subdivision: ELK RIM
HOA
- Has HOA: Yes
- Services included: Other (See Remarks)
- HOA fee: $460 annually
- HOA name: Woodshire at Elk Rim
- HOA phone: 928-776-4479
Location
- Region: Pine
Financial & listing details
- Price per square foot: $453/sqft
- Tax assessed value: $511,621
- Annual tax amount: $3,249
- Date on market: 8/31/2026
- Cumulative days on market: 49 days
- Listing terms: Cash,Conventional
- Ownership: Fee Simple
Estimated market value
Not available
Estimated sales range
Not available
Not available
Price history
| Date | Event | Price |
|---|---|---|
| 10/8/2026 | Price change | $695,000-4.1%$453/sqft |
Source:  ARMLS #7073442 Report a problem ARMLS #7073442 Report a problem | ||
| 8/31/2026 | Listed for sale | $725,000+11.5%$473/sqft |
Source: ARMLS #7073442 Report a problem | ||
| 5/8/2025 | Listing removed | $650,000-3.7%$424/sqft |
Source: ARMLS #6585643 Report a problem | ||
| 12/4/2023 | Sold | $675,000+3.8%$440/sqft |
Source: Public Record Report a problem | ||
| 7/28/2023 | Listed for sale | $650,000+72.7%$424/sqft |
Source:  CAAR #88898 Report a problem CAAR #88898 Report a problem | ||
| 4/6/2020 | Sold | $376,280$245/sqft |
Source: Public Record Report a problem | ||
Public tax history
| Year | Property taxes | Tax assessment |
|---|---|---|
| 2026 | $3,619 +11.4% | $51,162 +23.1% |
| 2025 | $3,249 +0.2% | $41,569 +6.3% |
| 2024 | $3,241 +5.4% | $39,103 |
| 2023 | $3,076 +60.3% | -- |
| 2022 | $1,918 +292.8% | -- |
| 2021 | $488 | -- |
| 2019 | -- | -- |
Find assessor info on the county website
Monthly payment
Est. payment
Payment breakdown
Explore the cost of this home by adjusting the details. Changes won't be saved.Climate risks
Neighborhood: 85544
Nearby schools
Schools provided by the listing agent
- Elementary: Pine Strawberry Elementary School
- Middle: Pine Strawberry Elementary School
- High: Payson High School
- District: Pine Strawberry Elementary District
Source: ARMLS. This data may not be complete. We recommend contacting the local school district to confirm school assignments for this home.
Similar homes
- $649,0003 bd3 ba1.5k sqft6075 W PINON Way, Pine, AZ 85544For Sale
 MLS ID #7081393, Ryan Smith, Compass. ARMLS
 - $585,0002 bd3 ba1.3k sqft6719 W Pine Cone Trl, Strawberry, AZ 85544For Sale

 MLS ID #94313, Tiffany L Mcdaniel, ARIZONA RESOURCE REALTY. CAAR
 - $695,0003 bd3 ba1.1k sqft6401 W Randall Dr, Pine, AZ 85544For Sale
 MLS ID #94559, Suzi Diane Wild, ERA YOUNG REALTY-PAYSON. CAAR
 - $700,0003 bd3 ba1.6k sqft9155 W Tomahawk Trl, Strawberry, AZ 85544For Sale
 MLS ID #94593, Jacob R Chapman, Realty85. CAAR
 - $545,0003 bd3 ba1.6k sqft6203 W Hidden Pines Loop, Pine, AZ 85544For SaleMLS ID #94233, Barbara Weeks, COLDWELL BANKER BISHOP REALTY - PINE. CAAR
- $550,0003 bd2 ba1.6k sqft4508 N Chalet Dr, Pine, AZ 85544For Sale
 MLS ID #262659, Tamie L Aguilera, Re/Max Fine Properties-Pinetop. WMAOR
 - $665,0004 bd3 ba2.1k sqft6872 W Fara Dr, Pine, AZ 85544For SaleMLS ID #94567, Christan R Leto, EXP Realty, LLC - PEORIA. CAAR
- $775,0003 bd2 ba1.6k sqft5416 W Pinon Dr, Pine, AZ 85544For SaleMLS ID #93736, Barbara Weeks, COLDWELL BANKER BISHOP REALTY - PINE. CAAR
- $450,0002 bd2 ba1.3k sqft6583 W Ruin Hill Loop, Pine, AZ 85544For SaleMLS ID #94654, Jennifer Buan, EXP Realty, LLC - PEORIA. CAAR
- $925,0003 bd3 ba2.2k sqft4016 W Forest Ct, Pine, AZ 85544For SaleMLS ID #94662, Rory R Huff, ERA YOUNG REALTY-PAYSON. CAAR
- $675,0003 bd2 ba2.2k sqft8226 W Bonnie Brae Dr, Strawberry, AZ 85544For SaleMLS ID #94334, Adriana Spurlock, COLDWELL BANKER BISHOP REALTY - PINE. CAAR
- $849,0003 bd3 ba2.2k sqft4037 W Sage Ct, Pine, AZ 85544For SaleMLS ID #92921, Jill C Alberts, COLDWELL BANKER BISHOP REALTY - PINE. CAAR
- $639,9993 bd4 ba2k sqft5237 N Dime Dr, Pine, AZ 85544For SaleMLS ID #94575, Lauren Strait, Realty ONE Group. CAAR
- $595,0005 bd3 ba2.2k sqft6630 W Jan Dr, Pine, AZ 85544For SaleMLS ID #94002, Bonnie J Bell, COLDWELL BANKER BISHOP REALTY - PINE. CAAR
- $486,5003 bd3 ba1.3k sqft4777 N Pine Creek Canyon Rd, Pine, AZ 85544For SaleMLS ID #94561, William O Davis, ERA YOUNG REALTY-PAYSON. CAAR
- $450,0003 bd2 ba1.3k sqft4125 N Wilbur Ave, Pine, AZ 85544For SaleMLS ID #94319, Jill C Alberts, COLDWELL BANKER BISHOP REALTY - PINE. CAAR
- $515,0002 bd2 ba1.6k sqft6322 W Sharyn Rd, Pine, AZ 85544For SaleMLS ID #93997, Jill C Alberts, COLDWELL BANKER BISHOP REALTY - PINE. CAAR
- $450,0002 bd2 ba1.6k sqft4636 N Canyon Vis, Pine, AZ 85544For SaleMLS ID #93881, Robert Gaetano, HomeSmart Pros. CAAR
- $899,9994 bd3 ba2.2k sqft6518 W Ruin Hill Loop, Pine, AZ 85544For SaleMLS ID #94117, Robert Gaetano, HomeSmart Pros. CAAR
