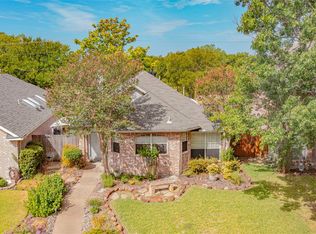
This charming single-story brick home delivers a warm embrace and tons of charm. Step through the front door and immediately notice how the tall ceilings create an atmosphere of spaciousness that makes the entire home feel larger than its already comfortable 1,386 square feet. The laminate flooring greets your feet with warmth and practicality, flowing seamlessly through the living spaces and setting the stage for the thoughtful design that awaits around every corner. Featuring 3 bedrooms and 2 full baths, it isn't the kind of home that hides its best features behind closed doors. Instead, the open-concept layout invites you to experience the living room, kitchen, and dining area as one cohesive space. The kitchen stands ready to inspire culinary adventures. The wood cabinetry provides ample storage, as well as a pantry. Counter space is abundant as well, offering plenty of room for meal preparation. Stainless steel appliances bring both functionality and aesthetic appeal to the space. The living room anchors the home with its brick wood-burning fireplace, complete with a gas starter. The brick mantel and hearth add texture and character to the room, creating a natural focal point that draws family and friends together. The primary retreat is tucked away at the back of the residence for maximum privacy, with an en-suite bath and walk-in closet. The two-car rear-entry garage provides secure parking and additional storage space, while the rear-entry design keeps the front of the home looking clean and uncluttered. It's these thoughtful details that separate good homes from great ones. Step outside and discover a private backyard, perfect for pets and relaxation. Don't miss out on this wonderful home, schedule a tour today!...
Sold
Price Unknown
6518 Wildhaven Dr, Rowlett, TX 75089
3beds
1,386sqft
Single Family Residence
Built in 1991
4,007 Square Feet Lot
$285,900 Zestimate®
$--/sqft
$1,942 Estimated rent
Home value
$285,900
$263,000 - $312,000
$1,942/mo
Zestimate® history
Owner options
List your home for rent
$1,942/mo
Rent Zestimate®
Find your next renter with Zillow Rental Manager. Plus, with online applications, you can quickly screen prospective tenants – for free.
$1,942/mo
Rent Zestimate®
Refinance and save
Refinancing to a lower rate could help reduce your monthly payments and save thousands over the life of the loan.
Explore your selling options
Work with a Zillow partner agent
Leverage their expertise and Zillow's premium Showcase listings to get your home seen by more buyers.
Get startedList with your own agent
Get your home in front of millions of buyers by listing it on Zillow.
Learn how to do itSell it yourself
Take full control of how buyers see your home on Zillow by listing For Sale by Owner (FSBO).
List your homeWhat's special
Private backyardSingle-story brick homeLaminate flooringStainless steel appliancesWalk-in closetEn-suite bathTwo-car rear-entry garage
Zillow last checked:
Listing updated:
Listed by:
Emerald Scott 0545073 214-533-8191,
Compass RE Texas, LLC. 214-814-8100
Bought with:
Dina Knutson
eXp Realty LLC
Source: NTREIS,MLS#: 21161045
Facts & features
Interior
Bedrooms & bathrooms
- Bedrooms: 3
- Bathrooms: 2
- Full bathrooms: 2
Primary bedroom
- Level: First
- Dimensions: 12 x 14
Bedroom
- Level: First
- Dimensions: 10 x 13
Bedroom
- Level: First
- Dimensions: 10 x 11
Primary bathroom
- Level: First
- Dimensions: 10 x 9
Dining room
- Level: First
- Dimensions: 10 x 10
Other
- Level: First
- Dimensions: 5 x 9
Kitchen
- Level: First
- Dimensions: 16 x 10
Laundry
- Level: First
- Dimensions: 8 x 3
Living room
- Level: First
- Dimensions: 19 x 16
Heating
- Central, Natural Gas
Cooling
- Central Air, Electric
Appliances
- Included: Dishwasher, Disposal, Gas Oven, Gas Range, Gas Water Heater, Microwave
Features
- Decorative/Designer Lighting Fixtures, High Speed Internet, Cable TV
- Flooring: Laminate, Tile
- Has basement: No
- Number of fireplaces: 1
- Fireplace features: Gas Starter
Interior area
- Total interior livable area: 1,386 sqft
Property
Parking
- Total spaces: 2
- Parking features: Alley Access, Driveway, Garage, Garage Door Opener, Garage Faces Rear
- Attached garage spaces: 2
- Has uncovered spaces: Yes
Features
- Levels: One
- Stories: 1
- Patio & porch: Patio
- Exterior features: Rain Gutters
- Pool features: None
- Fencing: Wood
Lot
- Size: 4,007 Square Feet
- Features: Landscaped, Subdivision, Few Trees
Details
- Parcel number: 44022260140150000
Construction
Type & style
- Home type: SingleFamily
- Architectural style: Traditional,Detached
- Property subtype: Single Family Residence
Materials
- Brick
- Foundation: Slab
- Roof: Composition
Condition
- Year built: 1991
Utilities & green energy
- Sewer: Public Sewer
- Water: Public
- Utilities for property: Sewer Available, Water Available, Cable Available
Community & HOA
Community
- Security: Smoke Detector(s)
- Subdivision: Springfield Sec 02
HOA
- Has HOA: No
Location
- Region: Rowlett
Financial & listing details
- Tax assessed value: $296,530
- Annual tax amount: $6,979
- Date on market: 1/23/2026
- Cumulative days on market: 3 days
- Listing terms: Cash,Conventional,FHA,VA Loan
- Exclusions: Any and all personal belongings NOT considered a Fixture.
Price history
| Date | Event | Price |
|---|---|---|
| 2/25/2026 | Sold | -- |
Source: NTREIS #21161045 Report a problem | ||
| 2/2/2026 | Pending sale | $290,000$209/sqft |
Source: NTREIS #21161045 Report a problem | ||
| 1/26/2026 | Contingent | $290,000$209/sqft |
Source: NTREIS #21161045 Report a problem | ||
| 1/23/2026 | Listed for sale | $290,000+74.7%$209/sqft |
Source: NTREIS #21161045 Report a problem | ||
| 8/2/2021 | Sold | -- |
Source: eXp Realty #163028226 Report a problem | ||
| 3/28/2016 | Sold | -- |
Source: Agent Provided Report a problem | ||
| 2/21/2016 | Pending sale | $166,000$120/sqft |
Source: Ebby Halliday Realtors #13320890 Report a problem | ||
| 2/19/2016 | Listed for sale | $166,000$120/sqft |
Source: Ebby Halliday Realtors #13320890 Report a problem | ||
Public tax history
| Year | Property taxes | Tax assessment |
|---|---|---|
| 2025 | $3,622 +6.3% | $296,530 |
| 2024 | $3,407 +14.8% | $296,530 +13.3% |
| 2023 | $2,967 +0.1% | $261,820 |
| 2022 | $2,963 +18.8% | $261,820 +28% |
| 2021 | $2,495 -1.5% | $204,520 |
| 2020 | $2,533 +0.1% | $204,520 +1.5% |
| 2019 | $2,530 +5.4% | $201,500 |
| 2018 | $2,402 -45.1% | $201,500 +16.5% |
| 2017 | $4,374 +19.8% | $172,940 +5% |
| 2016 | $3,650 +21.2% | $164,710 +23.8% |
| 2015 | $3,012 | $133,020 +5.3% |
| 2014 | $3,012 | $126,360 |
| 2013 | -- | -- |
| 2012 | -- | -- |
| 2011 | -- | -- |
| 2010 | -- | -- |
| 2009 | -- | -- |
| 2008 | -- | -- |
| 2007 | -- | -- |
| 2005 | -- | -- |
| 2004 | -- | -- |
| 2003 | -- | -- |
| 2002 | -- | -- |
| 2001 | -- | -- |
Find assessor info on the county website
Neighborhood: Springfield
Nearby homes
- $298,3003 bd2 ba1.6k sqft6522 Wildhaven Dr, Rowlett, TX 75089Off Market
- $305,5003 bd2 ba1.6k sqft6514 Wildhaven Dr, Rowlett, TX 75089Off Market
- $289,8003 bd2 ba1.3k sqft6526 Wildhaven Dr, Rowlett, TX 75089Off Market

- $309,0003 bd2 ba1.3k sqft6510 Wildhaven Dr, Rowlett, TX 75089Off Market
- $291,6004 bd2 ba1.5k sqft6530 Wildhaven Dr, Rowlett, TX 75089Off Market
- $290,0003 bd2 ba1.3k sqft6506 Wildhaven Dr, Rowlett, TX 75089Off Market
- $286,0003 bd2 ba1.4k sqft6521 Wildhaven Dr, Rowlett, TX 75089Off Market
- $--4 bd3 ba1.5k sqft6525 Wildhaven Dr, Rowlett, TX 75089Sold
Nearby schools
GreatSchools rating
- 6/10Norma Dorsey Elementary SchoolGrades: PK-5Distance: 0.4 mi
- 5/10Sellers Middle SchoolGrades: 6-8Distance: 1.9 mi
- 6/10Sachse High SchoolGrades: 9-12Distance: 2.9 mi
Schools provided by the listing agent
- District: Garland ISD
Source: NTREIS. This data may not be complete. We recommend contacting the local school district to confirm school assignments for this home.
Get a cash offer in 3 minutes
Find out how much your home could sell for in as little as 3 minutes with a no-obligation cash offer.
Estimated market value
$285,900
Get a cash offer in 3 minutes
Find out how much your home could sell for in as little as 3 minutes with a no-obligation cash offer.
Estimated market value
$285,900
- Texas
- Dallas County
- Rowlett
- 75089
- Springfield
- 6518 Wildhaven Dr
Nearby cities
Nearby neighborhoods
Nearby zip codes
Other Rowlett Topics
