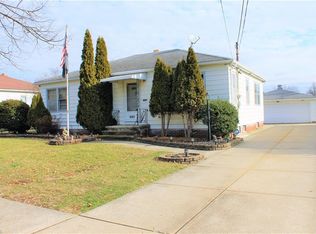
Like Brand New. This Beautifully Updated Ranch Offers Vinyl Siding, Stone Accent and front Porch. Ideally Located off Big Creek Parkway which Offers Multi-Purpose Walking Trails, Parks and Picnic Areas. This Home Welcomes you with a Brand New Modern Kitchen with White Shaker Style Cabinetry, Granite Tops, Ceramic Tile Backsplash, Built-in Dishwasher, Disposal, Single Bowl Stainless Steel Sink and Top of the line Stainless Steel Appliances. Eat-in Kitchen area with French Doors leading to a rear Porch/Patio. Note: Premium Vinyl Plank Flooring and Modern LED Lighting runs Throughout the Entire First Floor. Relax in this Spacious Living Room Area Featuring A Large Picture Window Boasting Natural Lighting and Recessed LED Ceiling Lighting. The Main Full Bathroom is Totally Remodeled with Ceramic Tile Surround, Ceramic Flooring and More. Note: Walk-up Attic Partially Floored and Fully Insulated. Great for Additional Storage. Lower Level Offers Divided Basement with Utility Area, Full Bathroom, Partially Finished Recreation Room. and Plenty of Storage Space. Brand New in 2025 High Efficency Gas Furnace & Air Conditioner By: Comfortmaker and Upgraded Electrical Breaker Panel. Exterior Updates Include: Asphalt Shingle Roof, Vinyl Siding, Aluminum Gutters, Downspouts, Soffits, Exterior Lighting, Glass Block Basement Windows, Newer Garage Door Opener, Garage Side Door and Much More. Centrally Located to Major Highways, I-480, I-71 and Ohio Turnpike. Move in Ready and Immediate Occupancy. Easy to Show.
Closed
$274,500
6519 Anita Dr, Parma Heights, OH 44130
3beds
1,120sqft
Single Family Residence
Built in 1956
7,801 Square Feet Lot
$288,300 Zestimate®
$245/sqft
$1,974 Estimated rent
Home value
$288,300
$262,000 - $317,000
$1,974/mo
Zestimate® history
Owner options
List your home for rent
$1,974/mo
Rent Zestimate®
Find your next renter with Zillow Rental Manager. Plus, with online applications, you can quickly screen prospective tenants – for free.
$1,974/mo
Rent Zestimate®
Refinance and save
$1,949/mo
Est. payment
Refinancing to a lower rate could help reduce your monthly payments and save thousands over the life of the loan.
$1,949/mo
Est. payment
Explore your selling options
Work with a Zillow partner agent
Leverage their expertise and Zillow's premium Showcase listings to get your home seen by more buyers.
Get startedList with your own agent
Get your home in front of millions of buyers by listing it on Zillow.
Learn how to do itSell it yourself
Take full control of how buyers see your home on Zillow by listing For Sale by Owner (FSBO).
List your homeWhat's special
Garage side doorGranite topsLarge picture windowNewer garage door openerWhite shaker style cabinetryRecessed led ceiling lightingStainless steel appliances
Zillow last checked:
Listing updated:
Listed by:
Peter E Sadie 440-389-3883rebroker216@gmail.com,
Real Estate Quest, Inc.
Bought with:
Rami A Jaafar, 2019002558
Russell Real Estate Services
Source: MLS Now,MLS#: 5121535 Originating MLS: Other/Unspecificed
Originating MLS: Other/UnspecificedFacts & features
Interior
Bedrooms & bathrooms
- Bedrooms: 3
- Bathrooms: 2
- Full bathrooms: 2
- Main level bathrooms: 1
- Main level bedrooms: 3
Heating
- Forced Air, Gas
Cooling
- Central Air
Appliances
- Included: Dishwasher, Disposal, Microwave, Range, Refrigerator
- Laundry: Washer Hookup, Electric Dryer Hookup, In Basement, Laundry Tub, Sink
Features
- Built-in Features, Entrance Foyer, Eat-in Kitchen, Granite Counters, Recessed Lighting, See Remarks, Walk-In Closet(s)
- Windows: Double Pane Windows, Insulated Windows, Screens, Window Treatments
- Basement: Full,Partially Finished,Storage Space
- Has fireplace: No
Interior area
- Total structure area: 1,120
- Total interior livable area: 1,120 sqft
- Finished area above ground: 1,120
Property
Parking
- Total spaces: 2
- Parking features: Drain, Driveway, Detached, Electricity, Garage, Garage Door Opener, Garage Faces Side
- Garage spaces: 2
Features
- Levels: One
- Stories: 1
- Patio & porch: Rear Porch, Front Porch, See Remarks
- Exterior features: Lighting, Rain Gutters
- Fencing: Chain Link,Partial,Wood
Lot
- Size: 7,801 Square Feet
- Dimensions: 60 x 130
- Features: Landscaped, See Remarks, Few Trees
Details
- Parcel number: 47308034
Construction
Type & style
- Home type: SingleFamily
- Architectural style: Ranch
- Property subtype: Single Family Residence
Materials
- Stone, Vinyl Siding
- Foundation: Block
- Roof: Asphalt,Fiberglass
Condition
- Updated/Remodeled
- Year built: 1956
Utilities & green energy
- Sewer: Public Sewer
- Water: Public
Community & HOA
Community
- Features: Other, Playground, Park, Shopping, Sidewalks, Public Transportation
- Security: Carbon Monoxide Detector(s), Smoke Detector(s)
- Subdivision: Parkdale
HOA
- Has HOA: No
Location
- Region: Parma Heights
Financial & listing details
- Price per square foot: $245/sqft
- Tax assessed value: $202,000
- Annual tax amount: $4,654
- Date on market: 5/9/2025
- Cumulative days on market: 24 days
- Listing terms: Cash,Conventional
Price history
| Date | Event | Price |
|---|---|---|
| 7/3/2025 | Sold | $274,500$245/sqft |
Source:  MLS Now #5121535 Report a problem MLS Now #5121535 Report a problem | ||
| 6/9/2025 | Pending sale | $274,500$245/sqft |
Source: MLS Now #5121535 Report a problem | ||
| 6/2/2025 | Listed for sale | $274,500$245/sqft |
Source: MLS Now #5121535 Report a problem | ||
| 5/26/2025 | Pending sale | $274,500$245/sqft |
Source: MLS Now #5121535 Report a problem | ||
| 5/9/2025 | Listed for sale | $274,500+77%$245/sqft |
Source: MLS Now #5121535 Report a problem | ||
| 12/6/2024 | Sold | $155,100+47.9%$138/sqft |
Source: Public Record Report a problem | ||
| 9/13/2024 | Pending sale | -- |
Source:  Hubzu REO #87916929520 Report a problem Hubzu REO #87916929520 Report a problem | ||
| 12/22/1995 | Sold | $104,900$94/sqft |
Source: Public Record Report a problem | ||
Public tax history
| Year | Property taxes | Tax assessment |
|---|---|---|
| 2025 | $3,944 -4.7% | $70,700 |
| 2024 | $4,137 +13.3% | $70,700 +29.7% |
| 2023 | $3,652 +0.6% | $54,530 |
| 2022 | $3,630 -3.1% | $54,530 |
| 2021 | $3,746 +12% | $54,530 +24% |
| 2020 | $3,346 +0.4% | $43,960 |
| 2019 | $3,333 -6.2% | $43,960 |
| 2018 | $3,552 +15.8% | $43,960 +24.5% |
| 2017 | $3,067 +0.9% | $35,320 |
| 2016 | $3,041 | $35,320 |
| 2015 | $3,041 -1.5% | $35,320 -2% |
| 2014 | $3,089 +0.9% | $36,050 |
| 2013 | $3,061 +4.4% | $36,050 |
| 2012 | $2,933 -4.9% | $36,050 -9.8% |
| 2011 | $3,084 +13.9% | $39,970 |
| 2010 | $2,708 +0.8% | $39,970 |
| 2009 | $2,687 -5.3% | $39,970 -11% |
| 2008 | $2,837 +2.7% | $44,910 |
| 2007 | $2,763 +0% | $44,910 |
| 2006 | $2,762 +4.9% | $44,910 +9.9% |
| 2005 | $2,634 +9.8% | $40,850 |
| 2004 | $2,400 +9% | $40,850 |
| 2003 | $2,202 +4.1% | $40,850 +6.5% |
| 2002 | $2,115 -37.3% | $38,360 |
| 2001 | $3,376 +0.2% | $38,360 |
| 2000 | $3,368 | $38,360 |
Find assessor info on the county website
Neighborhood: 44130
Nearby homes
- $257,1003 bd2 ba1.1k sqft6525 Anita Dr, Parma Heights, OH 44130Off Market
- $231,5003 bd1 ba1.3k sqft6513 Anita Dr, Parma Heights, OH 44130Off Market
- $190,0003 bd2 ba2.1k sqft6531 Anita Dr, Parma Heights, OH 44130Sold
- $244,9003 bd2 ba1.3k sqft6507 Anita Dr, Parma Heights, OH 44130Off Market
- $243,0003 bd2 ba3k sqft6526 Mariana Dr, Parma Heights, OH 44130Sold
- $268,8003 bd2 ba1.5k sqft6520 Mariana Dr, Parma Heights, OH 44130Off Market
- $234,5003 bd2 ba1.1k sqft6520 Anita Dr, Parma Heights, OH 44130Off Market
- $252,5003 bd2 ba1.2k sqft6514 Mariana Dr, Parma Heights, OH 44130Off Market
Nearby schools
GreatSchools rating
- 6/10Greenbriar Middle SchoolGrades: 5-8Distance: 0.7 mi
- 6/10Valley Forge High SchoolGrades: 9-12Distance: 1.6 mi
- 6/10Pleasant Valley Elementary SchoolGrades: K-4Distance: 2 mi
Schools provided by the listing agent
- District: Parma CSD - 1824
Source: MLS Now. This data may not be complete. We recommend contacting the local school district to confirm school assignments for this home.
Get a cash offer in 3 minutes
Find out how much your home could sell for in as little as 3 minutes with a no-obligation cash offer.
Estimated market value
$288,300
Get a cash offer in 3 minutes
Find out how much your home could sell for in as little as 3 minutes with a no-obligation cash offer.
Estimated market value
$288,300
- Ohio
- Cuyahoga County
- Parma Heights
- 44130
- 6519 Anita Dr
Nearby cities
Nearby zip codes
Other Parma Heights Topics
