WOW! All brick ranch only 4 houses from Big Creek Parkway and the bike/walking trails. Home has been well cared for by the original
owners who had this home built. Hardwood floors under the carpet in living room, dining room and bedrooms. Very spacious room
sizes. All bedrooms have ceiling fans. Kitchen has a large skylight and natural wood cabinets. All appliances stay including newer
refrigerator, built in oven, induction range top, dishwasher and microwave. Large vanity in bathroom with tile floor. Spacious family
room with a wood burning stove. Pull down attic ladder opens to a large attic area that is floored. Basement has a finished rec room
and a 4th bedroom. All paneled and carpeted. Plenty of storage with many closets and drawers built in. Second bath in basement with
shower. Washer and dryer are under 2 years old and will stay with the home. Furnace and A/C were replaced in 2015. Age of roof
unknown but done by Gridiron Guys. The backyard has a concrete patio covered by Concord grape vines. Goldfish pond in backyard
with Lily pads. The fish live all winter under the ice. 2 plus detached garage offer space for a motorcycle or a tool shop. Located only
minutes from St. John Bosco, Southland Shopping Center, highways and schools. This home has great bones and just needs a new family
to make it their own.
Closed
$243,000
6526 Mariana Dr, Parma Heights, OH 44130
3beds
3,066sqft
Single Family Residence
Built in 1956
7,801 Square Feet Lot
$281,800 Zestimate®
$79/sqft
$2,368 Estimated rent
Home value
$281,800
$268,000 - $296,000
$2,368/mo
Zestimate® history
Owner options
List your home for rent
$2,368/mo
Rent Zestimate®
Find your next renter with Zillow Rental Manager. Plus, with online applications, you can quickly screen prospective tenants – for free.
$2,368/mo
Rent Zestimate®
Refinance and save
$1,805/mo
Est. payment
Refinancing to a lower rate could help reduce your monthly payments and save thousands over the life of the loan.
$1,805/mo
Est. payment
Explore your selling options
Work with a Zillow partner agent
Leverage their expertise and Zillow's premium Showcase listings to get your home seen by more buyers.
Get startedList with your own agent
Get your home in front of millions of buyers by listing it on Zillow.
Learn how to do itSell it yourself
Take full control of how buyers see your home on Zillow by listing For Sale by Owner (FSBO).
List your homeWhat's special
Zillow last checked:
Listing updated:
Listed by:
Kathleen Montgomery kathy7058@gmail.com216-466-4442,
Russell Real Estate Services,
Heather K Montgomery 216-466-4443,
Russell Real Estate Services
Bought with:
Marta Kertesz, 2017002459
EXP Realty, LLC.
Source: MLS Now,MLS#: 5056314 Originating MLS: Akron Cleveland Association of REALTORS
Originating MLS: Akron Cleveland Association of REALTORSFacts & features
Interior
Bedrooms & bathrooms
- Bedrooms: 3
- Bathrooms: 2
- Full bathrooms: 2
- Main level bathrooms: 1
- Main level bedrooms: 3
Bedroom
- Description: Flooring: Carpet,Hardwood
- Level: First
- Dimensions: 11 x 11
Bedroom
- Description: Flooring: Carpet,Hardwood
- Level: First
- Dimensions: 12 x 9
Bedroom
- Description: Flooring: Carpet,Hardwood
- Level: Lower
- Dimensions: 13 x 12
Primary bathroom
- Description: Flooring: Carpet,Hardwood
- Level: First
- Dimensions: 13 x 11
Dining room
- Description: Flooring: Carpet,Hardwood
- Level: First
- Dimensions: 11 x 10
Eat in kitchen
- Description: Flooring: Carpet
- Level: First
- Dimensions: 13 x 11
Family room
- Description: Flooring: Carpet
- Level: First
- Dimensions: 24 x 15
Living room
- Description: Flooring: Carpet,Hardwood
- Level: First
- Dimensions: 17 x 15
Recreation
- Description: Flooring: Carpet
- Level: Lower
- Dimensions: 27 x 14
Heating
- Forced Air, Gas
Cooling
- Central Air, Ceiling Fan(s)
Appliances
- Included: Cooktop, Dryer, Dishwasher, Microwave, Range, Refrigerator, Washer
- Laundry: In Basement
Features
- Built-in Features, Ceiling Fan(s), Storage, Natural Woodwork
- Windows: Blinds, Drapes, Skylight(s)
- Basement: Full,Partially Finished
- Number of fireplaces: 1
- Fireplace features: Family Room, Wood Burning Stove
Interior area
- Total structure area: 3,066
- Total interior livable area: 3,066 sqft
- Finished area above ground: 1,733
- Finished area below ground: 1,333
Property
Parking
- Total spaces: 2
- Parking features: Concrete, Driveway, Detached, Garage
- Garage spaces: 2
Features
- Levels: One
- Stories: 1
- Patio & porch: Patio
- Exterior features: Private Yard
- Fencing: Back Yard
Lot
- Size: 7,801 Square Feet
- Features: < 1/2 Acre, Back Yard, Pond on Lot
Details
- Parcel number: 47308026
- Special conditions: Estate
Construction
Type & style
- Home type: SingleFamily
- Architectural style: Ranch
- Property subtype: Single Family Residence
Materials
- Brick
- Roof: Asphalt,Fiberglass
Condition
- Year built: 1956
Utilities & green energy
- Sewer: Public Sewer
- Water: Public
Community & HOA
Community
- Subdivision: Parkdale
HOA
- Has HOA: No
Location
- Region: Parma Heights
Financial & listing details
- Price per square foot: $79/sqft
- Tax assessed value: $201,400
- Annual tax amount: $3,375
- Date on market: 7/23/2024
- Cumulative days on market: 23 days
- Listing terms: Cash,Conventional,FHA,VA Loan
Price history
| Date | Event | Price |
|---|---|---|
| 8/16/2024 | Pending sale | $239,900-1.3%$78/sqft |
Source:  MLS Now #5056314 Report a problem MLS Now #5056314 Report a problem | ||
| 8/15/2024 | Sold | $243,000+1.3%$79/sqft |
Source: MLS Now #5056314 Report a problem | ||
| 7/29/2024 | Contingent | $239,900$78/sqft |
Source: MLS Now #5056314 Report a problem | ||
| 7/23/2024 | Listed for sale | $239,900$78/sqft |
Source: MLS Now #5056314 Report a problem | ||
Public tax history
| Year | Property taxes | Tax assessment |
|---|---|---|
| 2025 | $3,838 +8.1% | $70,490 |
| 2024 | $3,552 +17.5% | $70,490 +29.8% |
| 2023 | $3,022 -0.3% | $54,290 |
| 2022 | $3,031 -3.1% | $54,290 |
| 2021 | $3,128 +17.3% | $54,290 +24% |
| 2020 | $2,667 -19.7% | $43,790 +0% |
| 2019 | $3,320 +15.4% | $43,780 0% |
| 2018 | $2,877 +7.6% | $43,790 +11.6% |
| 2017 | $2,675 +0.8% | $39,240 |
| 2016 | $2,652 | $39,240 |
| 2015 | $2,652 -2% | $39,240 -2% |
| 2014 | $2,706 +0.9% | $40,040 |
| 2013 | $2,682 +4.3% | $40,040 |
| 2012 | $2,571 -7.5% | $40,040 -10.1% |
| 2011 | $2,781 -40.1% | $44,560 |
| 2010 | $4,641 +55.8% | $44,560 |
| 2009 | $2,978 -7.4% | $44,560 -13.1% |
| 2008 | $3,217 +2.7% | $51,250 |
| 2007 | $3,131 +0% | $51,250 |
| 2006 | $3,131 +6.1% | $51,250 +11.3% |
| 2005 | $2,951 +9.8% | $46,060 |
| 2004 | $2,687 +8.2% | $46,060 |
| 2003 | $2,483 +4.1% | $46,060 +6.5% |
| 2002 | $2,385 -37.3% | $43,260 |
| 2001 | $3,807 +0.2% | $43,260 |
| 2000 | $3,798 | $43,260 |
Find assessor info on the county website
Neighborhood: 44130
Nearby homes
- $254,1003 bd2 ba1.2k sqft6532 Mariana Dr, Parma Heights, OH 44130Off Market

- $269,0003 bd2 ba1.5k sqft6520 Mariana Dr, Parma Heights, OH 44130Off Market
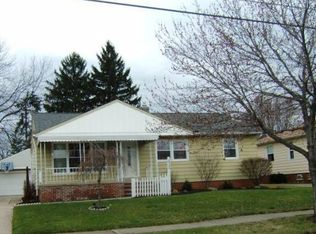
- $219,6003 bd1 ba1.2k sqft6538 Mariana Dr, Parma Heights, OH 44130Off Market
- $252,0003 bd2 ba1.2k sqft6514 Mariana Dr, Parma Heights, OH 44130Off Market

- $274,5003 bd2 ba1.1k sqft6519 Anita Dr, Parma Heights, OH 44130Sold
- $256,5003 bd2 ba1.1k sqft6525 Anita Dr, Parma Heights, OH 44130Off Market
- $190,0003 bd2 ba2.1k sqft6531 Anita Dr, Parma Heights, OH 44130Sold
- $245,3003 bd2 ba1.2k sqft6525 Mariana Dr, Parma Heights, OH 44130Off Market
Nearby schools
GreatSchools rating
- 6/10Greenbriar Middle SchoolGrades: 5-8Distance: 0.7 mi
- 6/10Valley Forge High SchoolGrades: 9-12Distance: 1.6 mi
- 6/10Pleasant Valley Elementary SchoolGrades: K-4Distance: 2 mi
Schools provided by the listing agent
- District: Parma CSD - 1824
Source: MLS Now. This data may not be complete. We recommend contacting the local school district to confirm school assignments for this home.
Get a cash offer in 3 minutes
Find out how much your home could sell for in as little as 3 minutes with a no-obligation cash offer.
Estimated market value
$281,800
Get a cash offer in 3 minutes
Find out how much your home could sell for in as little as 3 minutes with a no-obligation cash offer.
Estimated market value
$281,800
- Ohio
- Cuyahoga County
- Parma Heights
- 44130
- 6526 Mariana Dr
Nearby cities
Nearby zip codes
Other Parma Heights Topics
