Welcome to 6519 Belmar Street—a beautifully renovated, move-in-ready home offering modern finishes, exceptional space, and unbeatable versatility. Main Level Highlights: Updated Kitchen: Features elegant cabinetry, granite countertops, and direct access to a private deck—ideal for outdoor dining and entertaining. Bright Living Areas: Finished with fresh paint, brand-new flooring, and two full bathrooms throughout the home. Flexible Lower Level: Fully Finished Basement: Complete with its own private entrance, two bedrooms, a full bathroom, and an in-law suite layout. Perfect for multi-generational living, hosting guests, or potential rental income. Convenience & Location: Off-street parking spot included. Prime location with quick access to public transportation, major highways, and the airport. Please contact the listing agent with any question or to schedule a tour
For sale
$230,000
6519 Belmar St, Philadelphia, PA 19142
4beds
1,080sqft
Townhouse
Built in 1925
1,550 Square Feet Lot
$227,200 Zestimate®
$213/sqft
$-- HOA
What's special
In-law suite layoutModern finishesFully finished basementFresh paintOff-street parking spotBrand-new flooringGranite countertops
- 22 days
- 164
- 16
Likely to sell faster than
Zillow last checked:
Listing updated:
Listed by:
Seyoum Gebremariam 610-324-2065,
Keller Williams Real Estate - Media 6105651995
Source: Bright MLS,MLS#: PAPH2685104
Facts & features
Interior
Bedrooms & bathrooms
- Bedrooms: 4
- Bathrooms: 2
- Full bathrooms: 2
- Main level bathrooms: 2
- Main level bedrooms: 4
Basement
- Description: Percent Finished: 100.0
- Area: 0
Heating
- Radiator, Natural Gas
Cooling
- Window Unit(s), Electric
Appliances
- Included: Gas Water Heater
Features
- Basement: Finished
- Has fireplace: No
Interior area
- Total structure area: 1,080
- Total interior livable area: 1,080 sqft
- Finished area above ground: 1,080
- Finished area below ground: 0
Property
Parking
- Parking features: Driveway
- Has uncovered spaces: Yes
Accessibility
- Accessibility features: Accessible Hallway(s), Accessible Doors
Features
- Levels: Two
- Stories: 2
- Pool features: None
Lot
- Size: 1,550 Square Feet
Details
- Additional structures: Above Grade, Below Grade
- Parcel number: 403085400
- Zoning: RSA5
- Special conditions: Standard
Construction
Type & style
- Home type: Townhouse
- Architectural style: Contemporary
- Property subtype: Townhouse
Materials
- Masonry
- Foundation: Stone
Condition
- New construction: No
- Year built: 1925
Utilities & green energy
- Sewer: Public Septic, Public Sewer
- Water: Public
Community & HOA
Community
- Subdivision: Elmwood Park
HOA
- Has HOA: No
Location
- Region: Philadelphia
- Municipality: PHILADELPHIA
Financial & listing details
- Price per square foot: $213/sqft
- Tax assessed value: $146,500
- Annual tax amount: $2,050
- Date on market: 10/28/2026
- Listing agreement: Exclusive Right To Sell
- Listing terms: Cash,Conventional,FHA
- Ownership: Fee Simple
Estimated market value
$227,200
$216,000 - $239,000
$2,013/mo
Price history
| Date | Event | Price |
|---|---|---|
| 10/28/2026 | Listed for sale | $230,000+119%$213/sqft |
Source:  Bright MLS #PAPH2685104 Report a problem | ||
| 9/4/2009 | Sold | $105,000-11%$97/sqft |
Source: Public Record Report a problem | ||
| 6/6/2009 | Price change | $118,000+1.7%$109/sqft |
Source: Listhub #5512930 Report a problem | ||
| 5/17/2009 | Listed for sale | $116,000+93.3%$107/sqft |
Source: Listhub #5512930 Report a problem | ||
| 11/21/2008 | Sold | $60,000+823.1%$56/sqft |
Source: Public Record Report a problem | ||
| 7/11/2007 | Sold | $6,500-86.7%$6/sqft |
Source: Public Record Report a problem | ||
| 7/10/1997 | Sold | $49,000$45/sqft |
Source: Public Record Report a problem | ||
Public tax history
| Year | Property taxes | Tax assessment |
|---|---|---|
| 2025 | $2,091 +64% | $149,400 +64% |
| 2024 | $1,275 | $91,100 |
| 2023 | $1,275 +11.1% | $91,100 |
| 2022 | $1,148 | -- |
| 2021 | $1,148 +8.3% | -- |
| 2018 | $1,060 +112% | -- |
| 2017 | $500 -18.9% | -- |
| 2016 | $616 | -- |
| 2015 | $616 | -- |
| 2014 | $616 +4.5% | $74,000 +482.5% |
| 2012 | $590 | $12,704 |
| 2011 | -- | $12,704 |
| 2010 | -- | $12,704 |
| 2009 | -- | $12,704 |
| 2008 | -- | $12,704 |
| 2007 | -- | $12,704 +7.6% |
| 2006 | -- | $11,808 |
| 2005 | -- | $11,808 |
| 2004 | -- | $11,808 |
| 2003 | -- | $11,808 +8.8% |
| 2002 | -- | $10,848 +11.9% |
| 2000 | -- | $9,696 +4.5% |
| 1999 | -- | $9,280 |
Find assessor info on the county website
Monthly payment
Est. payment
Payment breakdown
Explore the cost of this home by adjusting the details. Changes won't be saved.Climate risks
Neighborhood: Paschall
Nearby schools
Schools provided by the listing agent
- District: Philadelphia City
Source: Bright MLS. This data may not be complete. We recommend contacting the local school district to confirm school assignments for this home.
Similar homes
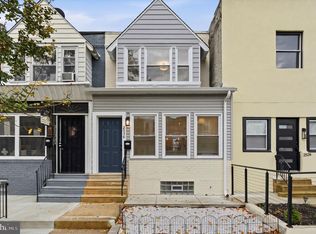
- $219,0003 bd2 ba960 sqft2536 Bonaffon St, Philadelphia, PA 19142For Sale
 MLS ID #PAPH2691838, Khanh Hoang, Realty Mark Associates-CC. Bright MLS
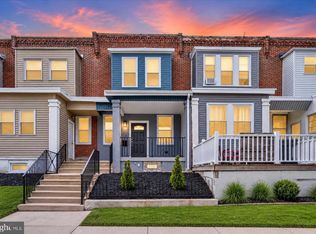
- $240,0003 bd2 ba1k sqft6837 Upland St, Philadelphia, PA 19142For Sale
 MLS ID #PAPH2683358, Rokeish Stupart, Weichert, Realtors - Cornerstone. Bright MLS
- $245,0003 bd2 ba1.2k sqft6324 Kingsessing Ave, Philadelphia, PA 19142For Sale
 MLS ID #PAPH2660406, Francis Henry, Keller Williams Main Line. Bright MLS
- $239,9004 bd2 ba1k sqft7042 Reedland St, Philadelphia, PA 19142For Sale
 MLS ID #PAPH2632392, Samuel Iwu, Tesla Realty Group, LLC. Bright MLS
- $200,0003 bd1 ba1.1k sqft6154 Kingsessing Ave, Philadelphia, PA 19142For SaleMLS ID #PAPH2686084, Brandon Waterman, KW Empower. Bright MLS
- $225,0003 bd2 ba1.1k sqft6324 Theodore St, Philadelphia, PA 19142For SaleMLS ID #PAPH2619762, Qiaoying LI, Philly Real Estate. Bright MLS
- $279,0003 bd2 ba1k sqft2214 S Hobson St, Philadelphia, PA 19142For SaleMLS ID #PAPH2691320, Glo Williams, AM Realty Advisors. Bright MLS
- $209,0003 bd2 ba1k sqft6327 Wheeler St, Philadelphia, PA 19142For SaleMLS ID #PAPH2654516, Henry Sinchi, Perfect Place Real Estate Co.. Bright MLS
- $119,9003 bd2 ba1.2k sqft6017 Reinhard St, Philadelphia, PA 19142For SaleMLS ID #PAPH2691458, Randi Green, Coldwell Banker Realty. Bright MLS
- $265,0003 bd2 ba960 sqft2559 S Shields St, Philadelphia, PA 19142For SaleMLS ID #PAPH2681170, Hoang Dang, Vihi Realty Co.. Bright MLS
- $264,9994 bd2 ba1k sqft6344 Reedland St, Philadelphia, PA 19142For SaleMLS ID #PAPH2685284, Stephen Kennedy, KW Empower. Bright MLS
- $224,9504 bd2 ba1.5k sqft5954 Springfield Ave, Philadelphia, PA 19143For SaleMLS ID #PAPH2602222, Eleanor Chen, Prosperity Real Estate Company. Bright MLS
- $119,9003 bd1 ba1k sqft6070 Allman St, Philadelphia, PA 19142For SaleMLS ID #PAPH2689730, Randi Green, Coldwell Banker Realty. Bright MLS
- $139,9003 bd2 ba1.3k sqft2038 S 67th St, Philadelphia, PA 19142For SaleMLS ID #PAPH2689014, Jien Fung, Mercury Real Estate Group. Bright MLS
- $200,0003 bd2 ba1.1k sqft7269 Saybrook Ave, Philadelphia, PA 19142For SaleMLS ID #PAPH2682970, Tom Toole III, RE/MAX Main Line - West Chester. Bright MLS
- $255,0002 bd2 ba1.4k sqft6402 Saybrook Ave, Philadelphia, PA 19142For SaleMLS ID #PAPH2686840, Aaron L. Gray, Sr., Century 21 Advantage Gold-Elkins Park. Bright MLS
- $199,9003 bd1 ba960 sqft2514 S 68th St, Philadelphia, PA 19142For SaleMLS ID #PAPH2606370, Chris Griswold, EXP Realty, LLC. Bright MLS
- $164,9003 bd1 ba1k sqft6059 Allman St, Philadelphia, PA 19142For SaleMLS ID #PAPH2687038, Max Chania, BHHS Fox & Roach-Jenkintown. Bright MLS
