Skip main navigation
Sold for $324,000
  • $324,000

    6519 GRAND ESTUARY TRAIL #102, BRADENTON, FL 34212

    2beds
    1,156sqft
    Condominium
    Built in 2015
    -- sqft lot
    $241,000 Zestimate®
    $280/sqft
    $2,540 Estimated rent

    Home value

    $241,000

    $224,000 - $258,000

    $2,540/mo

    Zestimate® history
    Loading
    Loading...

    Owner options

    List your home for rent

    $2,540/mo

    Rent Zestimate®

    Find your next renter with Zillow Rental Manager. Plus, with online applications, you can quickly screen prospective tenants – for free.

    Learn more

    $2,540/mo

    Rent Zestimate®

    Refinance and save

    $2,928/mo

    Est. payment

    Refinancing to a lower rate could help reduce your monthly payments and save thousands over the life of the loan.

    See today's rates

    $2,928/mo

    Est. payment

    Explore your selling options

    Work with a Zillow partner agent

    Leverage their expertise and Zillow's premium Showcase listings to get your home seen by more buyers.

    Get started

    List with your own agent

    Get your home in front of millions of buyers by listing it on Zillow.

    Learn how to do it

    Sell it yourself

    Take full control of how buyers see your home on Zillow by listing For Sale by Owner (FSBO).

    List your home

    What's special

    Screened lanaiTennis courtsCovered car portWalk-in showerTiki barPickle ballScreen door
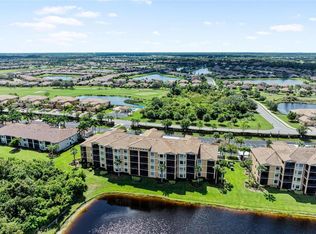
    Looking for an Active Lifestyle community near the Gulf Coast Beaches? River Strand has it all! This gated community has 2 Clubhouses with Restaurants & Grille Room, 2 resort-style pools and Tiki Bar, two 24-hour Fitness Centers with aerobics room, Pickle Ball and Tennis courts and more! This charming condo (with BRAND NEW A/C!) has a screened lanai which overlooks a serene pond and nature area with views of the 6th hole on the Sanctury. Comes with a Deeded GOLF MEMBERSHIP with 27 holes designed by Arthur Hills. Your Covered Car Port is near the entrance and your front door, no waiting for an elevator or climbing stairs. SOLD FURNISHED IF DESIRED. The modern kitchen boasts Granite Countertops and Stainless Steel Appliances. Eat-In Kitchen area with Pantry and seating at Breakfast Bar. Dining Area or Sitting Nook/Den just off the Kitchen and Living Room. Two Closets (1 Walk-In) and en-suite bathroom with walk-in Shower in Master Bedroom. Second bedroom has nearby bath with tub & shower. Laundry in unit and storage room just outside. New Carpet in Bedrooms 2019. Screen Door at Front Door with "mud room" entry to leave shoes, umbrellas, etc. before entering home. Enjoy the activities on the fantastic River Strand Social Calendar. Convenient to I-75 for easy access to Tampa/St. Pete to the north and the Mall at UTC and Sarasota to the south. Direct Access west to the Beaches on Anna Maria Island and a short trip down to Siesta Key. Make this Piece of Florida Paradise your Home!

    Zillow last checked:

    Listing updated:

    Listed by:

    John Gregory 941-725-9946,

    FINE PROPERTIES 941-782-0000,

    Leslie Gregory 941-238-7714,

    FINE PROPERTIES

    Bought with:

    Susan Hill, 3461445

    COLDWELL BANKER REALTY

    Source: Stellar MLS,MLS#: A4572437MLS LogoOriginating MLS: Sarasota - Manatee

    Facts & features

    Interior

    Bedrooms & bathrooms
    • Bedrooms: 2
    • Bathrooms: 2
    • Full bathrooms: 2
    Primary bedroom
    • Features: Ceiling Fan(s), Built-in Closet
    • Level: First
    • Dimensions: 14x11
    Bedroom 2
    • Features: Ceiling Fan(s), Built-in Closet
    • Level: First
    • Dimensions: 12x11
    Primary bathroom
    • Features: Shower No Tub
    • Level: First
    • Dimensions: 8x5
    Bathroom 2
    • Features: Tub With Shower
    • Level: First
    • Dimensions: 6x5
    Balcony porch lanai
    • Features: Ceiling Fan(s)
    • Level: First
    Dining room
    • Level: First
    • Dimensions: 10x10
    Kitchen
    • Features: Pantry
    • Level: First
    • Dimensions: 8x9
    Living room
    • Features: Ceiling Fan(s)
    • Level: First
    • Dimensions: 18x14
    Heating
    • Central, Electric
    Cooling
    • Central Air
    Appliances
    • Included: Dishwasher, Disposal, Dryer, Electric Water Heater, Microwave, Range, Refrigerator, Washer
    • Laundry: Inside, Laundry Closet
    Features
    • Ceiling Fan(s), Eating Space In Kitchen, Kitchen/Family Room Combo, Primary Bedroom Main Floor, Open Floorplan, Solid Wood Cabinets, Stone Counters, Walk-In Closet(s)
    • Flooring: Carpet, Ceramic Tile
    • Windows: Window Treatments
    • Has fireplace: No
    Interior area
    • Total structure area: 1,361
    • Total interior livable area: 1,156 sqft

    Property

    Parking
    • Total spaces: 1
    • Parking features: Assigned, Covered, Ground Level, Guest
    • Carport spaces: 1
    Features
    • Levels: One
    • Stories: 1
    • Patio & porch: Covered, Enclosed, Screened
    • Exterior features: Irrigation System, Sidewalk, Storage
    • Pool features: Heated, In Ground
    • Has spa: Yes
    • Spa features: Heated, In Ground
    • Has view: Yes
    • View description: Golf Course, Water, Pond
    • Has water view: Yes
    • Water view: Water,Pond
    Lot
    • Features: Landscaped, Level, Near Golf Course, On Golf Course, Sidewalk
    Details
    • Parcel number: 1101846109
    • Zoning: PDMU
    • Special conditions: None

    Construction

    Type & style
    • Home type: Condo
    • Property subtype: Condominium
    Materials
    • Block, Stucco
    • Foundation: Slab
    • Roof: Tile
    Condition
    • New construction: No
    • Year built: 2015
    Details
    • Builder name: Lennar

    Utilities & green energy

    • Sewer: Public Sewer
    • Water: Public
    • Utilities for property: Cable Connected, Electricity Connected, Public, Sewer Connected, Street Lights, Underground Utilities, Water Connected

    Community & HOA

    Community
    • Features: Clubhouse, Fitness Center, Gated Community - Guard, Golf Carts OK, Golf, Park, Playground, Pool, Racquetball, Restaurant, Sidewalks
    • Security: Fire Sprinkler System, Gated Community, Security Gate, Smoke Detector(s)
    • Pet fee: $0 monthly
    • Subdivision: TERRACE III AT RIVER STRAND PH I
    HOA
    • Has HOA: Yes
    • Amenities included: Clubhouse, Fitness Center, Gated, Golf Course, Park, Pickleball Court(s), Playground, Pool, Recreation Facilities, Security, Storage, Tennis Court(s)
    • Services included: 24-Hour Guard, Cable TV, Common Area Taxes, Community Pool, Reserve Fund, Internet, Maintenance Structure, Maintenance Grounds, Manager, Pest Control, Pool Maintenance, Private Road, Recreational Facilities, Security, Sewer, Trash, Water
    • HOA fee: $780 monthly
    • HOA name: Mark Rudland
    • HOA phone: 941-487-7927
    • Second HOA name: https://www.heritageharbourmaster.com/
    • Second HOA phone: 941-747-7261
    Location
    • Region: Bradenton

    Financial & listing details

    • Price per square foot: $280/sqft
    • Tax assessed value: $221,000
    • Annual tax amount: $2,742
    • Date on market: 6/16/2023
    • Cumulative days on market: 48 days
    • Listing terms: Cash,Conventional
    • Ownership: Condominium
    • Total actual rent: 0
    • Electric utility on property: Yes
    • Road surface type: Paved, Asphalt

    Price history

    DateEventPrice
    8/31/2023Sold$324,000-1.2%$280/sqft
    Source: Stellar MLS #A4572437 Report a problem
    8/3/2023Pending sale$328,000$284/sqft
    Source: Stellar MLS #A4572437 Report a problem
    7/31/2023Price change$328,000-0.6%$284/sqft
    Source: Stellar MLS #A4572437 Report a problem
    6/16/2023Listed for sale$330,000+103.3%$285/sqft
    Source: Stellar MLS #A4572437 Report a problem
    2/8/2017Sold$162,300+6.8%$140/sqft
    Source: Public Record Report a problem
    3/24/2015Sold$152,000$131/sqft
    Source: Stellar MLS #A4118097 Report a problem

    Public tax history

    YearProperty taxesTax assessment
    2025$3,785 -11%$221,000 -14.8%
    2024$4,254 +56.1%$259,250 +68.5%
    2023$2,725 -0.6%$153,831 +3%
    2022$2,742 +0.2%$149,350 +3%
    2021$2,737 -1.7%$145,000 -1.3%
    2020$2,783 +1.1%$146,984 +2.3%
    2019$2,753 $143,679 +1.9%
    2018$2,753 +0.6%$141,000 +2.2%
    2017$2,735 $138,000 +27.2%
    2016-- $108,455 +17506.3%
    2015-- $616
    Find assessor info on the county website

    Neighborhood: Heritage Harbour

    Nearby schools

    GreatSchools rating
    Schools provided by the listing agent
    • Elementary: Freedom Elementary
    • Middle: Carlos E. Haile Middle
    • High: Parrish Community High

    Source: Stellar MLS. This data may not be complete. We recommend contacting the local school district to confirm school assignments for this home.

    Get a cash offer in 3 minutes
    Find out how much your home could sell for in as little as 3 minutes with a no-obligation cash offer.
    Estimated market value
    $241,000
    Get a cash offer in 3 minutes
    Find out how much your home could sell for in as little as 3 minutes with a no-obligation cash offer.
    Estimated market value
    $241,000