Skip main navigation
Sold for $280,000
  • $280,000

    6519 GRAND ESTUARY TRAIL #201, BRADENTON, FL 34212

    2beds
    1,297sqft
    Condominium
    Built in 2015
    -- sqft lot
    $282,500 Zestimate®
    $216/sqft
    $2,734 Estimated rent

    Home value

    $282,500

    $260,000 - $305,000

    $2,734/mo

    Zestimate® history
    Loading
    Loading...

    Owner options

    List your home for rent

    $2,734/mo

    Rent Zestimate®

    Find your next renter with Zillow Rental Manager. Plus, with online applications, you can quickly screen prospective tenants – for free.

    Learn more

    $2,734/mo

    Rent Zestimate®

    Refinance and save

    $2,814/mo

    Est. payment

    Refinancing to a lower rate could help reduce your monthly payments and save thousands over the life of the loan.

    See today's rates

    $2,814/mo

    Est. payment

    Explore your selling options

    Work with a Zillow partner agent

    Leverage their expertise and Zillow's premium Showcase listings to get your home seen by more buyers.

    Get started

    List with your own agent

    Get your home in front of millions of buyers by listing it on Zillow.

    Learn how to do it

    Sell it yourself

    Take full control of how buyers see your home on Zillow by listing For Sale by Owner (FSBO).

    List your home

    What's special

    Modern updatesAbundance of natural lightGranite countertopsCovered parkingExtra spaceRefined comfortVersatile den
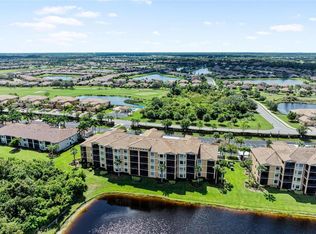
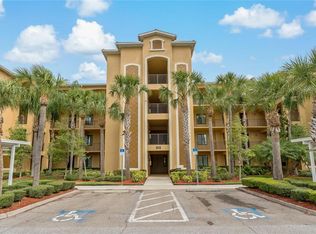
    Welcome to your next Florida home and condominium living at it's finest! This larger Colonade model is a desirable END UNIT and offers extra space, privacy, and an abundance of natural light. Nestled within the highly sought-after River Strand Golf & Country Club, this TURNKEY FURNISHED residence perfectly combines resort-style living with refined comfort and modern updates. This spacious two-bedroom, two-bath home with a den features an inviting open floor plan enhanced by custom paint, upgraded fans and light fixtures, elegant décor, and thoughtful design details throughout. The gourmet kitchen boasts granite countertops, solid wood cabinetry, a custom tile backsplash, and stainless-steel appliances, including a newer microwave (2024). The living and dining areas open seamlessly to a screened lanai with a great privacy/sun blind, where you’ll enjoy stunning panoramic golf and water views— a perfect setting for morning coffee or sunset cocktails. The views continue from the Primary Suite with dual closets, and a spacious private bath. The versatile den can serve as a home office, reading room, or guest area, while the second bedroom and bath provide a comfortable retreat for visitors. Additional features include a new A/C handler (2025), covered parking, and a large exterior storage closet ideal for bikes, beach gear, or seasonal items. Ownership includes a full GOLF MEMBERSHIP to River Strand Golf & Country Club, granting access to the 27-hole Arthur Hills championship golf course, Clubhouse with RESTAURANT and grille room, 2 resort pools and spas, 6 satellite pools, (one right across the street) tiki bar, tennis and pickleball courts, 2 fitness centers, and a full social calendar. The main clubhouse, tiki bar, and pool area are currently undergoing an exciting renovation, promising fresh updates and enhanced amenities for residents to enjoy soon. The location is perfect too, with convenient access to shopping, dining, and recreation, the Marketplace at Heritage Harbour just minutes away and easy connections to I-75, downtown Bradenton, Sarasota, and the Gulf Coast beaches. So come and see this home and all you have been dreaming of, once you experience River Strand at it's best you may never want to leave!

    Zillow last checked:

    Listing updated:

    Listed by:

    John Wisz 248-514-2579,

    KELLER WILLIAMS ON THE WATER 941-729-7400,

    Barbara Wisz 248-514-2578,

    KELLER WILLIAMS ON THE WATER

    Bought with:

    Tina Clements, 3463831

    RE/MAX ALLIANCE GROUP

    Source: Stellar MLS,MLS#: A4669746MLS LogoOriginating MLS: Sarasota - Manatee

    Facts & features

    Interior

    Bedrooms & bathrooms
    • Bedrooms: 2
    • Bathrooms: 2
    • Full bathrooms: 2
    Rooms
    • Room types: Storage Rooms
    Primary bedroom
    • Features: Ceiling Fan(s), En Suite Bathroom, Walk-In Closet(s)
    • Level: First
    • Area: 168 Square Feet
    • Dimensions: 14x12
    Bedroom 2
    • Features: Ceiling Fan(s), Walk-In Closet(s)
    • Level: First
    • Area: 121 Square Feet
    • Dimensions: 11x11
    Balcony porch lanai
    • Level: First
    • Area: 99 Square Feet
    • Dimensions: 11x9
    Den
    • Level: First
    • Area: 121 Square Feet
    • Dimensions: 11x11
    Dinette
    • Level: First
    • Area: 100 Square Feet
    • Dimensions: 10x10
    Dining room
    • Level: First
    • Area: 90 Square Feet
    • Dimensions: 9x10
    Kitchen
    • Features: Breakfast Bar, Pantry, Granite Counters
    • Level: First
    • Area: 130 Square Feet
    • Dimensions: 10x13
    Living room
    • Features: Ceiling Fan(s)
    • Level: First
    • Area: 195 Square Feet
    • Dimensions: 13x15
    Heating
    • Electric
    Cooling
    • Central Air
    Appliances
    • Included: Dishwasher, Disposal, Dryer, Electric Water Heater, Microwave, Range, Refrigerator, Washer
    • Laundry: Laundry Room
    Features
    • Ceiling Fan(s), Crown Molding, Eating Space In Kitchen, Solid Surface Counters, Solid Wood Cabinets, Split Bedroom, Walk-In Closet(s)
    • Flooring: Ceramic Tile, Luxury Vinyl
    • Doors: Sliding Doors
    • Has fireplace: No
    • Common walls with other units/homes: Corner Unit
    Interior area
    • Total structure area: 1,396
    • Total interior livable area: 1,297 sqft

    Property

    Parking
    • Total spaces: 1
    • Parking features: Assigned, Covered
    • Carport spaces: 1
    Features
    • Levels: One
    • Stories: 1
    • Patio & porch: Covered, Rear Porch, Screened
    • Exterior features: Balcony, Irrigation System, Storage
    • Has view: Yes
    • View description: Golf Course, Trees/Woods, Water, Pond
    • Has water view: Yes
    • Water view: Water,Pond
    Lot
    • Size: 0.81 Acres
    Details
    • Parcel number: 1101846459
    • Zoning: PDMU
    • Special conditions: None

    Construction

    Type & style
    • Home type: Condo
    • Property subtype: Condominium
    Materials
    • Block, Stucco
    • Foundation: Slab
    • Roof: Tile
    Condition
    • New construction: No
    • Year built: 2015

    Utilities & green energy

    • Sewer: Public Sewer
    • Water: Public
    • Utilities for property: BB/HS Internet Available, Cable Connected, Electricity Available, Phone Available, Sprinkler Recycled, Water Connected

    Community & HOA

    Community
    • Features: Deed Restrictions, Fitness Center, Gated Community - Guard, Golf, Irrigation-Reclaimed Water, Pool, Restaurant, Tennis Court(s)
    • Pet fee: $0 monthly
    • Subdivision: RIVER STRAND
    HOA
    • Has HOA: Yes
    • Amenities included: Cable TV, Clubhouse, Elevator(s), Fitness Center, Gated, Golf Course, Pickleball Court(s), Pool, Spa/Hot Tub, Storage, Tennis Court(s)
    • Services included: 24-Hour Guard, Cable TV, Insurance, Internet, Maintenance Structure, Maintenance Grounds, Maintenance Repairs, Sewer, Trash, Water
    • HOA fee: $940 monthly
    • HOA name: River Strand Golf & Country Club/Cori Hansen
    • HOA phone: 941-708-3837
    • Second HOA name: Heritage Harbour Master Assn / Inframark
    • Second HOA phone: 281-870-0585
    Location
    • Region: Bradenton

    Financial & listing details

    • Price per square foot: $216/sqft
    • Tax assessed value: $276,250
    • Annual tax amount: $3,845
    • Date on market: 11/1/2025
    • Cumulative days on market: 63 days
    • Listing terms: Cash,Conventional
    • Ownership: Condominium
    • Total actual rent: 0
    • Electric utility on property: Yes
    • Road surface type: Asphalt

    Price history

    DateEventPrice
    3/16/2026Sold$280,000-9.4%$216/sqft
    Source: Stellar MLS #A4669746 Report a problem
    1/4/2026Pending sale$309,000$238/sqft
    Source: Stellar MLS #A4669746 Report a problem
    11/1/2025Listed for sale$309,000-11.7%$238/sqft
    Source: Stellar MLS #A4669746 Report a problem
    6/14/2022Sold$350,000$270/sqft
    Source: Public Record Report a problem
    3/6/2022Pending sale$350,000$270/sqft
    Source: Stellar MLS #A4526636 Report a problem
    3/1/2022Listed for sale$350,000$270/sqft
    Source: Stellar MLS #A4526636 Report a problem

    Public tax history

    YearProperty taxesTax assessment
    2025$4,013 +4.4%$236,504 +2.9%
    2024$3,845 -32.7%$229,839 -26.9%
    2023$5,713 +35.4%$314,500 +65.3%
    2022$4,218 +12.3%$190,300 +10%
    2021$3,756 -0.6%$173,000
    2020$3,778 -0.8%$173,000
    2019$3,809 $173,000 +4.2%
    2018$3,809 +2.4%$166,000 +11.2%
    2017$3,720 $149,250 +7%
    2016-- $139,500 +22546.1%
    2015-- $616
    Find assessor info on the county website

    Neighborhood: Heritage Harbour

    Nearby schools

    GreatSchools rating
    Schools provided by the listing agent
    • Elementary: Freedom Elementary
    • Middle: Carlos E. Haile Middle
    • High: Parrish Community High

    Source: Stellar MLS. This data may not be complete. We recommend contacting the local school district to confirm school assignments for this home.

    Get a cash offer in 3 minutes
    Find out how much your home could sell for in as little as 3 minutes with a no-obligation cash offer.
    Estimated market value
    $282,500
    Get a cash offer in 3 minutes
    Find out how much your home could sell for in as little as 3 minutes with a no-obligation cash offer.
    Estimated market value
    $282,500