Welcome to your dream coastal retreat in the desirable Cameron Woods community. This one-story living, end-unit, 2-car garage, 3-bedroom, 2-bath open-floorplan townhome offers the ultimate in coastal living with all the amenities you desire. Perfectly located on a private, wooded lot just a short distance from two of the best rated beaches, the desirable Ocean Isle Beach and Sunset Beach, this turn-key townhome is ideal for golfers and beachgoers. Enjoy the community swimming pool after a day at the beach, pickleball match at community courts, fishing, or golfing at one of the many local championship golf courses.
Upon entry you are greeted with vaulted ceilings and spacious kitchen and views directly out to heavily wooded lot. The kitchen is equipped with quartz countertops, sleek stainless-steel appliances, deep pantry closet and island for entertainment. The two bathrooms and laundry room feature tile flooring and a double sink vanity in the main bathroom. Plantation shutters are installed throughout the home and washer, dryer and refrigerator are included. A screened porch off the main open living area offers ideal outside living and spacious two car garage for extra storage or parking both cars in the garage.
Whether you're looking for a lucrative rental investment, a relaxing second home, or a place to call your own full-time, this town home which lives like a garden home is a rare find. Don't miss out on the chance to make this coastal retreat your own.
Sold for $307,500
$307,500
6519 Green Fennel Avenue SW, Ocean Isle Beach, NC 28469
3beds
1,560sqft
Townhouse
Built in 2022
5,662 Square Feet Lot
$307,000 Zestimate®
$197/sqft
$2,024 Estimated rent
Home value
$307,000
$292,000 - $322,000
$2,024/mo
Zestimate® history
Owner options
List your home for rent
$2,024/mo
Rent Zestimate®
Find your next renter with Zillow Rental Manager. Plus, with online applications, you can quickly screen prospective tenants – for free.
$2,024/mo
Rent Zestimate®
Refinance and save
$5,915/mo
Est. payment
Refinancing to a lower rate could help reduce your monthly payments and save thousands over the life of the loan.
$5,915/mo
Est. payment
Explore your selling options
Work with a Zillow partner agent
Leverage their expertise and Zillow's premium Showcase listings to get your home seen by more buyers.
Get startedList with your own agent
Get your home in front of millions of buyers by listing it on Zillow.
Learn how to do itSell it yourself
Take full control of how buyers see your home on Zillow by listing For Sale by Owner (FSBO).
List your homeWhat's special
Zillow last checked:
Listing updated:
Listed by:
Tami L Rash 919-522-2041,
Intracoastal Realty
Bought with:
Natalie D Rakoci, 311514
JTE Real Estate
Source: Hive MLS,MLS#: 100561168 Originating MLS: Brunswick County Association of Realtors
Originating MLS: Brunswick County Association of RealtorsFacts & features
Interior
Bedrooms & bathrooms
- Bedrooms: 3
- Bathrooms: 2
- Full bathrooms: 2
Rooms
- Room types: Master Bedroom, Bedroom 1, Bedroom 2, Dining Room, Living Room
Primary bedroom
- Level: Main
Bedroom 1
- Level: Main
Bedroom 2
- Level: Main
Dining room
- Level: Main
Kitchen
- Level: Main
Living room
- Level: Main
Heating
- Heat Pump, Electric
Cooling
- Heat Pump
Appliances
- Included: Built-In Microwave, Washer, Refrigerator, Ice Maker, Dryer, Disposal, Dishwasher, Electric Range
- Laundry: Laundry Room
Features
- Walk-in Closet(s), Vaulted Ceiling(s), High Ceilings, Solid Surface, Kitchen Island, Ceiling Fan(s), Pantry, Walk-in Shower, Walk-In Closet(s), See Remarks61
- Flooring: LVT/LVP, Carpet, Tile
- Attic: Scuttle
- Common walls with other units/homes: End Unit
Interior area
- Total structure area: 1,560
- Total interior livable area: 1,560 sqft
Property
Parking
- Total spaces: 2
- Parking features: Garage Faces Front, Attached, Garage Door Opener, Garage6
- Has attached garage: Yes
Features
- Levels: One
- Patio & porch: Covered, Screened, Rear Porch
- Exterior features: Irrigation System, Cluster Mailboxes, End Unit
- Fencing: None
- Has view: Yes
- View description: See Remarks
- Frontage type: See Remarks
Lot
- Size: 5,662 Square Feet
- Dimensions: 46' x 128'
- Features: Level, Wooded
Details
- Parcel number: 228pc005
- Zoning: Co-R-7500
- Special conditions: Standard
Construction
Type & style
- Home type: Townhouse
- Property subtype: Townhouse
Materials
- Vinyl Siding, Wood Frame, Stone Veneer
- Foundation: Slab
- Roof: Shingle
Condition
- New construction: No
- Year built: 2022
Utilities & green energy
- Sewer: Public Sewer
- Water: Public
- Utilities for property: Cable Available, Sewer Connected, Water Connected
Community & HOA
Community
- Subdivision: Cameron Woods
HOA
- Has HOA: Yes
- Amenities included: Clubhouse, Fitness Center, Maintenance Common Areas, Maintenance Grounds, Master Insure, Pickleball
- HOA fee: $4,080 annually
- HOA name: Waccamaw Management; Association
- HOA phone: 843-237-9551
Location
- Region: Ocean Isle Beach
Financial & listing details
- Price per square foot: $197/sqft
- Tax assessed value: $294,500
- Annual tax amount: $1,207
- Date on market: 3/19/2026
- Cumulative days on market: 8 days
- Listing agreement: Exclusive Right To Sell
- Listing terms: Cash,Conventional,FHA,VA Loan
- Road surface type: Paved
Price history
| Date | Event | Price |
|---|---|---|
| 4/24/2026 | Sold | $307,500-0.8%$197/sqft |
Source:  Hive MLS #100561168 Report a problem Hive MLS #100561168 Report a problem | ||
| 3/26/2026 | Contingent | $310,000$199/sqft |
Source: Hive MLS #100561168 Report a problem | ||
| 3/19/2026 | Listed for sale | $310,000+11.3%$199/sqft |
Source: Hive MLS #100561168 Report a problem | ||
| 12/21/2022 | Sold | $278,500+0.2%$179/sqft |
Source: Public Record Report a problem | ||
| 7/1/2022 | Listing removed | -- |
Source:  Lennar Homes Report a problem Lennar Homes Report a problem | ||
| 6/29/2022 | Price change | $278,025-6.7%$178/sqft |
Source: Lennar Homes Report a problem | ||
| 6/4/2022 | Listed for sale | $298,025$191/sqft |
Source: Lennar Homes Report a problem | ||
Public tax history
| Year | Property taxes | Tax assessment |
|---|---|---|
| 2025 | $1,207 | $294,500 |
| 2024 | $1,207 -0.2% | $294,500 -0.3% |
| 2023 | $1,210 | $295,340 |
Find assessor info on the county website
Neighborhood: 28469
Nearby homes
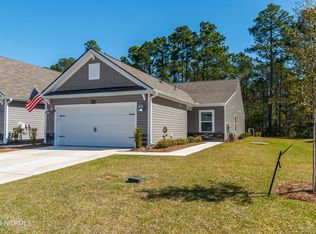
- $341,0003 bd2 ba1.5k sqft6515 Green Fennel Ave SW #8D, Ocean Isle Beach, NC 28469Sold
- $282,0003 bd2 ba1.3k sqft6514 Green Fennel Ave SW, Ocean Isle Beach, NC 28469Sold

- $273,9003 bd2 ba1.4k sqft6530 Green Fennel Ave SW #6530, Ocean Isle Beach, NC 28469Off Market
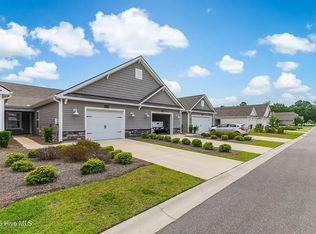
- $306,6003 bd2 ba1.5k sqft6498 Green Fennel Ave SW, Ocean Isle Beach, NC 28469Off Market
- $299,9003 bd2 ba1.5k sqft6494 Green Fennel Ave SW #B, Ocean Isle Beach, NC 28469For Sale
- $298,4003 bd2 ba1.5k sqft6494 Green Fennel Ave SW, Ocean Isle Beach, NC 28469Off Market
- $300,4003 bd2 ba1.5k sqft6490 Green Fennel Ave SW, Ocean Isle Beach, NC 28469Off Market
- $346,0003 bd2 ba1.8k sqft6486 Green Fennel Ave SW, Ocean Isle Beach, NC 28469Sold
Nearby schools
GreatSchools rating
- 9/10Union ElementaryGrades: K-5Distance: 2.7 mi
- 4/10Shallotte MiddleGrades: 6-8Distance: 5.5 mi
- 4/10West Brunswick HighGrades: 9-12Distance: 5.3 mi
Schools provided by the listing agent
- Elementary: Union
- Middle: Shallotte Middle
- High: West Brunswick
Source: Hive MLS. This data may not be complete. We recommend contacting the local school district to confirm school assignments for this home.
Get a cash offer in 3 minutes
Find out how much your home could sell for in as little as 3 minutes with a no-obligation cash offer.
Estimated market value
$307,000
Get a cash offer in 3 minutes
Find out how much your home could sell for in as little as 3 minutes with a no-obligation cash offer.
Estimated market value
$307,000
- North Carolina
- Brunswick County
- Ocean Isle Beach
- 28469
- 6519 Green Fennel Avenue SW
Nearby cities
Nearby zip codes
Other Ocean Isle Beach Topics
- Apartments for Rent in 28469
- Houses for Sale in 28469
- Houses for Rent in 28469
- 28469 Real Estate
- Ocean Isle Beach Condos
- Houses for Sale in Ocean Isle Beach
- Newest Listings in Ocean Isle Beach
- Ocean Isle Beach Home Values
- Ocean Isle Beach Real Estate Agents
- Ocean Isle Beach Refinance
- Ocean Isle Beach Mortgage Rates
