Skip main navigation
Closed
  • $1,225,000

    6519 Ironclad Way, Lafayette, IN 47906

    5beds
    4,511sqft
    Single Family Residence
    Built in 2024
    4.1 Acres Lot
    $1,229,000 Zestimate®
    $--/sqft
    $4,359 Estimated rent

    Home value

    $1,229,000

    $1.16M - $1.32M

    $4,359/mo

    Zestimate® history
    Loading
    Loading...

    Owner options

    List your home for rent

    $4,359/mo

    Rent Zestimate®

    Find your next renter with Zillow Rental Manager. Plus, with online applications, you can quickly screen prospective tenants – for free.

    Learn more

    $4,359/mo

    Rent Zestimate®

    Refinance and save

    $7,307/mo

    Est. payment

    Refinancing to a lower rate could help reduce your monthly payments and save thousands over the life of the loan.

    See today's rates

    $7,307/mo

    Est. payment

    Explore your selling options

    Work with a Zillow partner agent

    Leverage their expertise and Zillow's premium Showcase listings to get your home seen by more buyers.

    Get started

    List with your own agent

    Get your home in front of millions of buyers by listing it on Zillow.

    Learn how to do it

    Sell it yourself

    Take full control of how buyers see your home on Zillow by listing For Sale by Owner (FSBO).

    List your home

    What's special

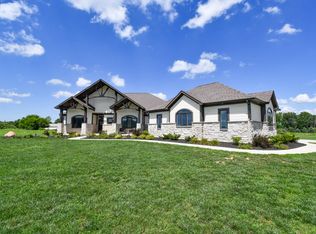
    Your modern dream home awaits! Welcome to 6519 Ironclad Way, located in the prestigious West Lafayette subdivision known as Gablewood. This one-of-a-kind home sits on 4.1 acres and boasts over 4500 square feet of finished space above grade, plus an unfinished basement with nearly 1400 feet below. The spacious and thoughtfully designed layout includes 5 bedrooms, 4.5 bathrooms, and an office with beautiful built-in cabinetry. Upon entry, you’ll be greeted by gorgeous 4’x8’ porcelain floor tile, soaring 19-foot ceilings, and a stunning floor to ceiling tiled fireplace. Step into the gourmet kitchen, where you’ll find top-of-the-line LG appliances, modern black cabinets, beautiful 2” Dekton countertops, an oversized pantry with tons of storage, and a massive 14 foot island; perfect for gatherings and entertaining. Buyers will love the seamless indoor-outdoor living in this home! Four different sets of 9’x12’ bifold doors lead to serene outdoor spaces, one of which includes a rooftop patio connected to the primary bedroom suite. And speaking of the primary suite, this one features an enormous 11x13 closet with custom built-ins and a bathroom that’s like no other! Amenities include an extra large vanity with double sinks, Toto toilet, luxurious tiled shower with Kohler smart controls, and a freestanding tub for ultimate relaxation. All additional bedrooms and bathrooms are also adorned with custom closet built-ins and beautifully tiled showers. This home has been meticulously constructed with 2x6 walls consisting of steel framing and 6 inches of open cell spray foam, plus an additional 2 inches of closed cell foam, ensuring a high level of energy efficiency. The TPO roof provides excellent durability and is also well insulated with over 10 inches of open cell foam beneath the surface. The efficiency continues with dual pane glass windows and 8 foot solid core doors throughout the home. Don't miss the opportunity to own this remarkable piece of real estate, where sophistication and style meet comfort and convenience. Schedule your showing today before it sells!

    Zillow last checked:

    Listing updated:

    Listed by:

    Grant Thompson,

    Raeco Realty

    Bought with:

    LAF NonMember

    NonMember LAF

    Source: IRMLS,MLS#: 202617757MLS Logo

    Facts & features

    Interior

    Bedrooms & bathrooms
    • Bedrooms: 5
    • Bathrooms: 5
    • Full bathrooms: 4
    • 1/2 bathrooms: 1
    • Main level bedrooms: 1
    Bedroom 1
    • Level: Upper
    Bedroom 2
    • Level: Upper
    Dining room
    • Level: Main
    • Area: 182
    • Dimensions: 13 x 14
    Kitchen
    • Level: Main
    • Area: 286
    • Dimensions: 13 x 22
    Living room
    • Level: Main
    • Area: 368
    • Dimensions: 16 x 23
    Office
    • Level: Main
    • Area: 208
    • Dimensions: 13 x 16
    Heating
    • Natural Gas, Forced Air, High Efficiency Furnace, Zoned
    Cooling
    • Central Air, Zoned
    Appliances
    • Included: Range/Oven Hook Up Gas, Dishwasher, Refrigerator, Washer, Dryer-Electric, Exhaust Fan, Gas Range, Gas Water Heater, Tankless Water Heater
    • Laundry: Electric Dryer Hookup, Washer Hookup
    Features
    • 1st Bdrm En Suite, Bookcases, Ceiling Fan(s), Walk-In Closet(s), Stone Counters, Kitchen Island, Open Floorplan, Pantry, Double Vanity, Stand Up Shower, Main Level Bedroom Suite
    • Flooring: Vinyl, Ceramic Tile
    • Windows: Double Pane Windows
    • Basement: Partial,Unfinished,Concrete,Sump Pump
    • Number of fireplaces: 1
    • Fireplace features: Living Room, Electric
    Interior area
    • Total structure area: 5,904
    • Total interior livable area: 4,511 sqft
    • Finished area above ground: 4,511
    • Finished area below ground: 0

    Property

    Parking
    • Total spaces: 3
    • Parking features: Attached, Garage Door Opener, Concrete
    • Attached garage spaces: 3
    • Has uncovered spaces: Yes
    Features
    • Levels: Two
    • Stories: 2
    • Patio & porch: Deck Covered, Covered
    • Fencing: None
    Lot
    • Size: 4.10 Acres
    • Features: Few Trees, Sloped, Rural Subdivision, Landscaped
    Details
    • Parcel number: 790320100040.000017
    • Other equipment: Sump Pump

    Construction

    Type & style
    • Home type: SingleFamily
    • Architectural style: Contemporary
    • Property subtype: Single Family Residence
    Materials
    • Ext. Insulated, Stone, Stucco
    • Roof: Rolled/Hot Mop,Other
    Condition
    • New construction: Yes
    • Year built: 2024

    Utilities & green energy

    • Sewer: Septic Tank
    • Water: Well
    • Utilities for property: Cable Available
    Green energy
    • Energy efficient items: Doors, HVAC, Insulation, Water Heater

    Community & neighborhood

    Security
    • Security features: Smoke Detector(s)
    Location
    • Region: Lafayette
    • Subdivision: Gable Wood / Gablewood

    Other

    Other facts
    • Listing terms: Cash,Conventional,FHA,VA Loan

    Price history

    DateEventPrice
    5/27/2026Sold$1,225,000
    Source: IRMLS #202617757 Report a problem
    5/12/2026Pending sale$1,225,000+2.1%
    Source: IRMLS #202617757 Report a problem
    4/7/2026Listing removed$1,199,900
    Source: IRMLS #202442258 Report a problem
    3/10/2026Pending sale$1,199,900
    Source: IRMLS #202442258 Report a problem
    1/22/2026Price change$1,199,900-7.7%
    Source: IRMLS #202442258 Report a problem
    7/28/2025Price change$1,299,900-13.3%
    Source: IRMLS #202442258 Report a problem
    5/19/2025Price change$1,499,900-9.1%
    Source: IRMLS #202442258 Report a problem
    1/31/2025Price change$1,649,900-2.9%
    Source: IRMLS #202442258 Report a problem
    1/1/2025Listed for sale$1,699,900+1261%
    Source: IRMLS #202442258 Report a problem
    2/12/2020Listing removed$124,900$28/sqft
    Source: Keller Williams Realty Signature Partners #201854648 Report a problem
    12/21/2018Listed for sale$124,900$28/sqft
    Source: Keller Williams Lafayette #201854648 Report a problem

    Public tax history

    YearProperty taxesTax assessment
    2025$7,402 +188.6%$755,200 +43.5%
    2024$2,564 +72.9%$526,200 +195.8%
    2023$1,483 -1.1%$177,900 +77.2%
    2022$1,500 +1459.9%$100,400
    2021$96 -0.1%$100,400
    2020$96 +2.2%--
    2019$94 0%$6,600
    2018$94 $6,600
    2017-- $6,600

    Find assessor info on the county website

    Neighborhood: 47906

    Nearby schools

    GreatSchools rating
    Schools provided by the listing agent
    • Elementary: Battle Ground
    • Middle: Battle Ground
    • High: William Henry Harrison
    • District: Tippecanoe School Corp.

    Source: IRMLS. This data may not be complete. We recommend contacting the local school district to confirm school assignments for this home.

    Get pre-qualified for a loan
    At Zillow Home Loans, we can pre-qualify you in as little as 5 minutes with no impact to your credit score.

    An equal housing lender. NMLS #10287.