Skip main navigation
Off market
  • $932,100

    6520 Ironclad Way, Lafayette, IN 47906

    4beds
    3,598sqft
    SingleFamily
    Built in 2017
    2.21 Acres Lot
    $932,100 Zestimate®
    $259/sqft
    $3,612 Estimated rent

    Home value

    $932,100

    $885,000 - $988,000

    $3,612/mo

    Zestimate® history
    Loading
    Loading...

    Owner options

    List your home for rent

    $3,612/mo

    Rent Zestimate®

    Find your next renter with Zillow Rental Manager. Plus, with online applications, you can quickly screen prospective tenants – for free.

    Learn more

    $3,612/mo

    Rent Zestimate®

    Refinance and save

    $4,445/mo

    Est. payment

    Refinancing to a lower rate could help reduce your monthly payments and save thousands over the life of the loan.

    See today's rates

    $4,445/mo

    Est. payment

    Explore your selling options

    Work with a Zillow partner agent

    Leverage their expertise and Zillow's premium Showcase listings to get your home seen by more buyers.

    Get started

    List with your own agent

    Get your home in front of millions of buyers by listing it on Zillow.

    Learn how to do it

    Sell it yourself

    Take full control of how buyers see your home on Zillow by listing For Sale by Owner (FSBO).

    List your home

    What's special

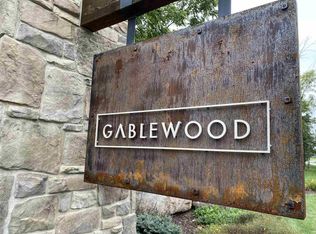
    Distinctive architecture, unique contemporary Modern Lodge Style Gabled open concept custom built sprawling ranch with full basement located in the exclusive Gablewood subdivision on the outskirts of West Lafayette. Strong gable roof and large scale trim, with use of strong heavy natural elements make this home unique. All exterior walls are 2x6 construction allowing for increased structural strength and added insulation. All 100% Cedar on the exterior and custom. The broad front porch with wooden gables greets you as you approach the home and begs you to enter to see the splendor. Welcoming foyer is the start of the tour and once inside you will find a large executive office with 11ft coffered ceilings, built-ins as well as glass panelled french doors. The open concept home features a spacious living room with 12 foot ceiling, a sitting area with a wood burning fireplace just off the kitchen and living room allowing you to enjoy each other's company while relaxing. The dining room is complete with wainscoting for that finished luxurious dining experience. Laundry room with utility sink is by the mud room complete with lockers. The gourmet island kitchen features Kraftmaid and Mouser cabinets, 6 burner KitchenAid gas range, KitchenAid double oven, KitchenAid dishwasher, as well as full Electrolux Refrigerator and full Freezer side by side. Perfect for entertaining and cooking. There is a separate spacious pantry for added storage. The master bedroom features a large walk in closet with an endspace for your washer/dryer plumbing & electrical already installed. The master bath hosts a tall tiled shower with double shower heads. Jack and Jill bedroom present between two of the other bedrooms, and walk in closets. Plenty of space available in the 3 car attached garage with carriage doors. Enjoy spending time outdoors on the covered patio featuring spanning gables. Basement has plumbing and some framing installed for an additional bedroom, with a closet and bathroom. Options are endless with this oversized basement! The layout of the space could possibly accommodate a theater room, exercise room, kitchenette or even a bar as some plumbing and electrical is in place. Home is fitted with 2 furnaces, 2 a/c units, 2 tankless water heater units and 2 sump pumps. Home was built with extra insulation to create a quiet and efficient home. Custom window treatments to stay with the home. Note: light fixture in the sitting next to kitchen not included in the sale.

    This property is off market, which means it's not currently listed for sale or rent on Zillow. This may be different from what's available on other websites or public sources.

    Facts & features

    Interior

    Bedrooms & bathrooms
    • Bedrooms: 4
    • Bathrooms: 4
    • Full bathrooms: 3
    • 1/2 bathrooms: 1
    • Main level bathrooms: 4
    Heating
    • Forced air, Heat pump, Gas
    Cooling
    • Central, Other
    Appliances
    • Included: Dishwasher, Dryer, Freezer, Garbage disposal, Microwave, Range / Oven, Refrigerator, Washer
    • Laundry: Main, Main Level
    Features
    • Breakfast Bar, Kitchen Island, Pantry, Double Vanity, Walk-In Closet(s), Beamed Ceilings, Eat-in Kitchen, Formal Dining Room, Built-in Features, Crown Molding, Bookcases, Entrance Foyer, Open Floorplan, Tub/Shower Combination, 1st Bdrm En Suite, Countertops-Solid Surf, Main Level Bedroom Suite, Stand Up Shower, Tub and Separate Shower, Split Br Floor Plan, Utility Sink, Natural Woodwork, Custom Cabinetry, Rough-In Bath, Built-in Desk, Chair Rail
    • Flooring: Tile, Other, Carpet, Laminate
    • Windows: Blinds
    • Basement: Unfinished
    • Has fireplace: Yes
    • Fireplace features: masonry
    Interior area
    • Total interior livable area: 3,598 sqft
    • Finished area below ground: 0

    Property

    Parking
    • Total spaces: 3
    • Parking features: Garage - Attached
    Features
    • Patio & porch: Patio, Porch
    • Exterior features: Stone, Wood
    • Has spa: Yes
    • Waterfront features: No Water Features
    Lot
    • Size: 2.21 Acres
    • Features: Level, Cul-de-Sac, Landscaped, 0 to 2.9999 Acres, Rural Subdivision
    Details
    • Parcel number: 790320100024000017

    Construction

    Type & style
    • Home type: SingleFamily
    • Architectural style: Ranch, Contemporary
    Materials
    • masonry
    • Roof: Composition
    Condition
    • Year built: 2017

    Utilities & green energy

    • Sewer: Septic Tank
    • Water: Well, Private Well

    Community & neighborhood

    Location
    • Region: Lafayette

    Other

    Other facts
    • Sewer: Septic Tank
    • Heating: Forced Air
    • WaterSource: Well, Private Well
    • Appliances: Dishwasher, Refrigerator, Disposal, Gas Cooktop, Exhaust Fan, Microwave, Freezer, Tankless Water Heater, Oven
    • FireplaceYN: true
    • ArchitecturalStyle: Ranch, Contemporary
    • GarageYN: true
    • AttachedGarageYN: true
    • Basement: Unfinished, Full, Concrete, Sump Pump
    • HeatingYN: true
    • CoolingYN: true
    • FireplaceFeatures: Wood Burning, Extra Rm
    • PatioAndPorchFeatures: Patio, Porch
    • FireplacesTotal: 1
    • RoomsTotal: 13
    • ConstructionMaterials: Stone, Cedar
    • Roof: Composition
    • LotFeatures: Level, Cul-de-Sac, Landscaped, 0 to 2.9999 Acres, Rural Subdivision
    • InteriorFeatures: Breakfast Bar, Kitchen Island, Pantry, Double Vanity, Walk-In Closet(s), Beamed Ceilings, Eat-in Kitchen, Formal Dining Room, Built-in Features, Crown Molding, Bookcases, Entrance Foyer, Open Floorplan, Tub/Shower Combination, 1st Bdrm En Suite, Countertops-Solid Surf, Main Level Bedroom Suite, Stand Up Shower, Tub and Separate Shower, Split Br Floor Plan, Utility Sink, Natural Woodwork, Custom Cabinetry, Rough-In Bath, Built-in Desk, Chair Rail
    • MainLevelBathrooms: 4
    • FarmLandAreaUnits: Square Feet
    • ParkingFeatures: Attached, Garage Door Opener, Concrete
    • CoveredSpaces: 3
    • LaundryFeatures: Main, Main Level
    • Cooling: Central Air
    • OpenParkingYN: true
    • WindowFeatures: Blinds
    • BelowGradeFinishedArea: 0
    • RoomBedroom1Level: Main
    • RoomBedroom2Level: Main
    • RoomBedroom3Level: Main
    • RoomDiningRoomLevel: Main
    • RoomKitchenLevel: Main
    • RoomLivingRoomLevel: Main
    • RoomBedroom4Level: Main
    • MlsStatus: Cont-3rd Party Approval
    • WaterfrontFeatures: No Water Features
    • TaxAnnualAmount: 6848.5
    • ListPriceLow: 740000

    Price history

    DateEventPrice
    2/19/2021Sold$735,000-0.7%$204/sqft
    Source: Agent Provided Report a problem
    1/18/2021Contingent$740,000
    Source: IRMLS #202032129 Report a problem
    12/7/2020Price change$740,000-3.9%
    Source: IRMLS #202032129 Report a problem
    9/19/2020Price change$770,000-0.6%$214/sqft
    Source: Aimee Ness Realty Group #202032129 Report a problem
    8/18/2020Listed for sale$775,000$215/sqft
    Source: Aimee Ness Realty Group #202032129 Report a problem

    Public tax history

    YearProperty taxesTax assessment
    2025$6,162 +8.1%$827,100 +3.6%
    2024$5,701 +5.7%$798,100 +5.7%
    2023$5,394 +2.2%$755,400 +14%
    2022$5,279 +17.2%$662,800 +3.3%
    2021$4,506 +0.7%$641,800
    2020$4,474 +24.8%--
    2019$3,585 +7078.6%$579,800 +19.5%
    2018$50 -96.2%$485,000 +13757.1%
    2017$1,302 $3,500 -96.2%
    2016$1,302 -10.9%$91,800 -7.6%
    2014$1,461 -2.7%$99,300 -1.8%
    2013$1,501 $101,100 +6.1%
    2012-- $95,300 +441.5%
    2011-- $17,600 -79%
    2010-- $83,700 -10.1%
    2009$2,886 $93,100

    Find assessor info on the county website

    Neighborhood: 47906

    Nearby schools

    GreatSchools rating
    Schools provided by the listing agent
    • Elementary: Battle Ground
    • Middle: Battle Ground
    • High: William Henry Harrison
    • District: Tippecanoe School Corp.

    Source: The MLS. This data may not be complete. We recommend contacting the local school district to confirm school assignments for this home.

    Get pre-qualified for a loan
    At Zillow Home Loans, we can pre-qualify you in as little as 5 minutes with no impact to your credit score.

    An equal housing lender. NMLS #10287.