This beautifully updated 2 bedroom, 2 bath condo features a smart split floor plan, offering the perfect balance of privacy and flexibility-ideal for working from home, hosting guests, or creating a dedicated office space. Inside, you'll love the brand new luxury vinyl plank flooring that flows seamlessly throughout, paired with a clean, modern aesthetic that feels both fresh and move-in ready. The open-concept layout makes entertaining effortless while still giving you a comfortable space to relax and recharge after a busy day. The primary suite is spacious enough for a king-size bed and includes a walk-in closet and a bright en suite bath with a tiled walk-in shower. The second bedroom also offers a walk-in closet and easy access to a full bath-perfect for guests or a flexible work-from-home setup. The updated kitchen features sleek black stainless steel appliances, new faucet and updated lighting for a polished, modern feel, while the oversized laundry room adds extra storage along with a newer HVAC system, water softener, and water heater. Step outside to your private covered patio-an ideal spot for morning coffee or winding down in the evening. ADDITIONAL PERKS include an oversized storage closet, your own one-car garage with new door and opener, and assigned parking. Located in a well-maintained community close to shopping, dining, and everything you need-this home offers the perfect combination of comfort, convenience, and low-maintenance living. Schedule your tour today and make this your new home! Water and Sewer Included! Very energy efficient home!
Sold
$157,900
6519 Jade Stream Ct APT 205, Indianapolis, IN 46237
2beds
1,124sqft
Residential, Condominium
Built in 2002
-- sqft lot
$158,600 Zestimate®
$140/sqft
$1,495 Estimated rent
Home value
$158,600
$149,000 - $168,000
$1,495/mo
Zestimate® history
Owner options
List your home for rent
$1,495/mo
Rent Zestimate®
Find your next renter with Zillow Rental Manager. Plus, with online applications, you can quickly screen prospective tenants – for free.
$1,495/mo
Rent Zestimate®
Refinance and save
$1,318/mo
Est. payment
Refinancing to a lower rate could help reduce your monthly payments and save thousands over the life of the loan.
$1,318/mo
Est. payment
Explore your selling options
Work with a Zillow partner agent
Leverage their expertise and Zillow's premium Showcase listings to get your home seen by more buyers.
Get startedList with your own agent
Get your home in front of millions of buyers by listing it on Zillow.
Learn how to do itSell it yourself
Take full control of how buyers see your home on Zillow by listing For Sale by Owner (FSBO).
List your homeWhat's special
Clean modern aestheticPrivate covered patioOpen-concept layoutSmart split floor plan
Zillow last checked:
Listing updated:
Listed by:
Christine Williams 317-408-1816,
Keller Williams Indy Metro S,
Olivia Chapman
Bought with:
Hazel Cooper
Crossroads Real Estate Group LLC
Source: MIBOR as distributed by MLS GRID,MLS#: 22091279
Facts & features
Interior
Bedrooms & bathrooms
- Bedrooms: 2
- Bathrooms: 2
- Full bathrooms: 2
- Main level bathrooms: 2
- Main level bedrooms: 2
Primary bedroom
- Features: Luxury Vinyl Plank
- Level: Main
- Area: 156 Square Feet
- Dimensions: 13x12
Bedroom 2
- Features: Luxury Vinyl Plank
- Level: Main
- Area: 144 Square Feet
- Dimensions: 12x12
Dining room
- Features: Luxury Vinyl Plank
- Level: Main
- Area: 96 Square Feet
- Dimensions: 12x8
Great room
- Features: Luxury Vinyl Plank
- Level: Main
- Area: 238 Square Feet
- Dimensions: 17x14
Kitchen
- Features: Luxury Vinyl Plank
- Level: Main
- Area: 96 Square Feet
- Dimensions: 8x12
Laundry
- Features: Luxury Vinyl Plank
- Level: Main
- Area: 48 Square Feet
- Dimensions: 8x6
Heating
- Forced Air, Electric
Cooling
- Central Air
Appliances
- Included: Dishwasher, Dryer, Disposal, MicroHood, Electric Oven, Refrigerator, Washer, Electric Water Heater, Water Softener Owned
- Laundry: Laundry Room
Features
- Breakfast Bar, Entrance Foyer, Supplemental Storage, Walk-In Closet(s)
- Windows: Wood Work Painted
- Has basement: No
- Common walls with other units/homes: 2+ Common Walls
Interior area
- Total structure area: 1,124
- Total interior livable area: 1,124 sqft
Property
Parking
- Total spaces: 1
- Parking features: Detached
- Garage spaces: 1
- Details: Garage Parking Other(Assigned Parking Outside)
Features
- Levels: One
- Stories: 1
- Entry location: Building Common Entry
- Patio & porch: Covered
- Exterior features: Balcony
Lot
- Features: Sidewalks, Street Lights, Mature Trees
Details
- Parcel number: 491509124010000500
- Horse amenities: None
Construction
Type & style
- Home type: Condo
- Architectural style: Traditional
- Property subtype: Residential, Condominium
- Attached to another structure: Yes
Materials
- Brick, Wood Siding
- Foundation: Slab
Condition
- New construction: No
- Year built: 2002
Utilities & green energy
- Water: Public
Community & HOA
Community
- Features: Low Maintenance Lifestyle, Pool
- Subdivision: Windslow Crossing
HOA
- Has HOA: Yes
- Amenities included: Clubhouse, Exercise Course, Fitness Center, Insurance, Maintenance, Maintenance Grounds, Management, Pool, Snow Removal, Trash, Water
- Services included: Association Home Owners, Clubhouse, Sewer, Entrance Common, Exercise Room, Insurance, Lawncare, Maintenance Grounds, Maintenance Structure, Maintenance, Management, Snow Removal, Trash, See Remarks, Other
- HOA fee: $267 monthly
Location
- Region: Indianapolis
Financial & listing details
- Price per square foot: $140/sqft
- Tax assessed value: $158,100
- Annual tax amount: $1,774
- Date on market: 3/26/2026
- Cumulative days on market: 8 days
Price history
| Date | Event | Price |
|---|---|---|
| 5/12/2026 | Sold | $157,900-1.3%$140/sqft |
Source:  MIBOR as distributed by MLS GRID #22091279 Report a problem MIBOR as distributed by MLS GRID #22091279 Report a problem | ||
| 4/3/2026 | Pending sale | $159,900$142/sqft |
Source: MIBOR as distributed by MLS GRID #22091279 Report a problem | ||
| 3/26/2026 | Listed for sale | $159,900+101.1%$142/sqft |
Source: MIBOR as distributed by MLS GRID #22091279 Report a problem | ||
| 3/30/2016 | Sold | $79,500-4.2%$71/sqft |
Source: MIBOR as distributed by MLS GRID #21360960 Report a problem | ||
| 3/15/2016 | Pending sale | $83,000$74/sqft |
Source: Dietel Richardson Realty LLC #21360960 Report a problem | ||
| 6/22/2015 | Listed for sale | $83,000-4.3%$74/sqft |
Source: My Agent #21360960 Report a problem | ||
| 7/6/2009 | Sold | $86,700$77/sqft |
Source: MIBOR as distributed by MLS GRID #2917894 Report a problem | ||
Public tax history
| Year | Property taxes | Tax assessment |
|---|---|---|
| 2025 | $1,774 +12.1% | $158,100 +4.6% |
| 2024 | $1,583 +5.6% | $151,200 +4.9% |
| 2023 | $1,498 +52.9% | $144,200 +8.3% |
| 2022 | $980 -5.6% | $133,200 +33.3% |
| 2021 | $1,039 +37.2% | $99,900 -2.7% |
| 2020 | $757 +21.1% | $102,700 +16.3% |
| 2019 | $625 +23.5% | $88,300 +8.7% |
| 2018 | $506 -5.7% | $81,200 +13.4% |
| 2017 | $536 +22.4% | $71,600 -1.5% |
| 2016 | $438 +3.1% | $72,700 +4.8% |
| 2014 | $425 -7.9% | $69,400 -2.1% |
| 2013 | $462 | $70,900 -1.8% |
| 2012 | $462 | $72,200 -1.5% |
| 2011 | -- | $73,300 -7.6% |
| 2010 | $484 +25.9% | $79,300 -0.3% |
| 2009 | $385 | $79,500 |
Find assessor info on the county website
Neighborhood: South Emerson
Nearby homes
- $149,9002 bd2 ba1.1k sqft6519 Jade Stream Ct APT 104, Indianapolis, IN 46237For Sale

- $180,0002 bd2 ba1.2k sqft6519 Jade Stream Ct #101, Indianapolis, IN 46237Sold

- $148,0002 bd2 ba1.1k sqft6519 Jade Stream Ct APT 310, Indianapolis, IN 46237Sold
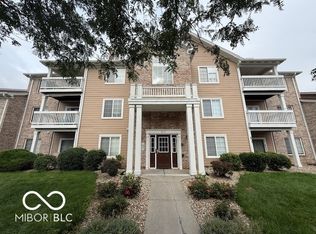
- $147,5002 bd2 ba1.1k sqft6519 Jade Stream Ct APT 311, Indianapolis, IN 46237Sold
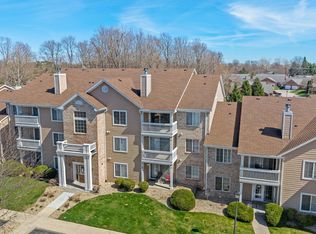
- $180,0002 bd2 ba1.2k sqft6519 Jade Stream Ct, Indianapolis, IN 46237Sold
- $150,5002 bd2 ba1.1k sqft6519 Jade Stream Ct, Indianapolis, IN 46237Off Market
- $158,300-- bd-- ba-- sqft6519 Jade Stream Ct, Indianapolis, IN 46237Off Market
- $148,4002 bd2 ba1.1k sqft6519 Jade Stream Ct APT 206, Indianapolis, IN 46237Off Market
Nearby schools
GreatSchools rating
- 7/10Jeremiah Gray-Edison Elementary SchoolGrades: 1-5Distance: 1.4 mi
- 6/10Southport Middle SchoolGrades: 7-8Distance: 2.1 mi
- 4/10Southport High SchoolGrades: 9-12Distance: 3.1 mi
Schools provided by the listing agent
- Middle: Southport Middle School
- High: Southport High School
Source: MIBOR as distributed by MLS GRID. This data may not be complete. We recommend contacting the local school district to confirm school assignments for this home.
Get a cash offer in 3 minutes
Find out how much your home could sell for in as little as 3 minutes with a no-obligation cash offer.
Estimated market value
$158,600
Get a cash offer in 3 minutes
Find out how much your home could sell for in as little as 3 minutes with a no-obligation cash offer.
Estimated market value
$158,600
- Indiana
- Marion County
- Indianapolis
- 46237
- South Emerson
- 6519 Jade Stream Ct Apartment 205
Nearby cities
Nearby neighborhoods
Nearby zip codes
Other Indianapolis Topics
