Skip main navigation
Sold
  • $147,500

    6519 Jade Stream Ct APT 311, Indianapolis, IN 46237

    2beds
    1,124sqft
    Residential, Condominium
    Built in 2004
    -- sqft lot
    $148,200 Zestimate®
    $131/sqft
    $1,435 Estimated rent

    Home value

    $148,200

    $139,000 - $157,000

    $1,435/mo

    Zestimate® history
    Loading
    Loading...

    Owner options

    List your home for rent

    $1,435/mo

    Rent Zestimate®

    Find your next renter with Zillow Rental Manager. Plus, with online applications, you can quickly screen prospective tenants – for free.

    Learn more

    $1,435/mo

    Rent Zestimate®

    Refinance and save

    $1,260/mo

    Est. payment

    Refinancing to a lower rate could help reduce your monthly payments and save thousands over the life of the loan.

    See today's rates

    $1,260/mo

    Est. payment

    Explore your selling options

    Work with a Zillow partner agent

    Leverage their expertise and Zillow's premium Showcase listings to get your home seen by more buyers.

    Get started

    List with your own agent

    Get your home in front of millions of buyers by listing it on Zillow.

    Learn how to do it

    Sell it yourself

    Take full control of how buyers see your home on Zillow by listing For Sale by Owner (FSBO).

    List your home

    What's special

    Walk-in closetsOne car garageBetter viewsReserved parking spaceQuieter living experience
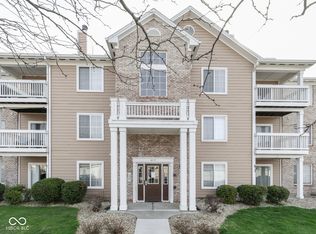
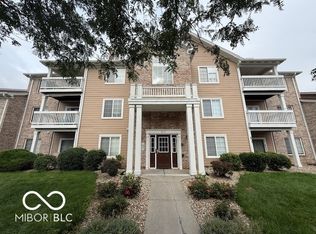
    Top-floor, Best-priced and Move-in ready! This 2BR/2BA condo stands out with a $5,000 Buyer Flex Credit and a one-year home warranty! The $5,000 Buyer Flex Credit can be used to buy down your interest rate and lower your monthly payment, cover your closing costs, or make updates by reducing the amount of money you have to bring to the closing. The home warranty protects buyers from unexpected expenses during the first year of ownership as it covers the mechanicals and appliances. Located on the top floor, you'll enjoy added privacy with no neighbors above, a quieter living experience, better views and vaulted ceilings that really open the space up. This home has been well maintained and is move-in ready. The split bedroom floor plan offers added privacy with bedrooms positioned on opposite ends of the living space-ideal for roommates, guests or a quiet home office. Both bedrooms are generous in size and have walk-in closets. There are many great features and updates you will appreciate. All the appliances are included (refrigerator, oven/range, dishwasher, microwave, garbage disposal, washer and dryer, water softener and chest freezer). The primary bath has been remodeled and there is newer bamboo flooring throughout much of the home. Imagine being able to cozy up by the fireplace on those chilly Indiana evenings. There is additional private, locked, storage closet located down the hall for your storage needs, a one car garage as well as a reserved parking space. The monthly HOA fee includes the water and sewer bill, trash and snow removal, exterior maintenance as well as access to a spacious clubhouse that offers a pool, weight-room & a community room available for residents to reserve for private events, gatherings, or meetings. These essential services & amenities allow you to focus on what matters most to you & save on monthly expenses. Easy access to I65, I465, and public transit. Close to a variety of restaurants and shops.

    Zillow last checked:

    Listing updated:

    Listing Provided by:

    Sally Webb 317-445-9820,

    Willow Realty, LLC

    Bought with:

    De'Aunna Mack

    F.C. Tucker Company

    Source: MIBOR as distributed by MLS GRID,MLS#: 22083360MLS Logo

    Facts & features

    Interior

    Bedrooms & bathrooms
    • Bedrooms: 2
    • Bathrooms: 2
    • Full bathrooms: 2
    • Main level bathrooms: 2
    • Main level bedrooms: 2
    Primary bedroom
    • Level: Main
    • Area: 156 Square Feet
    • Dimensions: 13X12
    Bedroom 2
    • Level: Main
    • Area: 120 Square Feet
    • Dimensions: 12X10
    Dining room
    • Level: Main
    • Area: 99 Square Feet
    • Dimensions: 11X9
    Guest room
    • Level: Main
    • Area: 210 Square Feet
    • Dimensions: 15X14
    Kitchen
    • Level: Main
    • Area: 70 Square Feet
    • Dimensions: 10X7
    Heating
    • Electric
    Cooling
    • Central Air
    Appliances
    • Included: Dishwasher, Disposal, Microwave, Electric Oven, Refrigerator, Free-Standing Freezer, Washer, Water Softener Owned
    • Laundry: In Unit
    Features
    • Ceiling Fan(s), Supplemental Storage, Walk-In Closet(s)
    • Has basement: No
    • Common walls with other units/homes: 1 Common Wall
    Interior area
    • Total structure area: 1,124
    • Total interior livable area: 1,124 sqft

    Property

    Parking
    • Total spaces: 1
    • Parking features: Assigned, Detached, Garage Door Opener, Storage
    • Garage spaces: 1
    • Details: Garage Parking Other(Assigned Parking Outside, Keyless Entry)
    Features
    • Levels: One
    • Stories: 1
    • Entry location: Upper Level
    • Patio & porch: Covered
    Lot
    • Features: Close to Clubhouse
    Details
    • Parcel number: 491509124022000500
    • Special conditions: Defects/None Noted
    • Horse amenities: None

    Construction

    Type & style
    • Home type: Condo
    • Architectural style: Traditional
    • Property subtype: Residential, Condominium
    • Attached to another structure: Yes
    Materials
    • Vinyl With Brick
    • Foundation: Slab
    Condition
    • New construction: No
    • Year built: 2004

    Utilities & green energy

    • Water: Public

    Community & neighborhood

    Security
    • Security features: Fire Sprinkler System
    Community
    • Community features: Low Maintenance Lifestyle, Clubhouse, Fitness Center, Pool
    Location
    • Region: Indianapolis
    • Subdivision: Windslow Crossing

    HOA & financial

    HOA
    • Has HOA: Yes
    • HOA fee: $285 monthly
    • Amenities included: Clubhouse, Exercise Course, Fitness Center, Insurance, Maintenance Grounds, Maintenance, Management, Snow Removal, Trash
    • Services included: Clubhouse, Sewer, Entrance Common, Exercise Room, Insurance, Lawncare, Maintenance Grounds, Maintenance Structure, Management, Snow Removal, Trash
    • Association phone: 317-253-1401

    Price history

    DateEventPrice
    5/14/2026Sold$147,500-1.7%$131/sqft
    Source: MIBOR as distributed by MLS GRID #22083360 Report a problem
    4/20/2026Pending sale$150,000$133/sqft
    Source: MIBOR as distributed by MLS GRID #22083360 Report a problem
    4/14/2026Price change$150,000-6%$133/sqft
    Source: MIBOR as distributed by MLS GRID #22083360 Report a problem
    4/2/2026Price change$159,500-3.3%$142/sqft
    Source: MIBOR as distributed by MLS GRID #22083360 Report a problem
    2/14/2026Listed for sale$165,000+83.3%$147/sqft
    Source: MIBOR as distributed by MLS GRID #22083360 Report a problem
    9/1/2014Listing removed$89,999$80/sqft
    Source: Encore Sotheby's International Realty #21259275 Report a problem
    11/28/2013Price change$89,999-5.3%$80/sqft
    Source: Encore Sotheby's International Realty #21259275 Report a problem
    10/5/2013Listed for sale$95,000$85/sqft
    Source: Encore Sotheby's International Realty #21259275 Report a problem

    Public tax history

    Tax history is unavailable.

    Neighborhood: South Emerson

    Nearby schools

    GreatSchools rating
    Schools provided by the listing agent
    • Elementary: Mary Bryan Elementary School
    • Middle: Southport Middle School
    • High: Southport High School

    Source: MIBOR as distributed by MLS GRID. This data may not be complete. We recommend contacting the local school district to confirm school assignments for this home.

    Get a cash offer in 3 minutes
    Find out how much your home could sell for in as little as 3 minutes with a no-obligation cash offer.
    Estimated market value
    $148,200
    Get a cash offer in 3 minutes
    Find out how much your home could sell for in as little as 3 minutes with a no-obligation cash offer.
    Estimated market value
    $148,200