**Offers due by 4pm on 6/9** Imagine waking up every day to the tranquility of a vacation lifestyle in the heart of Lake Barcroft. This meticulously cared-for mid-century modern home, with its open-concept design, offers a perfect retreat from the urban hustle. As you enter this home through the substantial double doors into the large foyer on the main level, you're greeted by a wall of windows in the living room, framing your private, lush backyard and filling the space with natural light. The oversized, updated kitchen features exquisite mid-century modern design details, ideal for modern culinary adventures, a charming banquette, and heated floors. Solid hardwood floors lead you through the main level, while a cozy wood-burning fireplace on a beautiful stone wall adds warmth and elegance. The main level has three bedrooms. There are also two full baths on this level with heated floors - one of which is in the primary bedroom. The primary bedroom has custom closet systems, as well. The lower level reveals a large, light-filled recreation room with a gas fireplace, perfect for gatherings and relaxation. This level also includes a fourth bedroom and a full bath, along with a versatile bonus room that can serve as a workout space or home office. Double doors open onto a patio overlooking the serene private backyard, creating a seamless blend of indoor and outdoor living. The backyard is a haven for entertainment and relaxation, with multiple areas designed for outdoor enjoyment. There is a mounted TV on the back of the home, perfect for hosting movie nights or cheering on your favorite sports teams. Meanwhile, children will delight in their own delightful play area. The private front yard features a large stone patio, perfect for entertaining guests in style. This lovely home is just a short stroll away from the lake, where you can swim, canoe, kayak, or simply relax on one of the five private sandy beaches. The neighborhood offers picnic areas with grills, walking trails, volleyball courts, and playgrounds, ensuring endless outdoor activities. The Lake Barcroft community hosts a variety of events, from 4th of July parades and fireworks to ice cream socials, movie nights at the beach, home tours, and barge parties. There's something for everyone! Convenience is paramount, with this home ideally situated within the beltway. It offers easy access to major commuter routes, East Falls Church Metro Station, and numerous shops and restaurants. Proximity to Falls Church, Arlington, Alexandria, and DC makes everyday errands and outings a breeze. Reagan National Airport is just a short drive away, making travel convenient and stress-free. Embrace the serene and upscale lifestyle at Lake Barcroft—your dream home awaits.
Sold for $1,400,000
$1,400,000
6519 Jay Miller Dr, Falls Church, VA 22041
4beds
2,767sqft
Single Family Residence
Built in 1954
0.34 Acres Lot
$1,384,400 Zestimate®
$506/sqft
$4,655 Estimated rent
Home value
$1,384,400
$1.32M - $1.45M
$4,655/mo
Zestimate® history
Owner options
List your home for rent
$4,655/mo
Rent Zestimate®
Find your next renter with Zillow Rental Manager. Plus, with online applications, you can quickly screen prospective tenants – for free.
$4,655/mo
Rent Zestimate®
Refinance and save
$9,127/mo
Est. payment
Refinancing to a lower rate could help reduce your monthly payments and save thousands over the life of the loan.
$9,127/mo
Est. payment
Explore your selling options
Work with a Zillow partner agent
Leverage their expertise and Zillow's premium Showcase listings to get your home seen by more buyers.
Get startedList with your own agent
Get your home in front of millions of buyers by listing it on Zillow.
Learn how to do itSell it yourself
Take full control of how buyers see your home on Zillow by listing For Sale by Owner (FSBO).
List your homeWhat's special
Zillow last checked:
Listing updated:
Listed by:
Donna Hamaker 703-582-7779,
William G. Buck & Assoc., Inc.
Bought with:
Dave DeSantis, 630742
TTR Sotheby's International Realty
Source: Bright MLS,MLS#: VAFX2182254
Facts & features
Interior
Bedrooms & bathrooms
- Bedrooms: 4
- Bathrooms: 3
- Full bathrooms: 3
- Main level bathrooms: 2
- Main level bedrooms: 3
Rooms
- Room types: Living Room, Dining Room, Primary Bedroom, Bedroom 2, Bedroom 3, Bedroom 4, Kitchen, Recreation Room, Bathroom 1, Bathroom 2, Bathroom 3, Bonus Room
Basement
- Area: 1196
Heating
- Forced Air, Natural Gas
Cooling
- Central Air, Electric
Appliances
- Included: Cooktop, Dishwasher, Disposal, Dryer, Microwave, Double Oven, Washer, Water Heater, Gas Water Heater
Features
- Attic, Breakfast Area, Kitchen - Gourmet, Kitchen Island, Dining Area, Eat-in Kitchen, Built-in Features, Upgraded Countertops, Entry Level Bedroom, Recessed Lighting, Open Floorplan, Vaulted Ceiling(s)
- Flooring: Hardwood, Wood
- Doors: Six Panel, Sliding Glass, French Doors
- Windows: Double Pane Windows, Wood Frames, Bay/Bow, Window Treatments
- Basement: Connecting Stairway,Exterior Entry,Rear Entrance,Full,Partial,Finished,Heated,Improved,Walk-Out Access,Windows
- Number of fireplaces: 2
- Fireplace features: Equipment, Gas/Propane, Glass Doors, Screen
Interior area
- Total structure area: 2,767
- Total interior livable area: 2,767 sqft
- Finished area above ground: 1,571
- Finished area below ground: 1,196
Property
Parking
- Total spaces: 3
- Parking features: Driveway, Off Street
- Uncovered spaces: 3
Accessibility
- Accessibility features: Accessible Entrance
Features
- Levels: Two
- Stories: 2
- Pool features: None
- Waterfront features: Lake, Private Access, Canoe/Kayak, Fishing Allowed, Boat - Electric Motor Only, Swimming Allowed
- Body of water: Lake Barcroft
Lot
- Size: 0.34 Acres
- Features: Backs to Trees, Landscaped
Details
- Additional structures: Above Grade, Below Grade
- Parcel number: 0613 14 0256
- Zoning: 120
- Special conditions: Standard
Construction
Type & style
- Home type: SingleFamily
- Architectural style: Ranch/Rambler
- Property subtype: Single Family Residence
Materials
- Combination, Brick
- Foundation: Concrete Perimeter
Condition
- Very Good
- New construction: No
- Year built: 1954
Utilities & green energy
- Sewer: Public Sewer
- Water: Public
Community & HOA
Community
- Subdivision: Lake Barcroft
HOA
- Has HOA: Yes
- Amenities included: Common Grounds, Jogging Path, Lake, Picnic Area, Tot Lots/Playground, Water/Lake Privileges, Boat Ramp, Beach Access, Volleyball Courts
- Services included: Common Area Maintenance, Insurance, Reserve Funds, Management, Pier/Dock Maintenance
- HOA fee: $495 annually
- HOA name: LAKE BARCROFT
Location
- Region: Falls Church
Financial & listing details
- Price per square foot: $506/sqft
- Tax assessed value: $996,080
- Annual tax amount: $12,424
- Date on market: 6/6/2024
- Listing agreement: Exclusive Right To Sell
- Listing terms: Conventional,Cash,VA Loan
- Exclusions: Lower Level Refrigerator And Freezer.
- Ownership: Fee Simple
Price history
| Date | Event | Price |
|---|---|---|
| 6/21/2024 | Sold | $1,400,000+21.7%$506/sqft |
Source:  Bright MLS #VAFX2182254 Report a problem Bright MLS #VAFX2182254 Report a problem | ||
| 6/14/2024 | Pending sale | $1,150,000$416/sqft |
Source: Bright MLS #VAFX2182254 Report a problem | ||
| 6/10/2024 | Contingent | $1,150,000$416/sqft |
Source: Bright MLS #VAFX2182254 Report a problem | ||
| 6/6/2024 | Listed for sale | $1,150,000+47.4%$416/sqft |
Source: Bright MLS #VAFX2182254 Report a problem | ||
| 12/21/2018 | Sold | $780,000-2.4%$282/sqft |
Source: Public Record Report a problem | ||
| 10/19/2018 | Listed for sale | $799,000+12.7%$289/sqft |
Source: Keller Williams Realty Falls Church #1009956760 Report a problem | ||
| 1/1/2015 | Sold | $709,000$256/sqft |
Source:  Long & Foster Broker Feed #1004804754_100 Report a problem Long & Foster Broker Feed #1004804754_100 Report a problem | ||
| 5/7/2010 | Sold | $709,000-2.7%$256/sqft |
Source: Public Record Report a problem | ||
| 4/20/2010 | Listed for sale | $729,000+224%$263/sqft |
Source: Long & Foster Real Estate, Inc. #FX7306207 Report a problem | ||
| 6/26/1998 | Sold | $225,000$81/sqft |
Source: Public Record Report a problem | ||
Public tax history
| Year | Property taxes | Tax assessment |
|---|---|---|
| 2025 | $14,292 +2.6% | $1,064,960 +2.2% |
| 2024 | $13,934 +7.9% | $1,041,650 +4.6% |
| 2023 | $12,914 +8.8% | $996,080 +10.9% |
| 2022 | $11,870 | $897,820 +16.4% |
| 2021 | -- | $771,420 +0.7% |
| 2020 | $10,503 +2.8% | $766,420 +3% |
| 2019 | $10,221 +5.6% | $743,880 +5.4% |
| 2018 | $9,682 +2% | $705,490 |
| 2017 | $9,495 +0.3% | $705,490 |
| 2016 | $9,466 +7.3% | $705,490 +4% |
| 2015 | $8,821 +0.4% | $678,050 |
| 2014 | $8,787 | $678,050 +7.4% |
| 2013 | -- | $631,510 +1.4% |
| 2012 | -- | $622,640 |
| 2011 | -- | $622,640 +4.3% |
| 2010 | -- | $597,120 -3.4% |
| 2009 | -- | $618,280 |
| 2008 | -- | $618,280 +2.1% |
| 2007 | -- | $605,800 +61.5% |
| 2003 | -- | $375,010 +15% |
| 2002 | -- | $326,095 +16% |
| 2001 | -- | $281,115 |
Find assessor info on the county website
Neighborhood: 22041
Nearby homes
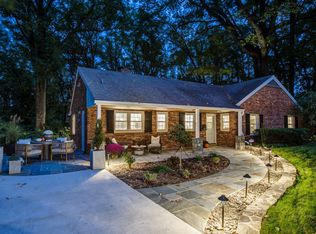
- $1,276,6005 bd3 ba2.4k sqft6517 Jay Miller Dr, Falls Church, VA 22041Off Market
- $1,275,0003 bd3 ba1.4k sqft6521 Jay Miller Dr, Falls Church, VA 22041Sold

- $984,0003 bd2 ba1.4k sqft6520 Jay Miller Dr, Falls Church, VA 22041Off Market
- $1,133,3005 bd3 ba2.5k sqft6523 Jay Miller Dr, Falls Church, VA 22041Off Market
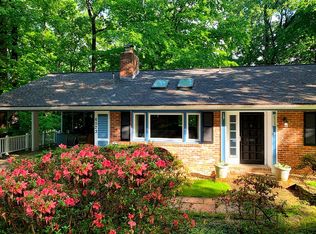
- $1,224,3004 bd3 ba1.8k sqft6515 Jay Miller Dr, Falls Church, VA 22041Off Market
- $1,002,600-- bd3 ba1.7k sqft6516 Jay Miller Dr, Falls Church, VA 22041Off Market
- $1,679,2006 bd6 ba4.8k sqft3756 Tennis Ct, Falls Church, VA 22041Off Market
- $1,181,3004 bd3 ba1.5k sqft6524 Jay Miller Dr, Falls Church, VA 22041Off Market
Nearby schools
GreatSchools rating
- 8/10Belvedere Elementary SchoolGrades: PK-5Distance: 0.4 mi
- 2/10Glasgow Middle SchoolGrades: 6-8Distance: 1.2 mi
- 2/10Justice High SchoolGrades: 9-12Distance: 1.2 mi
Schools provided by the listing agent
- Elementary: Belvedere
- Middle: Glasgow
- High: Justice
- District: Fairfax County Public Schools
Source: Bright MLS. This data may not be complete. We recommend contacting the local school district to confirm school assignments for this home.
Get a cash offer in 3 minutes
Find out how much your home could sell for in as little as 3 minutes with a no-obligation cash offer.
Estimated market value
$1,384,400
Get a cash offer in 3 minutes
Find out how much your home could sell for in as little as 3 minutes with a no-obligation cash offer.
Estimated market value
$1,384,400
- Virginia
- Fairfax County
- Falls Church
- 22041
- 6519 Jay Miller Dr
Nearby cities
Nearby neighborhoods
Nearby zip codes
Other Falls Church Topics
