LAKE BARCROFT-Mid Century Modern! This stunning home is filled with natural light, boasts expansive windows throughout and gleaming hardwood floors that flow throughout the open floor plan. The spacious kitchen is a chef’s dream, complete with stainless steel appliances, granite countertops, and ample cabinetry and opens to dining area and expansive living room with fireplace. The main level boasts a serene primary suite with an en-suite bath with dual sinks and soaking tub, along with a second bedroom with brick wall and a convenient powder room. Downstairs, the walk-out lower level offers even more space for living and entertaining. The large recreation room opens to a beautiful slate patio and a private backyard space. You'll also find a third bedroom, a second full bath, a laundry room, a workshop, and a versatile bonus room. Located just a block from one of Lake Barcroft's five private beaches for swimming, boating, and fishing, this home also offers easy access to major commuter routes (50/66/395/495) and is just minutes to Tysons, Arlington, and Washington, DC.
Sold for $1,275,000
$1,275,000
6521 Jay Miller Dr, Falls Church, VA 22041
3beds
1,416sqft
Single Family Residence
Built in 1955
0.29 Acres Lot
$1,300,200 Zestimate®
$900/sqft
$3,769 Estimated rent
Home value
$1,300,200
$1.21M - $1.39M
$3,769/mo
Zestimate® history
Owner options
List your home for rent
$3,769/mo
Rent Zestimate®
Find your next renter with Zillow Rental Manager. Plus, with online applications, you can quickly screen prospective tenants – for free.
$3,769/mo
Rent Zestimate®
Refinance and save
$8,357/mo
Est. payment
Refinancing to a lower rate could help reduce your monthly payments and save thousands over the life of the loan.
$8,357/mo
Est. payment
Explore your selling options
Work with a Zillow partner agent
Leverage their expertise and Zillow's premium Showcase listings to get your home seen by more buyers.
Get startedList with your own agent
Get your home in front of millions of buyers by listing it on Zillow.
Learn how to do itSell it yourself
Take full control of how buyers see your home on Zillow by listing For Sale by Owner (FSBO).
List your homeWhat's special
Zillow last checked:
Listing updated:
Listed by:
Chrissy ODonnell 703-626-8374,
RE/MAX Distinctive Real Estate, Inc.,
Co-Listing Agent: Lisa Dubois-Headley 703-350-9595,
RE/MAX Distinctive Real Estate, Inc.
Bought with:
Andrew Musser, SP98368113
KW United
Source: Bright MLS,MLS#: VAFX2223798
Facts & features
Interior
Bedrooms & bathrooms
- Bedrooms: 3
- Bathrooms: 3
- Full bathrooms: 2
- 1/2 bathrooms: 1
- Main level bathrooms: 2
- Main level bedrooms: 2
Rooms
- Room types: Living Room, Dining Room, Primary Bedroom, Bedroom 2, Bedroom 3, Kitchen, Den, Laundry, Recreation Room, Workshop, Bathroom 3, Primary Bathroom, Half Bath
Primary bedroom
- Features: Cathedral/Vaulted Ceiling, Flooring - Solid Hardwood
- Level: Main
Bedroom 2
- Features: Cathedral/Vaulted Ceiling, Flooring - Solid Hardwood
- Level: Main
Bedroom 3
- Level: Lower
Primary bathroom
- Features: Flooring - Ceramic Tile
- Level: Main
Bathroom 3
- Level: Lower
Den
- Level: Lower
Dining room
- Features: Cathedral/Vaulted Ceiling, Flooring - Solid Hardwood
- Level: Main
Half bath
- Features: Flooring - Tile/Brick
- Level: Main
Kitchen
- Features: Flooring - Ceramic Tile, Granite Counters, Kitchen - Gas Cooking
- Level: Main
Laundry
- Level: Lower
Living room
- Features: Cathedral/Vaulted Ceiling, Fireplace - Gas, Flooring - Solid Hardwood
- Level: Main
Recreation room
- Level: Lower
Workshop
- Features: Flooring - Concrete
- Level: Lower
Heating
- Forced Air, Natural Gas
Cooling
- Central Air, Ceiling Fan(s), Electric
Appliances
- Included: Microwave, Exhaust Fan, Extra Refrigerator/Freezer, Ice Maker, Oven/Range - Gas, Refrigerator, Stainless Steel Appliance(s), Water Heater, Dishwasher, Disposal, Dryer, Washer, Gas Water Heater
- Laundry: Main Level, Lower Level, Laundry Room
Features
- Ceiling Fan(s), Open Floorplan, Primary Bath(s), Recessed Lighting, Bathroom - Stall Shower, Combination Kitchen/Dining, Entry Level Bedroom, Upgraded Countertops, Dry Wall, Cathedral Ceiling(s), Vaulted Ceiling(s)
- Flooring: Concrete, Hardwood, Vinyl, Tile/Brick, Wood
- Windows: Double Hung, Double Pane Windows
- Basement: Full,Walk-Out Access,Windows,Workshop
- Number of fireplaces: 2
- Fireplace features: Glass Doors, Brick
Interior area
- Total structure area: 1,416
- Total interior livable area: 1,416 sqft
- Finished area above ground: 1,416
- Finished area below ground: 0
Property
Parking
- Total spaces: 1
- Parking features: Asphalt, Attached Carport, Driveway
- Carport spaces: 1
- Has uncovered spaces: Yes
Accessibility
- Accessibility features: None
Features
- Levels: Two
- Stories: 2
- Patio & porch: Porch, Patio
- Pool features: None
- Waterfront features: Lake
- Body of water: Lake Barcroft
Lot
- Size: 0.29 Acres
Details
- Additional structures: Above Grade, Below Grade
- Parcel number: 0613 14 0257
- Zoning: 120
- Special conditions: Standard
Construction
Type & style
- Home type: SingleFamily
- Architectural style: Mid-Century Modern
- Property subtype: Single Family Residence
Materials
- Brick, Wood Siding
- Foundation: Crawl Space
- Roof: Composition,Shingle
Condition
- New construction: No
- Year built: 1955
Utilities & green energy
- Sewer: Public Sewer
- Water: Public
Community & HOA
Community
- Subdivision: Lake Barcroft
HOA
- Has HOA: Yes
- Amenities included: Beach Access, Non-Lake Recreational Area, Pier/Dock, Tot Lots/Playground, Volleyball Courts
- Services included: Common Area Maintenance, Insurance, Management, Pier/Dock Maintenance
- HOA fee: $495 annually
- HOA name: LAKE BARCROFT ASSOCIATION
Location
- Region: Falls Church
Financial & listing details
- Price per square foot: $900/sqft
- Tax assessed value: $980,040
- Annual tax amount: $12,588
- Date on market: 3/2/2025
- Listing agreement: Exclusive Right To Sell
- Ownership: Fee Simple
Price history
| Date | Event | Price |
|---|---|---|
| 4/9/2025 | Sold | $1,275,000+2%$900/sqft |
Source:  Bright MLS #VAFX2223798 Report a problem Bright MLS #VAFX2223798 Report a problem | ||
| 4/3/2025 | Pending sale | $1,250,000+5.7%$883/sqft |
Source: Bright MLS #VAFX2223798 Report a problem | ||
| 5/14/2024 | Sold | $1,183,000-5.4%$835/sqft |
Source: Bright MLS #VAFX2169154 Report a problem | ||
| 5/9/2024 | Pending sale | $1,250,000$883/sqft |
Source:  Long & Foster Broker Feed #VAFX2169154 Report a problem Long & Foster Broker Feed #VAFX2169154 Report a problem | ||
| 4/12/2024 | Contingent | $1,250,000$883/sqft |
Source: Bright MLS #VAFX2169154 Report a problem | ||
| 4/4/2024 | Listed for sale | $1,250,000+8.7%$883/sqft |
Source: Bright MLS #VAFX2169154 Report a problem | ||
| 1/3/2024 | Sold | $1,150,000+54.8%$812/sqft |
Source: Bright MLS #VAFX2159566 Report a problem | ||
| 6/8/2016 | Sold | $743,000-1.8%$525/sqft |
Source: Public Record Report a problem | ||
| 4/22/2016 | Pending sale | $757,000$535/sqft |
Source: CENTURY 21 New Millennium #FX9614516 Report a problem | ||
| 4/2/2016 | Listed for sale | $757,000+22.9%$535/sqft |
Source: Century 21 New Millennium #FX9614516 Report a problem | ||
| 3/1/2010 | Sold | $616,000$435/sqft |
Source: Public Record Report a problem | ||
Public tax history
| Year | Property taxes | Tax assessment |
|---|---|---|
| 2025 | $14,262 +8.5% | $1,062,640 +8.4% |
| 2024 | $13,143 +8% | $980,040 +4.7% |
| 2023 | $12,168 +3.2% | $936,230 +5% |
| 2022 | $11,792 | $891,690 +13.2% |
| 2021 | -- | $787,450 +6% |
| 2020 | $10,189 +2.8% | $742,670 +3.1% |
| 2019 | $9,913 +3.3% | $720,580 +3.1% |
| 2018 | $9,600 +2% | $699,250 |
| 2017 | $9,414 +6% | $699,250 +5.9% |
| 2016 | $8,882 +7.3% | $660,270 +4.1% |
| 2015 | $8,277 +0.4% | $634,530 |
| 2014 | $8,246 | $634,530 +5.7% |
| 2013 | -- | $600,070 +1.3% |
| 2012 | -- | $592,090 |
| 2011 | -- | $592,090 +3.1% |
| 2010 | -- | $574,450 -2.9% |
| 2009 | -- | $591,760 |
| 2008 | -- | $591,760 +3.8% |
| 2007 | -- | $570,060 +55.9% |
| 2003 | -- | $365,575 +15% |
| 2002 | -- | $317,890 +16% |
| 2001 | -- | $274,045 |
Find assessor info on the county website
Neighborhood: 22041
Nearby homes
- $1,133,3005 bd3 ba2.5k sqft6523 Jay Miller Dr, Falls Church, VA 22041Off Market
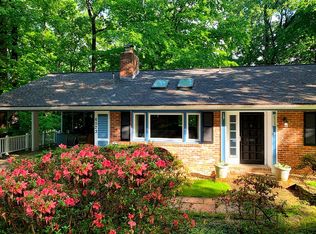
- $1,400,0004 bd3 ba2.7k sqft6519 Jay Miller Dr, Falls Church, VA 22041Sold
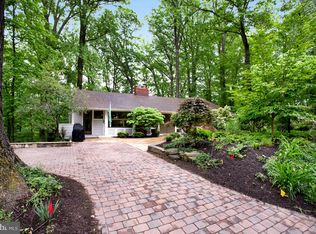
- $984,0003 bd2 ba1.4k sqft6520 Jay Miller Dr, Falls Church, VA 22041Off Market
- $958,7004 bd3 ba1.5k sqft6525 Jay Miller Dr, Falls Church, VA 22041Off Market
- $1,276,6005 bd3 ba2.4k sqft6517 Jay Miller Dr, Falls Church, VA 22041Off Market
- $1,679,2006 bd6 ba4.8k sqft3756 Tennis Ct, Falls Church, VA 22041Off Market
- $1,181,3004 bd3 ba1.5k sqft6524 Jay Miller Dr, Falls Church, VA 22041Off Market
- $1,769,6004 bd5 ba5.3k sqft3758 Tennis Ct, Falls Church, VA 22041Off Market
Nearby schools
GreatSchools rating
- 8/10Belvedere Elementary SchoolGrades: PK-5Distance: 0.4 mi
- 2/10Glasgow Middle SchoolGrades: 6-8Distance: 1.2 mi
- 2/10Justice High SchoolGrades: 9-12Distance: 1.2 mi
Schools provided by the listing agent
- Elementary: Belvedere
- Middle: Glasgow
- High: Justice
- District: Fairfax County Public Schools
Source: Bright MLS. This data may not be complete. We recommend contacting the local school district to confirm school assignments for this home.
Get a cash offer in 3 minutes
Find out how much your home could sell for in as little as 3 minutes with a no-obligation cash offer.
Estimated market value
$1,300,200
Get a cash offer in 3 minutes
Find out how much your home could sell for in as little as 3 minutes with a no-obligation cash offer.
Estimated market value
$1,300,200
- Virginia
- Fairfax County
- Falls Church
- 22041
- 6521 Jay Miller Dr
Nearby cities
Nearby neighborhoods
Nearby zip codes
Other Falls Church Topics
