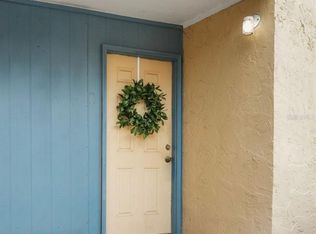
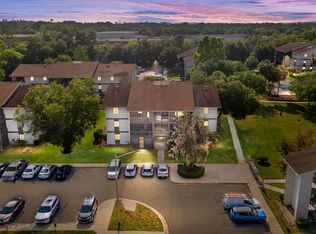
Attention Investors! Prime Location on Newberry Road Excellent opportunity in a highly desirable area—directly across from HCA Florida North Florida Hospital with easy access to I-75. Just a short walk to the Oaks Mall and minutes from restaurants, shopping, Santa Fe College, the University of Florida, and public transportation—making this an ideal rental property. Located in Building 200 on the first floor, this 2-bedroom, 1-bath unit features an open-concept floor plan, new refrigerator and stove, and in-unit laundry for added convenience and tenant appeal. The community offers great amenities, including a clubhouse, pool, fitness center, sidewalks, and ample open parking. Move-in ready with strong rental potential—an excellent addition to any portfolio!
For sale
Price cut: $4.8K (7/13)
$99,000
6519 W NEWBERRY ROAD #204, GAINESVILLE, FL 32605
2beds
1,164sqft
Condominium
Built in 1972
-- sqft lot
$-- Zestimate®
$85/sqft
$402/mo HOA
What's special
Open-concept floor planFitness centerIn-unit laundryNew refrigerator and stoveAmple open parking
- 154 days
- 139
- 3
Zillow last checked:
Listing updated:
Listed by:
Mariella Varela 352-514-6201,
COLDWELL BANKER M.M. PARRISH REALTORS 352-335-4999
Source: Stellar MLS,MLS#: GC539890 Originating MLS: Gainesville-Alachua
Originating MLS: Gainesville-Alachua
Facts & features
Interior
Bedrooms & bathrooms
- Bedrooms: 2
- Bathrooms: 1
- Full bathrooms: 1
Primary bedroom
- Features: Walk-In Closet(s)
- Level: First
- Area: 176.96 Square Feet
- Dimensions: 16x11.06
Primary bathroom
- Features: Tub With Shower
- Level: First
- Area: 35.35 Square Feet
- Dimensions: 7.07x5
Bathroom 1
- Features: Built-in Closet
- Level: First
- Area: 132 Square Feet
- Dimensions: 12x11
Kitchen
- Level: First
Living room
- Level: First
- Area: 301.19 Square Feet
- Dimensions: 23.08x13.05
Heating
- Electric
Cooling
- Central Air
Appliances
- Included: Dishwasher, Dryer, Range, Range Hood, Refrigerator, Washer
- Laundry: Laundry Closet
Features
- Ceiling Fan(s), Living Room/Dining Room Combo, Primary Bedroom Main Floor, Thermostat, Walk-In Closet(s)
- Flooring: Carpet, Ceramic Tile
- Doors: Sliding Doors
- Has fireplace: No
- Common walls with other units/homes: End Unit
Interior area
- Total structure area: 1,164
- Total interior livable area: 1,164 sqft
Video & virtual tour
Property
Parking
- Parking features: Open
- Has uncovered spaces: Yes
Features
- Levels: One
- Stories: 1
- Exterior features: Lighting, Playground, Sidewalk
- Pool features: In Ground
Details
- Parcel number: 06655109204
- Zoning: CONDO
- Special conditions: None
Construction
Type & style
- Home type: Condo
- Property subtype: Condominium
Materials
- Block, Wood Frame, Wood Siding
- Foundation: Slab
- Roof: Shingle
Condition
- New construction: No
- Year built: 1972
Utilities & green energy
- Sewer: Public Sewer
- Water: Public
- Utilities for property: Cable Connected, Electricity Connected, Public, Sewer Connected, Underground Utilities, Water Connected
Community & HOA
Community
- Features: Clubhouse, Community Mailbox, Deed Restrictions, Fitness Center, Pool, Sidewalks
- Pet fee: $0 monthly
- Subdivision: THE OAKS
HOA
- Has HOA: Yes
- Amenities included: Clubhouse, Fitness Center, Laundry, Lobby Key Required
- Services included: Common Area Taxes, Community Pool, Insurance, Maintenance Structure, Maintenance Grounds, Manager, Pool Maintenance, Private Road, Sewer, Trash, Water
- HOA fee: $402 monthly
- HOA name: The Oaks Condominium
- HOA phone: 352-358-1967
Location
- Region: Gainesville
Financial & listing details
- Price per square foot: $85/sqft
- Tax assessed value: $88,000
- Annual tax amount: $1,763
- Date on market: 4/29/2026
- Cumulative days on market: 126 days
- Listing terms: Cash,Conventional
- Ownership: Condominium
- Total actual rent: 0
- Electric utility on property: Yes
- Road surface type: Paved
Estimated market value
Not available
Estimated sales range
Not available
Not available
Price history
| Date | Event | Price |
|---|---|---|
| 7/13/2026 | Price change | $99,000-4.6%$85/sqft |
Source:  Stellar MLS #GC539890 Report a problem Stellar MLS #GC539890 Report a problem | ||
| 4/29/2026 | Listed for sale | $103,800-5.6%$89/sqft |
Source: Stellar MLS #GC539890 Report a problem | ||
| 11/25/2024 | Listing removed | $110,000-3.9%$95/sqft |
Source: Stellar MLS #GC525602 Report a problem | ||
| 10/30/2024 | Price change | $114,500-3.8%$98/sqft |
Source: Stellar MLS #GC525602 Report a problem | ||
| 10/11/2024 | Listed for sale | $119,000+317.5%$102/sqft |
Source: Stellar MLS #GC525602 Report a problem | ||
| 5/29/2013 | Sold | $28,500+18.8%$24/sqft |
Source: Public Record Report a problem | ||
| 4/24/2013 | Sold | $24,000-12.7%$21/sqft |
Source: Public Record Report a problem | ||
| 2/27/2013 | Price change | $27,500-16.4%$24/sqft |
Source: Coldwell Banker M.M. Parrish Realtors #336899 Report a problem | ||
| 11/16/2012 | Price change | $32,900-16.7%$28/sqft |
Source: Coldwell Banker M.M. Parrish Realtors #336899 Report a problem | ||
| 10/12/2012 | Listed for sale | $39,500-58.8%$34/sqft |
Source: Listhub #336899 Report a problem | ||
| 1/26/2006 | Sold | $95,900$82/sqft |
Source: Public Record Report a problem | ||
Public tax history
| Year | Property taxes | Tax assessment |
|---|---|---|
| 2025 | $1,763 +6.9% | $68,206 +10% |
| 2024 | $1,650 +10.2% | $62,005 +10% |
| 2023 | $1,496 +20.7% | $56,368 +10% |
| 2022 | $1,240 +1.6% | $51,244 +10% |
| 2021 | $1,221 +13.8% | $46,585 +10% |
| 2020 | $1,073 +3.1% | $42,350 +10% |
| 2019 | $1,041 | $38,500 +10% |
| 2018 | $1,041 +27.6% | $35,000 |
| 2017 | $816 -2.5% | $35,000 +2% |
| 2016 | $837 +0% | $34,300 |
| 2015 | $837 -2% | $34,300 |
| 2014 | $853 -1% | $34,300 |
| 2013 | $862 | $34,300 -10.4% |
| 2012 | -- | $38,300 -8.8% |
| 2011 | -- | $42,000 -30% |
| 2010 | -- | $60,000 -12.3% |
| 2009 | -- | $68,400 -5% |
| 2008 | -- | $72,000 -12% |
| 2007 | -- | $81,800 |
| 2006 | -- | $81,800 |
Find assessor info on the county website
Monthly payment
Est. payment
Payment breakdown
Explore the cost of this home by adjusting the details. Changes won't be saved.Climate risks
Neighborhood: 32608
Nearby schools
Schools provided by the listing agent
- Elementary: Myra Terwilliger Elementary School-AL
- Middle: Kanapaha Middle School-AL
- High: F. W. Buchholz High School-AL
Source: Stellar MLS. This data may not be complete. We recommend contacting the local school district to confirm school assignments for this home.
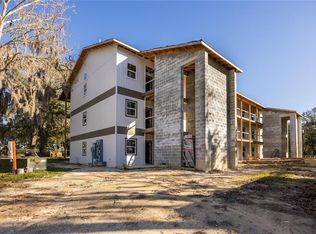
- $163,0002 bd1 ba1.1k sqft6519 W Newberry Rd #402, Gainesville, FL 32608Sold
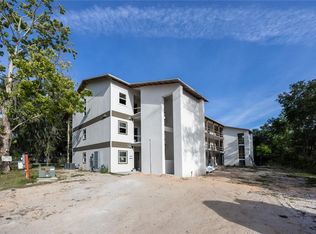
- $146,5002 bd1 ba1.1k sqft6519 W Newberry Rd APT 404, Gainesville, FL 32605Sold
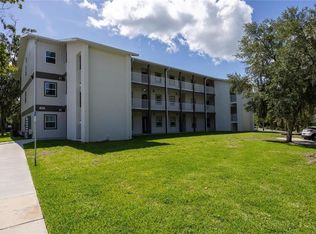
- $149,5002 bd1 ba982 sqft6519 W Newberry Rd UNIT 412, Gainesville, FL 32608Sold
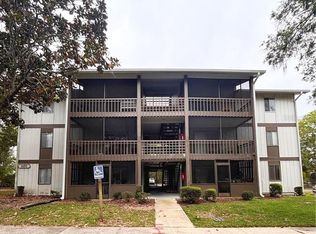
- $89,9001 bd1 ba702 sqft6519 W Newberry Rd #604, Gainesville, FL 32608For Sale
Similar homes
- $89,9001 bd1 ba702 sqft6519 W NEWBERRY ROAD #604, GAINESVILLE, FL 32605For Sale
 MLS ID #GC538900, Donald Henesy, WORTH CLARK REALTY. Stellar MLS
 - $105,0002 bd2 ba1.2k sqft2811 SW ARCHER ROAD #P134, GAINESVILLE, FL 32608For Sale
 MLS ID #GC542225, Amy Yang, BOSSHARDT REALTY SERVICES LLC. Stellar MLS
 - $100,0002 bd2 ba1.2k sqft2811 SW ARCHER ROAD #P131, GAINESVILLE, FL 32608For Sale
 MLS ID #GC542055, Meredith Kelly, SOUTHWESTERN REAL ESTATE. Stellar MLS
 - $95,5001 bd1 ba702 sqft6519 W NEWBERRY ROAD #1210, GAINESVILLE, FL 32605For Sale
 MLS ID #GC540652, Vincent Hampton, ZORI REALTY. Stellar MLS
 - $79,9002 bd1 ba876 sqft2811 SW ARCHER ROAD #Z242, GAINESVILLE, FL 32608For SaleMLS ID #GC542690, Matt Price, UNIVERSITY REALTY. Stellar MLS
- $110,9002 bd2 ba1.2k sqft613 SW 75 STREET #101, GAINESVILLE, FL 32607For SaleMLS ID #GC541175, Hong-Loan Ngo, GREEN TREE REALTY INC. Stellar MLS
- $134,9002 bd3 ba1k sqft2635 SW 35TH PLACE #1506, GAINESVILLE, FL 32608For SaleMLS ID #GC542891, Jeff Tice, BHHS FLORIDA REALTY. Stellar MLS
- $100,0002 bd2 ba874 sqft109 SE 16TH AVENUE #Q101, GAINESVILLE, FL 32601For SaleMLS ID #GC542930, Alaina Cash, CAMPUS TO COAST REALTY, LLC. Stellar MLS
- $106,0001 bd1 ba760 sqft1810 NW 23RD BOULEVARD #225, GAINESVILLE, FL 32605For SaleMLS ID #GC543500, Jonathan McMahon, BHGRE THOMAS GROUP. Stellar MLS
- $100,0002 bd1 ba992 sqft9820 SW ARCHER ROAD, GAINESVILLE, FL 32608For SaleMLS ID #TB8539050, Lawrence Mastropieri, MASTROPIERI GROUP LLC. Stellar MLS
- $145,0002 bd3 ba1k sqft2635 SW 35TH PLACE #307, GAINESVILLE, FL 32608For SaleMLS ID #TB8514871, Jorge Braham, VANTAGE REALTY PARTNERS. Stellar MLS
- $124,9002 bd2 ba900 sqft3934 SW 26TH DRIVE #5, GAINESVILLE, FL 32608For SaleMLS ID #GC542985, Jenis Patel, REAL BROKER, LLC. Stellar MLS
- $130,0002 bd2 ba800 sqft2905 SW ARCHER ROAD #4001, GAINESVILLE, FL 32608For SaleMLS ID #GC542708, April Strickland, GOLDEN RULE REAL ESTATE AND PROPERTY MANAGEMENT. Stellar MLS
- $82,5001 bd1 ba876 sqft2811 SW ARCHER ROAD #F46, GAINESVILLE, FL 32608For SaleMLS ID #A4689725, Geoff Scalera, AUM FLORIDA REAL ESTATE LLC. Stellar MLS
- $117,5002 bd2 ba874 sqft111 SE 16TH AVENUE #O104, GAINESVILLE, FL 32601For SaleMLS ID #GC543189, Evan Yavelberg, RESOURCE REALTY, LLC. Stellar MLS
- $129,9002 bd2 ba900 sqft507 NW 39TH ROAD #132, GAINESVILLE, FL 32607For SaleMLS ID #GC540294, Chrissy Severance, FOCUS REAL ESTATE GROUP. Stellar MLS
- $64,5001 bd1 ba876 sqft2811 SW ARCHER ROAD #T167, GAINESVILLE, FL 32608For SaleMLS ID #GC543865, Jeremy Thomas, REMAX SELECT PARTNERS. Stellar MLS
- $148,5002 bd2 ba975 sqft2508 SW 35TH PLACE #A6, GAINESVILLE, FL 32608For SaleMLS ID #GC542088, Janesia Pitt, KELLER WILLIAMS GAINESVILLE REALTY PARTNERS. Stellar MLS
- $115,0002 bd2 ba960 sqft4123 SW 15TH PLACE #2, GAINESVILLE, FL 32607For SaleMLS ID #GC542191, Matthew Chapman, BOSSHARDT REALTY SERVICES LLC. Stellar MLS
