Welcome to 652 27th Avenue, a beautifully reimagined residence in San Francisco's desirable Central Richmond neighborhood. Spanning approx. 2,133 sq. ft. across three thoughtfully designed levels, this newly remodeled home offers 4 bedrooms, 3.5 baths, and exceptional indoor-outdoor living. The main level features a dramatic, light-filled living and dining space with soaring ceilings, complemented by a chef's kitchen with custom cabinetry, premium appliances, and elegant countertops. Two bedrooms, a beautifully appointed full bath, and a convenient laundry area complete this level. A contemporary staircase leads to the private upper-level primary retreat, offering beautiful views toward downtown San Francisco. On the lower level, an inviting family room opens directly to the deck and landscaped backyard, creating a seamless indoor-outdoor connection. A second primary suite with a spa-inspired bath offers privacy and flexibility for family or guests, while a stylish powder room completes the level. Thoughtfully remodeled with designer lighting, refined millwork, a new roof, and a one-car garage with an EV charging outlet. Ideally located near Golden Gate Park, the Presidio, neighborhood shops and restaurants, schools, and convenient transportation, this exceptional home blends sophisticated design, flexible living, and a coveted Central Richmond location. Welcome home!
Pending
$2,495,000
652 27th Ave, San Francisco, CA 94121
4beds
2,133sqft
Single Family Residence
Built in 1922
2,400 Square Feet Lot
$-- Zestimate®
$1,170/sqft
$-- HOA
What's special
- 17 days
- 1,422
- 139
Zillow last checked:
Listing updated:
Listed by:
Rachel L. Kwok DRE #01476089 415-867-8815,
Vanguard Properties 415-321-7000
Source: SFAR,MLS#: 426159827 Originating MLS: San Francisco Association of REALTORS
Originating MLS: San Francisco Association of REALTORSFacts & features
Interior
Bedrooms & bathrooms
- Bedrooms: 4
- Bathrooms: 4
- Full bathrooms: 3
- 1/2 bathrooms: 1
Rooms
- Room types: Family Room, Great Room, Kitchen
Primary bedroom
- Features: Closet, Walk-In Closet
- Area: 0
- Dimensions: 0 x 0
Bedroom 1
- Area: 0
- Dimensions: 0 x 0
Bedroom 2
- Area: 0
- Dimensions: 0 x 0
Bedroom 3
- Area: 0
- Dimensions: 0 x 0
Bedroom 4
- Area: 0
- Dimensions: 0 x 0
Primary bathroom
- Features: Double Vanity, Dual Flush Toilet, Shower Stall(s), Soaking Tub
Bathroom
- Features: Tile
Dining room
- Features: Dining/Living Combo
- Level: Main
- Area: 0
- Dimensions: 0 x 0
Family room
- Features: Deck Attached
- Level: Lower
- Area: 0
- Dimensions: 0 x 0
Kitchen
- Features: Quartz Counter
- Level: Main
- Area: 0
- Dimensions: 0 x 0
Living room
- Features: Cathedral/Vaulted, Great Room
- Level: Main
- Area: 0
- Dimensions: 0 x 0
Heating
- Central, Gas
Appliances
- Included: Dishwasher, Disposal, Gas Cooktop, Gas Water Heater, Microwave
- Laundry: Laundry Closet
Features
- Cathedral Ceiling(s), Wet Bar
- Flooring: Tile, Wood
- Windows: Double Pane Windows
- Has fireplace: No
Interior area
- Total structure area: 2,133
- Total interior livable area: 2,133 sqft
Video & virtual tour
Property
Parking
- Total spaces: 1
- Parking features: Attached, Garage Door Opener, Garage Faces Front, Independent, On Site (Single Family Only)
- Attached garage spaces: 1
Lot
- Size: 2,400 Square Feet
Details
- Parcel number: 1569026A
- Special conditions: Offer As Is
- Other equipment: Water Filter System
Construction
Type & style
- Home type: SingleFamily
- Property subtype: Single Family Residence
- Attached to another structure: Yes
Materials
- Roof: Shingle
Condition
- Updated/Remodeled
- New construction: No
- Year built: 1922
Utilities & green energy
- Utilities for property: Electricity Available, Natural Gas Connected, Public, Sewer Connected
Community & HOA
Community
- Security: Carbon Monoxide Detector(s), Smoke Detector(s)
HOA
- Has HOA: No
Location
- Region: San Francisco
- Elevation: 0
Financial & listing details
- Price per square foot: $1,170/sqft
- Tax assessed value: $1,028,000
- Annual tax amount: $12,966
- Price range: $2.5M - $2.5M
- Date on market: 9/10/2026
- Cumulative days on market: 16 days
- Total actual rent: 0
Estimated market value
Not available
Estimated sales range
Not available
$7,862/mo
Price history
| Date | Event | Price |
|---|---|---|
| 9/26/2026 | Pending sale | $2,495,000$1,170/sqft |
Source:  SFAR #426159827 Report a problem SFAR #426159827 Report a problem | ||
| 9/11/2026 | Listed for sale | $2,495,000+142.7%$1,170/sqft |
Source: SFAR #426159827 Report a problem | ||
| 12/3/2024 | Sold | $1,028,000$482/sqft |
Source: Public Record Report a problem | ||
Public tax history
| Year | Property taxes | Tax assessment |
|---|---|---|
| 2025 | $12,966 +802.3% | $1,028,000 +808.2% |
| 2024 | $1,437 +1.3% | $113,190 +2% |
| 2023 | $1,418 +1.7% | $110,972 +2% |
| 2022 | $1,394 +1.6% | $108,797 +2% |
| 2021 | $1,372 -7% | $106,665 +1% |
| 2020 | $1,476 +10.8% | $105,573 +2% |
| 2019 | $1,332 +3.2% | $103,504 +2% |
| 2018 | $1,291 +1.1% | $101,476 +2% |
| 2017 | $1,277 -15% | $99,487 +2% |
| 2016 | $1,502 +1.4% | $97,538 +1.5% |
| 2015 | $1,481 +2.6% | $96,074 +2% |
| 2014 | $1,444 | $94,193 +0.5% |
| 2013 | -- | $93,768 +2% |
| 2012 | -- | $91,930 +2% |
| 2011 | -- | $90,128 +0.8% |
| 2010 | -- | $89,456 -0.2% |
| 2009 | -- | $89,669 +2% |
| 2008 | -- | $87,912 +2% |
| 2007 | -- | $86,190 +2% |
| 2006 | -- | $84,501 +2% |
| 2005 | -- | $82,845 +3.9% |
| 2003 | -- | $79,733 +2% |
| 2002 | -- | $78,173 +2% |
| 2001 | -- | $76,640 +2% |
| 2000 | -- | $75,137 |
Find assessor info on the county website
Monthly payment
Est. payment
Payment breakdown
Explore the cost of this home by adjusting the details. Changes won't be saved.Climate risks
Neighborhood: Outer Richmond
Similar homes
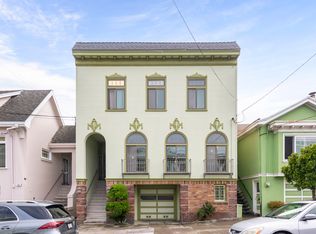
- $1,863,0004 bd5 ba2.3k sqft419-419A 38th Ave, San Francisco, CA 94121For Sale
 MLS ID #ML82060921, Kingston Louie. MLSListings Inc
 - $2,495,0003 bd4 ba1.9k sqft437 Ellsworth St, San Francisco, CA 94110For Sale
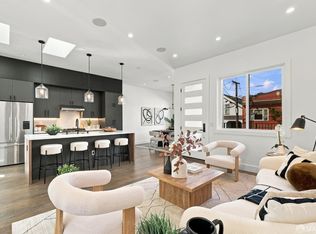 MLS ID #426163044, Laura Lanzone DRE #01851565, North Point Real Estate. SFAR
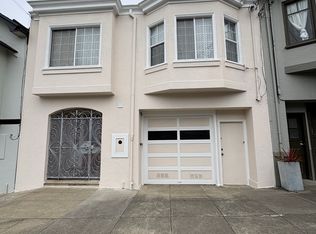
 - $3,495,0005 bd5 ba2.7k sqft622 19th Ave, San Francisco, CA 94121For Sale
 MLS ID #426149605, Janice Lee DRE #01720205, Coldwell Banker Realty. SFAR
 - $1,988,0006 bd5 ba2.4k sqft1284 27th Ave, San Francisco, CA 94122For Sale
 MLS ID #426156997, Jan Zheng DRE #02146058, Vanguard Properties. SFAR
Local buyer's agents are ready to help
