Skip main navigation
Sold for $1,955,000
  • $1,955,000

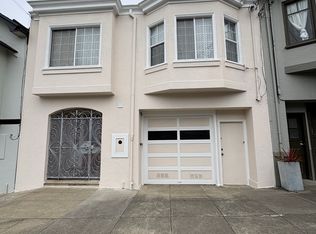
    664 27th Ave, San Francisco, CA 94121

    4beds
    2,170sqft
    Single Family Residence
    Built in 1922
    2,996 Square Feet Lot
    $1,965,500 Zestimate®
    $901/sqft
    $7,963 Estimated rent

    Home value

    $1,965,500

    $1.81M - $2.14M

    $7,963/mo

    Zestimate® history
    Loading
    Loading...

    Owner options

    List your home for rent

    $7,963/mo

    Rent Zestimate®

    Find your next renter with Zillow Rental Manager. Plus, with online applications, you can quickly screen prospective tenants – for free.

    Learn more

    $7,963/mo

    Rent Zestimate®

    Refinance and save

    $12,524/mo

    Est. payment

    Refinancing to a lower rate could help reduce your monthly payments and save thousands over the life of the loan.

    See today's rates

    $12,524/mo

    Est. payment

    Explore your selling options

    Work with a Zillow partner agent

    Leverage their expertise and Zillow's premium Showcase listings to get your home seen by more buyers.

    Get started

    List with your own agent

    Get your home in front of millions of buyers by listing it on Zillow.

    Learn how to do it

    Sell it yourself

    Take full control of how buyers see your home on Zillow by listing For Sale by Owner (FSBO).

    List your home

    What's special

    Wood-burning fireplaceStylish new lightingOriginal wainscotingLegal in law apartmentGracious formal entryExpansive usable gardenFresh paint throughout
    Welcome to 664 27th Avenue an inviting blend of charm, light, and livability in the heart of the Central Richmond. This beautifully updated 4-bedroom, 3-bath residence; including a legal in law apartment offers an exceptional indoor-outdoor lifestyle, featuring an expansive, usable garden and two generous decks each with direct access to the LUSH backyard, perfect for entertaining or everyday enjoyment. The light-filled interior showcases Oak hardwood floors, fresh paint throughout, stylish new lighting, and thoughtfully updated bathrooms. A gracious formal entry sets the tone, leading to the main level with three bedrooms and two full baths, including one en-suite. An office or guest room opens directly to the sunny deck, ideal for today's work-from-home needs. Period details add warmth and character, including original wainscoting, a wood-burning fireplace, and a built-in hutch anchoring the formal dining room. The airy eat-in kitchen features a new gas range, abundant cabinetry, and a welcoming space for casual dining. A standout feature is the beautifully designed 1-bedroom, 1-bath garden unit, with its own private entrance, kitchen, full bath and a spacious redwood deck with direct garden access ideal for guests, au pair, home office, or income potential. Additional amenities include a two-car tandem garage with EV charger, laundry area, and a bonus wine cellar ( former speakeasy per the house lore). A rare opportunity to own a versatile, character-rich home with exceptional usable outdoor space ( 120 foot long lot) in one of San Francisco's most desirable neighborhoods. Walk score 91. Close to amenities and great restaurants such as Pearl, Aziza, Cinderella Cafe, Fulton Playground, easy access to Golden Gate Park, Baker Beach the Headlands and an easy southern commute. Magical!

    Zillow last checked:

    Listing updated:

    Listed by:

    Claudia L. Siegel DRE #01440745 415-816-2811,

    Compass 415-660-9955

    Bought with:

    Jason H. Hoffman, DRE #01865372

    Compass

    Source: SFAR,MLS#: 426121175MLS LogoOriginating MLS: San Francisco Association of REALTORS

    Facts & features

    Interior

    Bedrooms & bathrooms
    • Bedrooms: 4
    • Bathrooms: 3
    • Full bathrooms: 3
    Rooms
    • Room types: Den, Dining Room, Kitchen, Living Room, Office, Possible Guest, Storage, Wine Cellar
    Primary bedroom
    • Features: Closet
    • Area: 0
    • Dimensions: 0 x 0
    Bedroom 1
    • Area: 0
    • Dimensions: 0 x 0
    Bedroom 2
    • Area: 0
    • Dimensions: 0 x 0
    Bedroom 3
    • Area: 0
    • Dimensions: 0 x 0
    Bedroom 4
    • Area: 0
    • Dimensions: 0 x 0
    Primary bathroom
    • Features: Dual Flush Toilet, Low Flow Plumbing Fixtures, Stone, Tile, Tub, Tub w/Shower Over, Window
    Bathroom
    • Features: Dual Flush Toilet, Low Flow Plumbing Fixtures, Low-Flow Toilet(s), Shower Stall(s), Tile, Tub, Tub w/Shower Over
    Dining room
    • Features: Formal Area
    • Level: Main
    • Area: 0
    • Dimensions: 0 x 0
    Family room
    • Area: 0
    • Dimensions: 0 x 0
    Kitchen
    • Features: Breakfast Area, Butcher Block Counters, Quartz Counter, Stone Counters
    • Level: Lower,Main
    • Area: 0
    • Dimensions: 0 x 0
    Living room
    • Level: Lower,Main
    • Area: 0
    • Dimensions: 0 x 0
    Heating
    • Central, Fireplace(s), Gas, Wall Furnace
    Appliances
    • Included: Dishwasher, Disposal, Free-Standing Gas Oven, Free-Standing Gas Range, Free-Standing Refrigerator, Gas Water Heater, Dryer, Washer
    • Laundry: In Garage
    Features
    • Formal Entry, In-Law Floorplan
    • Flooring: Wood
    • Has fireplace: No
    Interior area
    • Total structure area: 2,170
    • Total interior livable area: 2,170 sqft

    Property

    Parking
    • Total spaces: 3
    • Parking features: Driveway, Covered, Enclosed, Garage Door Opener, Inside Entrance, Private, Tandem, On Site (Single Family Only)
    • Garage spaces: 2
    • Has uncovered spaces: Yes
    Features
    • Stories: 2
    • Patio & porch: Uncovered Deck
    • Fencing: Back Yard
    Lot
    • Size: 2,996 Square Feet
    • Features: Garden, Manual Sprinkler F&R, Manual Sprinkler Front, Manual Sprinkler Rear, Shape Regular
    • Topography: Level
    Details
    • Parcel number: 1569024
    • Special conditions: Standard

    Construction

    Type & style
    • Home type: SingleFamily
    • Architectural style: Craftsman
    • Property subtype: Single Family Residence
    • Attached to another structure: Yes
    Materials
    • Stucco, Wood
    • Foundation: Concrete, Pillar/Post/Pier, Slab
    • Roof: Elastomeric,Flat,Shingle
    Condition
    • Original,Updated/Remodeled
    • New construction: No
    • Year built: 1922

    Utilities & green energy

    • Electric: 220 Volts
    • Sewer: Public Sewer
    • Water: Meter on Site, Public, Water District
    • Utilities for property: Cable Available, Electricity Available, Internet Available, Natural Gas Available, Natural Gas Connected, Public

    Community & HOA

    Community
    • Security: Carbon Monoxide Detector(s), Double Strapped Water Heater, Smoke Detector(s)
    HOA
    • Has HOA: No
    Location
    • Region: San Francisco
    • Elevation: 0

    Financial & listing details

    • Price per square foot: $901/sqft
    • Tax assessed value: $1,988,131
    • Annual tax amount: $24,461
    • Date on market: 5/15/2026
    • Cumulative days on market: 20 days
    • Listing terms: 1031 Exchange
    • Total actual rent: 0
    • Road surface type: Paved Sidewalk, Paved

    Price history

    DateEventPrice
    6/24/2026Sold$1,955,000+9.3%$901/sqft
    Source: SFAR #426121175 Report a problem
    6/4/2026Pending sale$1,789,000$824/sqft
    Source: SFAR #426121175 Report a problem
    5/24/2026Listed for sale$1,789,000$824/sqft
    Source: SFAR #426121175 Report a problem
    5/22/2026Contingent$1,789,000$824/sqft
    Source: SFAR #426121175 Report a problem
    5/15/2026Price change$1,789,000-1.7%$824/sqft
    Source: SFAR #426121175 Report a problem
    11/25/2022Listing removed--
    Source: Zillow Rental Network_1 Report a problem
    11/9/2022Listed for rent$4,800$2/sqft
    Source: Zillow Rental Network_1 #422707098 Report a problem
    11/3/2022Price change$1,820,000-3.7%$839/sqft
    Source: SFAR #422696986 Report a problem
    10/20/2022Price change$1,890,000-5.5%$871/sqft
    Source: SFAR #422696986 Report a problem
    9/22/2022Listed for sale$1,999,999+14%$922/sqft
    Source: SFAR #422696986 Report a problem
    11/7/2018Sold$1,755,000+4.8%$809/sqft
    Source: SFAR #475718 Report a problem
    10/19/2018Pending sale$1,675,000$772/sqft
    Source: Compass #475718 Report a problem
    10/12/2018Price change$1,675,000-11.6%$772/sqft
    Source: Compass #475718 Report a problem
    9/7/2018Listed for sale$1,895,000+115.3%$873/sqft
    Source: Compass #475718 Report a problem
    1/21/2015Sold$880,000+18.1%$406/sqft
    Source: Public Record Report a problem
    12/4/2014Listed for sale$745,000$343/sqft
    Source: Green Banker Realty #81441626 Report a problem

    Public tax history

    YearProperty taxesTax assessment
    2025$24,461 +3.1%$1,988,131 +2%
    2024$23,729 +1.7%$1,949,149 +2%
    2023$23,331 +1.9%$1,910,932 +2%
    2022$22,887 +1.8%$1,873,465 +2%
    2021$22,485 +0.8%$1,836,732 +2.6%
    2020$22,296 +3.5%$1,790,100 +2%
    2019$21,533 +86.9%$1,755,000 +88.8%
    2018$11,524 +3.9%$929,512 +2%
    2017$11,090 +1.8%$911,287 +2%
    2016$10,897 +75.6%$893,420 +84.3%
    2015$6,204 +2.7%$484,736 +2%
    2014$6,043 $475,242 +0.5%
    2013-- $473,096 +2%
    2012-- $463,821 +2%
    2011-- $454,727 +0.8%
    2010-- $451,330 -0.2%
    2009-- $452,402 +2%
    2008-- $443,533 +2%
    2007-- $434,837 +2%
    2006-- $426,312 +2%
    2005-- $417,954 +3.9%
    2003-- $402,251 +2%
    2002-- $394,367 +2%
    2001-- $386,634 +2%
    2000-- $379,053
    Find assessor info on the county website

    Neighborhood: Outer Richmond

    Nearby schools

    GreatSchools rating
    Get a cash offer in 3 minutes
    Find out how much your home could sell for in as little as 3 minutes with a no-obligation cash offer.
    Estimated market value
    $1,965,500
    Get a cash offer in 3 minutes
    Find out how much your home could sell for in as little as 3 minutes with a no-obligation cash offer.
    Estimated market value
    $1,965,500