Welcome to the Enclaves at Festival — where peaceful nature views meet unbeatable location in the heart of ChampionsGate! This impeccably maintained townhouse offers the perfect blend of modern comfort and natural beauty. Nestled in a prime community just minutes from world-class shopping, dining, and Orlando’s top attractions — and only 5 minutes from I-4 — this home is ideal as a primary residence, vacation getaway, or smart investment. Inside, you'll find a bright and spacious open-concept living area, a sleek modern kitchen, and three well-appointed bedrooms. The luxurious master suite features a private en-suite bathroom. Step outside and take in the serene nature view from your backyard — a rare find that adds privacy and tranquility to your everyday life. Lovingly cared for by a spotless tenant, this home is truly move-in ready. Enjoy resort-style community amenities including a sparkling pool, fitness center, arcade, mini golf, volleyball courts, and more. Don’t miss this opportunity to own a low-maintenance, nature-backed townhouse in one of the area’s most desirable communities!
Sold for $330,000
$330,000
652 BENOI DRIVE, DAVENPORT, FL 33896
3beds
2,174sqft
Townhouse
Built in 2020
2,208 Square Feet Lot
$330,600 Zestimate®
$152/sqft
$2,572 Estimated rent
Home value
$330,600
$314,000 - $347,000
$2,572/mo
Zestimate® history
Owner options
List your home for rent
$2,572/mo
Rent Zestimate®
Find your next renter with Zillow Rental Manager. Plus, with online applications, you can quickly screen prospective tenants – for free.
$2,572/mo
Rent Zestimate®
Refinance and save
$2,662/mo
Est. payment
Refinancing to a lower rate could help reduce your monthly payments and save thousands over the life of the loan.
$2,662/mo
Est. payment
Explore your selling options
Work with a Zillow partner agent
Leverage their expertise and Zillow's premium Showcase listings to get your home seen by more buyers.
Get startedList with your own agent
Get your home in front of millions of buyers by listing it on Zillow.
Learn how to do itSell it yourself
Take full control of how buyers see your home on Zillow by listing For Sale by Owner (FSBO).
List your homeWhat's special
Modern comfortWell-appointed bedroomsPrivate en-suite bathroomLuxurious master suiteSerene nature viewNatural beautyNature views
Zillow last checked:
Listing updated:
Listed by:
Laura Lerma 321-278-8433,
2 GOOD REALTY 407-641-4220
Bought with:
Maria Chavez, 3481689
LA ROSA REALTY LLC
Source: Stellar MLS,MLS#: O6311227 Originating MLS: Osceola
Originating MLS: Osceola
Facts & features
Interior
Bedrooms & bathrooms
- Bedrooms: 3
- Bathrooms: 3
- Full bathrooms: 2
- 1/2 bathrooms: 1
Primary bedroom
- Features: Walk-In Closet(s)
- Level: Second
- Area: 216 Square Feet
- Dimensions: 12x18
Bedroom 2
- Features: Built-in Closet
- Level: Second
- Area: 169 Square Feet
- Dimensions: 13x13
Bedroom 3
- Features: Built-in Closet
- Level: Second
- Area: 169 Square Feet
- Dimensions: 13x13
Bathroom 1
- Level: Second
Bathroom 2
- Level: Second
Bathroom 3
- Level: First
Dinette
- Level: First
- Area: 50 Square Feet
- Dimensions: 10x5
Kitchen
- Features: Pantry
- Level: First
- Area: 132 Square Feet
- Dimensions: 12x11
Living room
- Level: First
- Area: 221 Square Feet
- Dimensions: 13x17
Heating
- Central
Cooling
- Central Air
Appliances
- Included: Dishwasher, Disposal, Dryer, Gas Water Heater, Microwave, Range, Refrigerator, Tankless Water Heater, Washer
- Laundry: Inside, Upper Level
Features
- High Ceilings, Kitchen/Family Room Combo, PrimaryBedroom Upstairs, Solid Surface Counters, Stone Counters
- Flooring: Carpet, Laminate
- Windows: Window Treatments
- Has fireplace: No
Interior area
- Total structure area: 2,221
- Total interior livable area: 2,174 sqft
Property
Parking
- Total spaces: 2
- Parking features: Garage
- Garage spaces: 2
- Details: Garage Dimensions: 11x10
Features
- Levels: Two
- Stories: 2
- Patio & porch: Patio, Rear Porch
- Exterior features: Irrigation System
Lot
- Size: 2,208 Square Feet
Details
- Parcel number: 272605701155000120
- Special conditions: None
- Horse amenities: 3/8 to 1/2 Mile Track
Construction
Type & style
- Home type: Townhouse
- Property subtype: Townhouse
Materials
- Block
- Foundation: Slab
- Roof: Shingle
Condition
- New construction: No
- Year built: 2020
Details
- Builder name: Ashton Wood
Utilities & green energy
- Sewer: Public Sewer
- Water: Private
- Utilities for property: Electricity Connected, Public, Sewer Connected, Water Connected
Community & HOA
Community
- Features: Deed Restrictions, Fitness Center, Park, Playground, Pool
- Pet fee: $0 monthly
- Subdivision: FESTIVAL PH 3
HOA
- Has HOA: Yes
- Amenities included: Fitness Center, Pool
- Services included: Community Pool, Maintenance Structure, Maintenance Grounds, Manager, Pool Maintenance, Recreational Facilities
- HOA fee: $473 monthly
- HOA name: Enclaves at Festival
- HOA phone: 863-866-0292
Location
- Region: Davenport
Financial & listing details
- Price per square foot: $152/sqft
- Tax assessed value: $322,500
- Annual tax amount: $4,744
- Date on market: 5/27/2025
- Cumulative days on market: 257 days
- Listing terms: Cash,Conventional,FHA
- Ownership: Fee Simple
- Total actual rent: 27900
- Electric utility on property: Yes
- Road surface type: Asphalt
Price history
| Date | Event | Price |
|---|---|---|
| 3/26/2026 | Sold | $330,000-2.7%$152/sqft |
Source:  Stellar MLS #O6311227 Report a problem Stellar MLS #O6311227 Report a problem | ||
| 2/13/2026 | Pending sale | $339,000$156/sqft |
Source: Stellar MLS #O6311227 Report a problem | ||
| 1/13/2026 | Price change | $339,000-6.9%$156/sqft |
Source: Stellar MLS #O6311227 Report a problem | ||
| 11/13/2025 | Price change | $364,000-1.4%$167/sqft |
Source: Stellar MLS #O6311227 Report a problem | ||
| 8/22/2025 | Price change | $369,000-5.4%$170/sqft |
Source: Stellar MLS #O6311227 Report a problem | ||
| 7/17/2025 | Price change | $389,900-2.3%$179/sqft |
Source: Stellar MLS #O6311227 Report a problem | ||
| 7/7/2025 | Price change | $399,000-2.6%$184/sqft |
Source: Stellar MLS #O6311227 Report a problem | ||
| 5/28/2025 | Listed for sale | $409,500+30.7%$188/sqft |
Source: Stellar MLS #O6311227 Report a problem | ||
| 11/4/2020 | Sold | $313,425$144/sqft |
Source: Public Record Report a problem | ||
Public tax history
| Year | Property taxes | Tax assessment |
|---|---|---|
| 2025 | $4,170 +1.2% | $322,500 +6.2% |
| 2024 | $4,120 +7% | $303,710 +10% |
| 2023 | $3,851 +15.5% | $276,100 +10% |
| 2022 | $3,334 -4.1% | $251,000 |
| 2021 | $3,477 +729.5% | $251,000 +736.7% |
| 2020 | $419 | $30,000 |
Find assessor info on the county website
Neighborhood: 33896
Nearby homes
- $359,8004 bd3 ba2k sqft648 Benoi Dr, Davenport, FL 33896Off Market
- $357,5004 bd3 ba2k sqft656 Benoi Dr, Davenport, FL 33896Off Market
- $358,2003 bd3 ba2.1k sqft660 Benoi Dr, Davenport, FL 33896Off Market
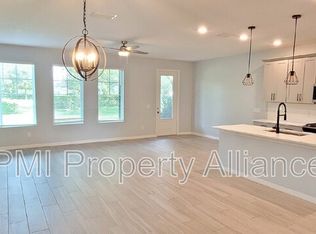
- $363,0004 bd3 ba1.9k sqft644 Benoi Dr, Davenport, FL 33896Off Market
- $2,7003 bd2 ba2.1k sqft664 Benoi Dr, Davenport, FL 33896For Rent
- $332,3004 bd4 ba1.6k sqft640 Benoi Dr, Davenport, FL 33896Off Market
- $345,9004 bd3 ba2.1k sqft636 Benoi Dr, Davenport, FL 33896Off Market
- $387,0004 bd4 ba1.9k sqft668 Benoi Dr, Davenport, FL 33896Sold
Nearby schools
GreatSchools rating
- 2/10Loughman Oaks Elementary SchoolGrades: PK-5Distance: 4.2 mi
- 9/10Ridgeview Global Studies AcademyGrades: K-12Distance: 1.2 mi
- 3/10Davenport High SchoolGrades: 9-12Distance: 3 mi
Schools provided by the listing agent
- Elementary: Loughman Oaks Elem
- High: Davenport High School
Source: Stellar MLS. This data may not be complete. We recommend contacting the local school district to confirm school assignments for this home.
Get a cash offer in 3 minutes
Find out how much your home could sell for in as little as 3 minutes with a no-obligation cash offer.
Estimated market value
$330,600
Get a cash offer in 3 minutes
Find out how much your home could sell for in as little as 3 minutes with a no-obligation cash offer.
Estimated market value
$330,600
- Florida
- Polk County
- Davenport
- 33896
- 652 BENOI DRIVE
Nearby cities
Nearby neighborhoods
Nearby zip codes
Other Davenport Topics
