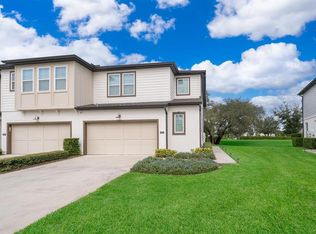
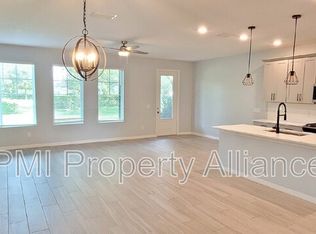
Welcome to this stunning end-unit townhome in Davenport, FL, near Champions Gate. This modern residence boasts 4 bedrooms and 3.5 bathrooms with an open floor plan designed for contemporary living. The spacious living and dining areas are perfect for hosting gatherings or enjoying cozy family nights. The elegant kitchen is a chef's delight, featuring quartz countertops, stainless steel appliances, a gas stove, 42-inch cabinets, and a walk-in pantry. Upstairs, you'll find a conveniently located laundry room. Bedrooms 1 and 2 each have private ensuite bathrooms, while Bedrooms 3 and 4 are adjoined by a Jack and Jill bathroom, each with their own private vanity rooms, offering convenience and privacy. Step outside to the back patio and enjoy the picturesque view of the pond and greenspace, creating a serene retreat for relaxation. This home is equipped with modern amenities including Low-E vinyl windows, a programmable thermostat, fresh air intake, and natural gas. The garage features a power-up electric vehicle plug. Residents also have access to The Festival Square Community Center, which offers a range of recreational amenities such as an arcade, fitness center, 18-hole mini-golf course, beach volleyball court, and a refreshing pool with a kiddie play area featuring a Pirate Ship. Located near I-4 and just minutes from Disney World, this townhome provides unparalleled access to dining, shopping, and entertainment options. The property is being sold partially furnished, with furniture negotiable to make your move easier. TV mounts, curtain/window treatments, and two televisions are included in the sale. Experience luxury living and modern convenience in this exceptional smart home. Schedule a viewing today and discover the timeless elegance this townhouse has to offer!
Sold for $387,000
$387,000
668 BENOI DRIVE, DAVENPORT, FL 33896
4beds
1,996sqft
Townhouse
Built in 2020
3,141 Square Feet Lot
$352,600 Zestimate®
$194/sqft
$2,406 Estimated rent
Home value
$352,600
$335,000 - $370,000
$2,406/mo
Zestimate® history
Owner options
List your home for rent
$2,406/mo
Rent Zestimate®
Find your next renter with Zillow Rental Manager. Plus, with online applications, you can quickly screen prospective tenants – for free.
$2,406/mo
Rent Zestimate®
Refinance and save
$2,981/mo
Est. payment
Refinancing to a lower rate could help reduce your monthly payments and save thousands over the life of the loan.
$2,981/mo
Est. payment
Explore your selling options
Work with a Zillow partner agent
Leverage their expertise and Zillow's premium Showcase listings to get your home seen by more buyers.
Get startedList with your own agent
Get your home in front of millions of buyers by listing it on Zillow.
Learn how to do itSell it yourself
Take full control of how buyers see your home on Zillow by listing For Sale by Owner (FSBO).
List your homeWhat's special
Zillow last checked:
Listing updated:
Listed by:
Viridiana Glanton 407-257-5799,
EXP REALTY LLC 888-883-8509,
Carlos German 888-883-8509,
EXP REALTY LLC
Bought with:
Non-Member Agent
STELLAR NON-MEMBER OFFICE
Source: Stellar MLS,MLS#: O6209211 Originating MLS: Orlando Regional
Originating MLS: Orlando Regional
Facts & features
Interior
Bedrooms & bathrooms
- Bedrooms: 4
- Bathrooms: 4
- Full bathrooms: 3
- 1/2 bathrooms: 1
Primary bedroom
- Features: Walk-In Closet(s)
- Level: Second
Bedroom 1
- Features: Walk-In Closet(s)
- Level: Second
Bedroom 2
- Features: Walk-In Closet(s)
- Level: Second
Bedroom 3
- Features: Walk-In Closet(s)
- Level: Second
Dining room
- Level: First
Kitchen
- Level: First
Living room
- Level: First
Heating
- Electric
Cooling
- Central Air
Appliances
- Included: Dishwasher, Dryer, Microwave, Range, Refrigerator, Washer
- Laundry: Laundry Room
Features
- Ceiling Fan(s), Open Floorplan, PrimaryBedroom Upstairs, Solid Surface Counters, Walk-In Closet(s)
- Flooring: Carpet, Ceramic Tile
- Has fireplace: No
Interior area
- Total structure area: 3,141
- Total interior livable area: 1,996 sqft
Property
Parking
- Total spaces: 2
- Parking features: Garage - Attached
- Attached garage spaces: 2
Features
- Levels: Two
- Stories: 2
- Exterior features: Irrigation System
Lot
- Size: 3,141 Square Feet
Details
- Parcel number: 272605701155000160
- Special conditions: None
Construction
Type & style
- Home type: Townhouse
- Property subtype: Townhouse
Materials
- Block, Wood Frame
- Foundation: Slab
- Roof: Shingle
Condition
- New construction: No
- Year built: 2020
Utilities & green energy
- Sewer: Public Sewer
- Water: Public
- Utilities for property: Electricity Connected
Community & HOA
Community
- Features: Clubhouse, Community Mailbox, Deed Restrictions, Fitness Center, Playground, Pool
- Pet fee: $0 monthly
- Subdivision: FESTIVAL PH 3
HOA
- Has HOA: Yes
- Services included: None
- HOA fee: $373 monthly
- HOA name: Enclaves at Festival / Vanessa Stein
- HOA phone: 407-480-4200
Location
- Region: Davenport
Financial & listing details
- Price per square foot: $194/sqft
- Tax assessed value: $295,000
- Annual tax amount: $4,082
- Date on market: 6/3/2024
- Cumulative days on market: 131 days
- Listing terms: Cash,Conventional,FHA,VA Loan
- Ownership: Fee Simple
- Total actual rent: 0
- Electric utility on property: Yes
- Road surface type: Paved
Price history
| Date | Event | Price |
|---|---|---|
| 8/1/2024 | Sold | $387,000-2.5%$194/sqft |
Source:  Stellar MLS #O6209211 Report a problem Stellar MLS #O6209211 Report a problem | ||
| 7/16/2024 | Pending sale | $397,000$199/sqft |
Source: Stellar MLS #O6209211 Report a problem | ||
| 7/5/2024 | Price change | $397,000-1.5%$199/sqft |
Source: Stellar MLS #O6209211 Report a problem | ||
| 6/3/2024 | Listed for sale | $403,000+0.8%$202/sqft |
Source: Stellar MLS #O6209211 Report a problem | ||
| 5/15/2024 | Listing removed | -- |
Source: Stellar MLS #S5099278 Report a problem | ||
| 4/6/2024 | Price change | $399,990-2.4%$200/sqft |
Source: Stellar MLS #S5099278 Report a problem | ||
| 3/15/2024 | Listed for sale | $410,000$205/sqft |
Source: Stellar MLS #S5099278 Report a problem | ||
| 3/12/2024 | Pending sale | $410,000$205/sqft |
Source: Stellar MLS #S5099278 Report a problem | ||
| 2/25/2024 | Price change | $410,000-2.4%$205/sqft |
Source: Stellar MLS #S5099278 Report a problem | ||
| 2/14/2024 | Listed for sale | $420,000$210/sqft |
Source: Stellar MLS #S5099278 Report a problem | ||
Public tax history
| Year | Property taxes | Tax assessment |
|---|---|---|
| 2025 | $3,814 +2.2% | $295,000 +8.1% |
| 2024 | $3,731 +3.6% | $272,855 +10% |
| 2023 | $3,603 +20.3% | $248,050 +10% |
| 2022 | $2,995 -13.9% | $225,500 -10.2% |
| 2021 | $3,477 +729.5% | $251,000 +736.7% |
| 2020 | $419 | $30,000 |
Find assessor info on the county website
Neighborhood: 33896
Nearby homes
- $2,7003 bd2 ba2.1k sqft664 Benoi Dr, Davenport, FL 33896For Rent
- $362,8003 bd3 ba2.1k sqft660 Benoi Dr, Davenport, FL 33896Off Market
- $365,2004 bd2 ba2.6k sqft680 Benoi Dr, Davenport, FL 33896Off Market
- $353,2004 bd3 ba2k sqft656 Benoi Dr, Davenport, FL 33896Off Market
- $330,0003 bd3 ba2.1k sqft652 Benoi Dr, Davenport, FL 33896Sold
- $334,3004 bd4 ba1.6k sqft688 Benoi Dr, Davenport, FL 33896Off Market
- $355,6004 bd3 ba2k sqft648 Benoi Dr, Davenport, FL 33896Off Market
- $322,3003 bd2 ba1.6k sqft685 Benoi Dr, Davenport, FL 33896Off Market
Nearby schools
GreatSchools rating
- 2/10Loughman Oaks Elementary SchoolGrades: PK-5Distance: 4.2 mi
- 9/10Ridgeview Global Studies AcademyGrades: K-12Distance: 1.3 mi
- 3/10Davenport High SchoolGrades: 9-12Distance: 2.9 mi
Get a cash offer in 3 minutes
Find out how much your home could sell for in as little as 3 minutes with a no-obligation cash offer.
Estimated market value
$352,600
Get a cash offer in 3 minutes
Find out how much your home could sell for in as little as 3 minutes with a no-obligation cash offer.
Estimated market value
$352,600
- Florida
- Polk County
- Davenport
- 33896
- 668 BENOI DRIVE
Nearby cities
Nearby neighborhoods
Nearby zip codes
Other Davenport Topics
