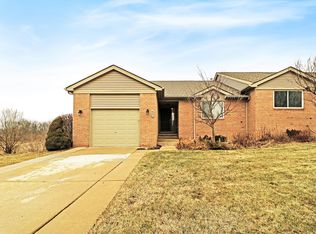
Happy Birthday to this lovely home, celebrating 1 year since it was completed!
Can't beat this location w/amazing views, low traffic, affordable Sylvan Twp taxes & easy access to all the conveniences Chelsea has to offer! Covered trex deck overlooks natural area providing lush habitat for many varieties of birds & other wildlife. Inside you'll enjoy the open floor plan w/high ceilings, granite countertops throughout & stainless steel appliances. Easy living w/snow removal & lawn maintenance taken care of through the association along w/coordinated trash service for the neighborhood as well as bi-annual maintenance of sprinkler system. The basement is plumbed for a third full bath & features a wall of daylight windows. Finish this space and double your living space! Such a find! making the prospects of finishing the lower level easy to envision so you can double the square footage at a fraction of the cost!
Sold
Zillow last checked:
Listing updated:
Bought with:
HEATHER HERNDON, 6501335416
HOWARD HANNA REAL ESTATE SERVI
Kelly Talbert, 6501339894
Source: MichRIC,MLS#: 24056508
Price history
| Date | Event | Price |
|---|---|---|
| 5/30/2025 | Sold | $452,000-0.6%$145/sqft |
Source:  MichRIC #24056508 Report a problem MichRIC #24056508 Report a problem | ||
| 5/9/2025 | Pending sale | $454,900$146/sqft |
Source: MichRIC #24056508 Report a problem | ||
| 4/11/2025 | Contingent | $454,900$146/sqft |
Source: MichRIC #24056508 Report a problem | ||
| 3/16/2025 | Listed for sale | $454,900$146/sqft |
Source: MichRIC #24056508 Report a problem | ||
| 2/11/2025 | Listing removed | $454,900$146/sqft |
Source:  Realcomp II #81024056508 Report a problem Realcomp II #81024056508 Report a problem | ||
| 1/27/2025 | Listed for sale | $454,900$146/sqft |
Source: MichRIC #24056508 Report a problem | ||
| 1/21/2025 | Contingent | $454,900$146/sqft |
Source: MichRIC #24056508 Report a problem | ||
| 12/5/2024 | Price change | $454,900-1.1%$146/sqft |
Source: MichRIC #24056508 Report a problem | ||
| 11/6/2024 | Listing removed | $3,400$1/sqft |
Source: MichRIC #24057566 Report a problem | ||
| 11/2/2024 | Listed for rent | $3,400$1/sqft |
Source: MichRIC #24057566 Report a problem | ||
| 10/27/2024 | Listed for sale | $459,900+4.8%$147/sqft |
Source: MichRIC #24056508 Report a problem | ||
| 5/30/2024 | Sold | $438,700$141/sqft |
Source: Public Record Report a problem | ||
| 4/26/2024 | Pending sale | $438,700$141/sqft |
Source: Realcomp II #20240003013 Report a problem | ||
| 4/20/2024 | Price change | $438,700-4.4%$141/sqft |
Source: Realcomp II #20240003013 Report a problem | ||
| 1/16/2024 | Price change | $458,700+10.6%$147/sqft |
Source: Realcomp II #20240003013 Report a problem | ||
| 8/10/2023 | Listed for sale | $414,900$133/sqft |
Source: Realcomp II #20230066970 Report a problem | ||

Get a cash offer in 3 minutes
Find out how much your home could sell for in as little as 3 minutes with a no-obligation cash offer.
Estimated market value
$458,500
