Welcome to 660 Bristol Dr - a beautifully designed new-construction ranch condo in one of Chelsea’s most sought-after communities, Chelsea Springs! This 3-bedroom, 2-bath home offers 1,560 square feet of thoughtfully laid-out, single-level living. Step inside to an open-concept floor plan filled with natural light and sleek granite countertops. The full, unfinished basement offers incredible potential for future living space, a home gym, or extra storage - the possibilities are endless. Enjoy the ease of an attached 2-car garage and low-maintenance condo living, all just minutes from charming downtown Chelsea’s shops, restaurants, and community events. Whether you’re downsizing, right-sizing, or simply want single-level living without sacrificing style, this home checks every box. Don’t miss your chance to make it yours!
For sale
Price cut: $11K (8/31)
$489,000
660 Bristol Dr, Chelsea, MI 48118
3beds
1,560sqft
Condominium
Built in 2024
-- sqft lot
$484,500 Zestimate®
$313/sqft
$150/mo HOA
What's special
- 20 days
- 916
- 27
Zillow last checked:
Listing updated:
Listed by:
Benjamin Margolis 734-985-5091,
KW Domain 248-590-0800
Source: Realcomp II,MLS#: 20261066016
Facts & features
Interior
Bedrooms & bathrooms
- Bedrooms: 3
- Bathrooms: 2
- Full bathrooms: 2
Primary bedroom
- Level: Entry
- Area: 192
- Dimensions: 16 X 12
Bedroom
- Level: Entry
- Area: 144
- Dimensions: 12 X 12
Bedroom
- Level: Entry
- Area: 120
- Dimensions: 12 X 10
Primary bathroom
- Level: Entry
- Area: 96
- Dimensions: 12 X 8
Other
- Level: Entry
- Area: 54
- Dimensions: 9 X 6
Heating
- ENERGYSTAR Qualified Furnace Equipment, Natural Gas
Features
- Basement: Unfinished
- Has fireplace: No
Interior area
- Total interior livable area: 1,560 sqft
- Finished area above ground: 1,560
Property
Parking
- Total spaces: 2
- Parking features: Two Car Garage, Attached
- Attached garage spaces: 2
Features
- Levels: One
- Stories: 1
- Entry location: GroundLevel
Details
- Parcel number: F00613311027
- Special conditions: Short Sale No,Standard
Construction
Type & style
- Home type: Condo
- Architectural style: Ranch
- Property subtype: Condominium
Materials
- Wood Siding
- Foundation: Basement, Poured
Condition
- New construction: No
- Year built: 2024
Utilities & green energy
- Sewer: Public Sewer
- Water: Public
Community & HOA
Community
- Subdivision: CHELSEA SPGS 2
HOA
- Has HOA: Yes
- HOA fee: $150 monthly
Location
- Region: Chelsea
Financial & listing details
- Price per square foot: $313/sqft
- Tax assessed value: $208,994
- Annual tax amount: $7,154
- Date on market: 8/18/2026
- Cumulative days on market: 20 days
- Listing agreement: Exclusive Right To Sell
- Listing terms: Cash,Conventional
Estimated market value
$484,500
$460,000 - $509,000
$2,916/mo
Price history
| Date | Event | Price |
|---|---|---|
| 8/31/2026 | Price change | $489,000-2.2%$313/sqft |
Source:  Realcomp II #20261066016 Report a problem Realcomp II #20261066016 Report a problem | ||
| 8/19/2026 | Listed for sale | $499,999+14.3%$321/sqft |
Source: Realcomp II #20261066016 Report a problem | ||
| 11/22/2024 | Sold | $437,460-2.8%$280/sqft |
Source: Realcomp II #20240077784 Report a problem | ||
| 10/16/2024 | Pending sale | $449,900$288/sqft |
Source: Realcomp II #20240077784 Report a problem | ||
| 10/14/2024 | Listed for sale | $449,900+16%$288/sqft |
Source: Realcomp II #20240077784 Report a problem | ||
| 5/8/2024 | Listing removed | -- |
Source: Realcomp II #20230096318 Report a problem | ||
| 4/20/2024 | Price change | $387,900-3%$249/sqft |
Source: Realcomp II #20230096318 Report a problem | ||
| 11/10/2023 | Listed for sale | $399,900$256/sqft |
Source: Realcomp II #20230096318 Report a problem | ||
Public tax history
| Year | Property taxes | Tax assessment |
|---|---|---|
| 2025 | $225 | $203,500 +917.5% |
| 2024 | -- | $20,000 +100% |
| 2023 | -- | $10,000 |
| 2022 | -- | -- |
Find assessor info on the county website
Monthly payment
Est. payment
Payment breakdown
Explore the cost of this home by adjusting the details. Changes won't be saved.Climate risks
Neighborhood: 48118
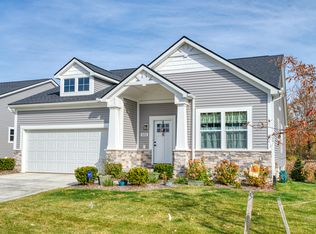
Similar homes
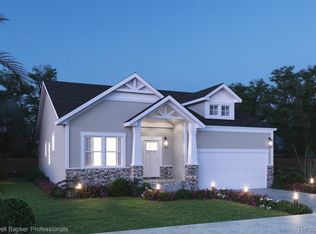
- $467,9103 bd3 ba2.1k sqft623 Harvest Way, Chelsea, MI 48118New Construction
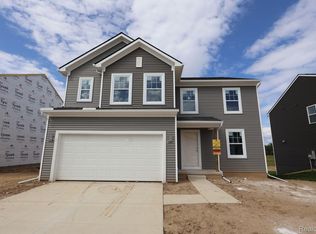
 Realcomp II
 - from $438,1004 bd3 ba2.2k sqftAubrey Plan, Heritage Farms, Chelsea, MI 48118New Construction
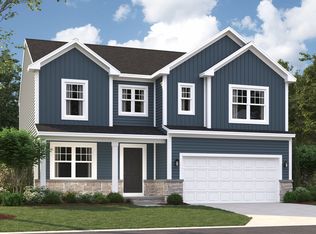 M/I Homes
 - $416,1003 bd3 ba1.9k sqft531 Cumberland Trl, Chelsea, MI 48118New Construction
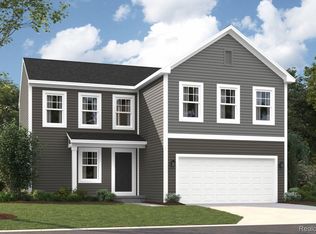 MLS ID #20261064751, Alessandra Caccamo, M/I Homes of Michigan, LLC. Realcomp II
 - from $432,1003 bd3 ba2.1k sqftBrooklyn Plan, Heritage Farms, Chelsea, MI 48118New Construction
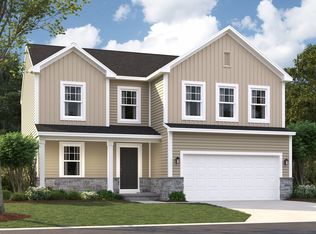 M/I Homes
 - $475,0003 bd3 ba1.9k sqft2818 Prairie View Rd, Ann Arbor, MI 48108For SaleMLS ID #20261061283, Tina M Hess, Remerica United Realty-Brighton. Realcomp II
- $415,0004 bd3 ba2k sqft17211 Country Ln, Manchester, MI 48158For Sale
 MLS ID #26045805, Julianne Greene, The Charles Reinhart Company. MichRIC
 - $487,0004 bd3 ba2.2k sqft9171 Dogwood Ln, Dexter, MI 48130For SaleMLS ID #20261067788, Hulya Huriye Erol Garvett, Real Estate One-Northville. Realcomp II
- $449,9002 bd2 ba1.5k sqft5725 Trail Side Ln, Whitmore Lake, MI 48189For SaleMLS ID #26045567, Kiara Nelson, Keller Williams Ann Arbor Mrkt. MichRIC
- $553,9553 bd3 ba1.9k sqft27111 Gallop Way, Saline, MI 48176New ConstructionRealcomp II
- $439,9003 bd3 ba2.1k sqft5543 E Spaniel Dr, Ann Arbor, MI 48108For SaleMLS ID #26046259, Nancy Restuccia, Howard Hanna Real Estate. MichRIC
- $540,0004 bd4 ba2.2k sqft2845 Hardwick Rd, Ann Arbor, MI 48105For SaleMLS ID #20261068649, Navvab Khajehosseini, RE/MAX Leading Edge. Realcomp II
- $459,9903 bd3 ba1.9k sqft5595 Corgi Dr, Ann Arbor, MI 48108New ConstructionRealcomp II
- $389,9004 bd3 ba1.8k sqft121B Hibbard St, Manchester, MI 48158New ConstructionRealcomp II
- $409,0003 bd2 ba1.6k sqft210 Glenwood Cir, Manchester, MI 48158New ConstructionMLS ID #26008048, Gene DeRossett, Done Right Real Estate. MichRIC
