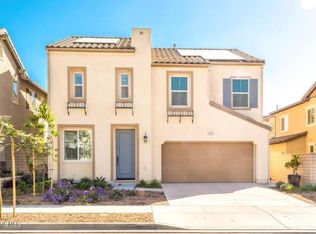
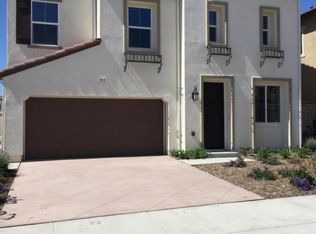
This property is located within walking distance from Mel Vincent Park, one of Camarillo's newest and most beautiful facilities, complete with a work out area, volleyball courts, and playground structure. The neighborhood remains as vibrant and diverse today as it did when my wife and I moved in to raise our children 7 years ago. Aside from wonderful neighborly relationships we have been able to build within our block, the surrounding homes also come to life around the holidays. The property itself boasts an exterior landscape managed by the HOA, which is carefully cultivated and responded to as residents deem. This makes for generally pleasant living knowing that the landscape is tended to with efficiency, discretion and consideration. Private parking in the neighborhood also allows for the maximum flexibility for vehicle parking that is not afforded by the 2-car garage and driveway. Our former home was built with style and durability in mind, complete with a number of specific creature comforts. The floor throughout is hardwood including the stairs. The kitchen has a full tile backsplash. Each shower also has a full tile backsplash. We have left the chandeliers in place for their aesthetic, but they can easily be replaced to any future resident's liking. The home itself has been freshly painted, sterilized and cleaned to be as new as possible. The primary bedroom contains a walk-in closet, a Romeo and Juliet balcony, and shuttered doors and windows for privacy. Notably each room offers shuttered windows for the option to open them up and breathe space into what is already a spacious home. To the North are your purple mountains majesty, and to the South is the fruited plain. As has been previously stated, during the holidays it is an inviting feeling to stand on the balcony and feel a part of the action. The two other bedrooms on the 2nd floor each contain their own closet space, and large shuttered windows. The bathroom at the top of the stairs is meant to be shared by the other 2 bedrooms containing dual sinks, and ample storage in cabinets both under the sink and at the top of the stairway. The open design of the bottom floor leaves a kitchen with a view to the neighborhood and your choice of television placement on the South or West walls. The kitchen itself contains top of the line appliances, including 2 ovens, a gas range, a convection microwave, dishwasher and a Monogram fridge/freezer. All appliances are 7 years old along with the home. All have been independently inspected by a qualified repair contractor and are all in good standing. A plethora of cabinet space should suffice even for the most gadget-driven of chefs, but should more space be required additional storage is available directly atop the cabinets themselves. The living and dining room area invites any modular design, including space at the kitchen counter to serve as a bar and serving area. The fourth bedroom downstairs is the same size as the two other bedrooms upstairs, with the exception that it has its own balcony, accessed through a double door system. This particular bedroom has been used as such in the past as either a bedroom or home office, and also as both. It egresses directly to the kitchen, a separate full bathroom, and hallway closet. The butler's pantry which connects the kitchen, garage and laundry room contains even more cabinet space and serves as a staging ground for returning or leaving home for daytime adventure, work or longer vacation. The garage has enough space for 2 cars, and contains a few perks of its own. The water throughout is heated via tankless electric water heater. There is a tesla supercharger connected with a dedicated circuit. The home is also equipped with solar panels. We maintain soft water to prolong the effectiveness, cleanliness and overall utility of the plumbing. These 4 components remain passively to produce a general quality of life for those who live here, and remain practically invisible, allowing dwellers the comforts of modern technological living without the business of maintenance or negative aesthetic appeal. The backyard has been completely encased in Concrete, and invites modular design ideas from those with either a desire for a home work space, entertaining of guests, or for individual planters to be stewarded at leisure. It is a large enough space for all 3 as has been accomplished by my wife and I in the past.
This property is not currently displayed as for sale or rent on Zillow. This may be different from what's on other websites or public sources.