Skip main navigation
Off market
  • $970,800

    658 Cold Springs Ct, Camarillo, CA 93010

    3beds
    2,107sqft
    SingleFamily
    Built in 2017
    3,375 Square Feet Lot
    $970,800 Zestimate®
    $461/sqft
    $4,447 Estimated rent

    Home value

    $970,800

    $922,000 - $1.02M

    $4,447/mo

    Zestimate® history
    Loading
    Loading...

    Owner options

    List your home for rent

    $4,447/mo

    Rent Zestimate®

    Find your next renter with Zillow Rental Manager. Plus, with online applications, you can quickly screen prospective tenants – for free.

    Learn more

    $4,447/mo

    Rent Zestimate®

    Refinance and save

    $6,221/mo

    Est. payment

    Refinancing to a lower rate could help reduce your monthly payments and save thousands over the life of the loan.

    See today's rates

    $6,221/mo

    Est. payment

    Explore your selling options

    Work with a Zillow partner agent

    Leverage their expertise and Zillow's premium Showcase listings to get your home seen by more buyers.

    Get started

    List with your own agent

    Get your home in front of millions of buyers by listing it on Zillow.

    Learn how to do it

    Sell it yourself

    Take full control of how buyers see your home on Zillow by listing For Sale by Owner (FSBO).

    List your home

    What's special

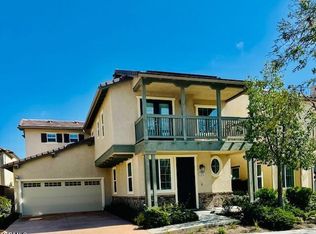
    DEFINITION OF TURN-KEY MOVE-IN READY. This Brisa home in Camarillo was upgraded with high-end finishes throughout making it instantly move-in ready. From the stunning coffered ceiling with chandelier in the Master to the contemporary redesign of the kitchen- no room has been left untouched. The fully redone kitchen features stainless steel appliances, new cabinets, and a large island with a built-in sink. The Master bedroom feels like a luxury retreat with custom ceiling and chandelier, redone Master bathroom with soaking tub, and beautiful tile floors. Custom outdoor features with low maintenance landscaping make the backyard feel like the tropics. Seating fireplace with water features, additional second fire pit with custom seating, built-in BBQ connected to natural gas, and custom wood fencing add to the relaxing feel. Major energy-efficient features include solar panels, dual-pane windows, newer insulation, and tankless water heater. Hand scraped wood floors, 5' baseboards, wainscoting throughout the home, and crown molding all add to the luxury energy of the home. Custom lighting, on-trend finishes, simply welcome home and enjoy!

    This property is off market, which means it's not currently listed for sale or rent on Zillow. This may be different from what's available on other websites or public sources.
    Facts & features

    Interior

    Bedrooms & bathrooms
    • Bedrooms: 3
    • Bathrooms: 3
    • Full bathrooms: 2
    • 1/2 bathrooms: 1
    Features
    • Open Floor Plan, Recessed Lighting, High Ceilings (9 Ft+), Wainscotting
    • Fireplace features: Decorative
    • Common walls with other units/homes: Detached
    Interior area
    • Total interior livable area: 2,107 sqft

    Property

    Parking
    • Total spaces: 2
    • Parking features: Garage - Attached
    Features
    • Entry location: Ground Level - No Steps
    • Fencing: Block Wall
    Lot
    • Size: 3,375 sqft
    Details
    • Parcel number: 1570210715

    Construction

    Type & style
    • Home type: SingleFamily
    Condition
    • Updated/Remodeled
    • Year built: 2017

    Utilities & green energy

    • Sewer: Public Sewer
    Green energy
    • Energy efficient items: Windows, Electrical/Lighting, Insulation, HVAC, Water Heater, Appliances, Thermostat/Controllers, Doors

    Community & neighborhood

    Location
    • Region: Camarillo

    HOA & financial

    HOA
    • Has HOA: Yes
    • HOA fee: $148 monthly
    • Amenities included: Maintains Landscape

    Other

    Other facts
    • Lot Description: Gutters, Lot Shape-Rectangle, Street Lighting, Street Paved, Street Public, Utilities Underground, Landscaped, Sidewalks, Fenced Yard
    • Other Property Features: High Ceilings 9+ Ft, Rain Gutters
    • Appliances: Dishwasher, Garbage Disposal, Gas Dryer Hookup, Refrigerator, Water Line to Refrig
    • Cooking Appliances: Double Oven, Microwave, Oven - Electric, Cooktop - Gas, Range Hood, Built-In BBQ, Self Cleaning Oven, Built-In Gas
    • Kitchen Features: Open to Family Room, Pantry, Gourmet Kitchen, Granite Counters, Island
    • Bedroom Features: Master Suite, Walk-In Closet
    • Bathroom Features: Linen Closet, Shower & Tub, Double Vanity(s)
    • Exterior Construction: Stucco
    • Flooring: Ceramic Tile, Wood/Wood Like
    • Disclosures: CC & R, Homeowners Association
    • Cooling Type: Central A/C
    • Heating Type: Forced Air
    • Building Styles: Spanish
    • Fencing: Block Wall
    • Heating Fuel: Natural Gas
    • Interior Features: Open Floor Plan, Recessed Lighting, High Ceilings (9 Ft+), Wainscotting
    • Patio Features: Concrete Slab, Patio Open, Rock, Stone
    • Fireplace Features: Decorative
    • Fireplace Fuel: Gas, Gas Starter
    • Water: District/Public
    • Parking Features: Direct Garage Access, Driveway - Concrete, Garage Door Opener
    • Roofing: Tile
    • Rooms: Den/Office, Dining Room, Family Room, Living Room, Master Bedroom, Walk-In Closet
    • Fireplace: Yes
    • Association Amenities: Maintains Landscape
    • Special Conditions: Standard
    • Possession: Close of Escrow
    • Property Condition: Updated/Remodeled
    • Lot Size Source: Public Records
    • Property Type: A
    • Year Built Source: Assessor
    • Showing Contact Type: Agent
    • Doors: Sliding Glass Door(s)
    • Foundation: Concrete Slab
    • Sprinklers: Sprinkler System
    • Eating Areas: Dining Area, Kitchen Island
    • TV Services: Cable TV
    • Laundry Locations: Individual Room
    • Security Safety: Carbon Monoxide Detector(s), Smoke Detector
    • Windows: Double Pane Windows, Screens, Window Shutters
    • Parking Type: Garage Attached, Garage - 1 Door
    • Fireplace Location: Family Room
    • Common Walls: Detached
    • Lock Box Location: Call Listing Agent
    • Lock Box Type: No Lockbox
    • Entry Location: Ground Level - No Steps
    • Water Heater Feature: Natural Gas, Tankless
    • Lot Location: Park Nearby
    • Green Energy Efficient: Windows, Electrical/Lighting, Insulation, HVAC, Water Heater, Appliances, Thermostat/Controllers, Doors
    • Sewer: Public Sewer

    Price history

    DateEventPrice
    7/16/2020Sold$750,000+0%$356/sqft
    Source: CSMAOR #220005715 Report a problem
    6/16/2020Pending sale$749,900$356/sqft
    Source: RE/MAX One #220005715 Report a problem
    6/6/2020Listed for sale$749,900-0.4%$356/sqft
    Source: RE/MAX One #220005715 Report a problem
    6/29/2017Sold$753,000$357/sqft
    Source: Public Record Report a problem

    Public tax history

    YearProperty taxesTax assessment
    2025$9,066 +5.8%$811,713 +2%
    2024$8,570 $795,798 +2%
    2023$8,570 +0.3%$780,195 +2%
    2022$8,547 +3.7%$764,898 +2%
    2021$8,244 -6.7%$749,900 -6.1%
    2020$8,831 +0.5%$798,631 +2%
    2019$8,788 +1.9%$782,972 +2%
    2018$8,627 +177.9%$767,621 +175.6%
    2017$3,104 +18.9%$278,506 +19.3%
    2016$2,612 $233,507

    Find assessor info on the county website

    Neighborhood: 93010

    Nearby schools

    GreatSchools rating
    Get a cash offer in 3 minutes
    Find out how much your home could sell for in as little as 3 minutes with a no-obligation cash offer.
    Estimated market value
    $970,800
    Get a cash offer in 3 minutes
    Find out how much your home could sell for in as little as 3 minutes with a no-obligation cash offer.
    Estimated market value
    $970,800