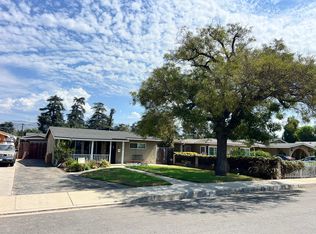
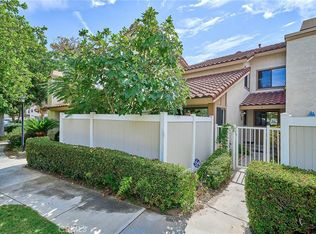
Be the first to live in this stunning brand-new townhome built by Brandywine Homes, located in the highly sought-after gated Persimmon community, adjacent to Pomona City Hall. Offering approximately 1,634 sq. ft. of modern living space, this beautifully designed home features 3 bedrooms, 2.5 bathrooms, and a highly desirable 3-car attached garage a rare find for a townhome.

The main living area on the second floor showcases an open-concept design with abundant natural light, elegant luxury vinyl plank flooring, a spacious living room, dining area, powder room, and a gourmet kitchen featuring a large center island, pantry, and ample cabinetry. Step outside to the private deck, perfect for morning coffee, outdoor dining, or entertaining guests.
The third floor offers a spacious primary suite with a walk-in closet and an en-suite bathroom, along with two generously sized secondary bedrooms, a full hallway bathroom, and a conveniently located laundry room.
Additional highlights include:
* Brand-new LG refrigerator, washer, and dryer included
* Private patio
* Energy-efficient 6-panel solar system
* Luxury vinyl plank flooring, designer tile, and plush carpet throughout
* HOA-paid trash service
* Move-in ready with all the conveniences of new construction
*Convenient access to the 10, 210, 57, and 71.
Ideally located near downtown Pomona, shopping, restaurants, schools, Metrolink, and major freeways including the 10, 57, 60, and 71, this home offers exceptional convenience for commuters while providing the comfort and style of modern living.
Don't miss this opportunity to lease a beautiful, energy-efficient home in one of Pomona's newest gated communities!
No pets. No smoking. Minimum 12-month lease. Tenant pays all utilities except trash.
This townhouse is virtually staged.
Townhouse for rent
Townhouse
Available now
No pets
Air conditioner, central air
In unit laundry
3 Attached garage spaces parking
Central
What's special
Private patioGourmet kitchenEn-suite bathroomLarge center islandAbundant natural lightFull hallway bathroomAmple cabinetry
- 81 days |
- -- |
- -- |
Zillow last checked:
Listing updated:
Travel times

Let’s turn your rent into credit progress
Build credit history with every on-time payment and get credit for the payment you’re already making.
Facts & features
Interior
Bedrooms & bathrooms
- Bedrooms: 3
- Bathrooms: 3
- Full bathrooms: 2
- 3/4 bathrooms: 1
Rooms
- Room types: Bedroom
Heating
- Central
Cooling
- Air Conditioner, Central Air
Appliances
- Included: Dryer, Washer
- Laundry: In Unit, Inside, Laundry Room
Features
- All Bedrooms Up, Walk In Closet
Interior area
- Total interior livable area: 1,634 sqft
Property
Parking
- Total spaces: 3
- Parking features: Attached, Garage
- Has attached garage: Yes
- Details: Contact manager
Features
- Stories: 3
- Exterior features: All Bedrooms Up, Urban
- Pool features: Contact manager
- View description: Contact manager
Details
- Additional structures: Garage(s)
Construction
Type & style
- Home type: Townhouse
- Property subtype: Townhouse
Condition
- Year built: 2026
Utilities & green energy
- Utilities for property: Garbage
Building
Management
- Pets allowed: No
Community & HOA
Location
- Region: Pomona
Financial & listing details
- Lease term: 12 Months
Nearby apartments for rent



Price history
| Date | Event | Price |
|---|---|---|
| 8/17/2026 | Price change | $3,400-9.3%$2/sqft |
Source: CRMLS #OC26165813 Report a problem | ||
| 8/2/2026 | Price change | $3,750-3.8%$2/sqft |
Source: CRMLS #OC26165813 Report a problem | ||
| 7/30/2026 | Listed for rent | $3,900$2/sqft |
Source: CRMLS #OC26165813 Report a problem | ||
| 6/3/2026 | Listing removed | $619,990$379/sqft |
Source: Brandywine Homes Report a problem | ||
| 3/26/2026 | Listed for sale | $619,990$379/sqft |
Source: Brandywine Homes Report a problem | ||