Skip main navigation
Off market
  • $971,400

    652 Honey Locust Ln, Labadie, MO 63055

    4beds
    4,493sqft
    SingleFamily
    Built in 2002
    5 Acres Lot
    $971,400 Zestimate®
    $216/sqft
    $4,161 Estimated rent

    Home value

    $971,400

    $894,000 - $1.06M

    $4,161/mo

    Zestimate® history
    Loading
    Loading...

    Owner options

    List your home for rent

    $4,161/mo

    Rent Zestimate®

    Find your next renter with Zillow Rental Manager. Plus, with online applications, you can quickly screen prospective tenants – for free.

    Learn more

    $4,161/mo

    Rent Zestimate®

    Refinance and save

    $5,922/mo

    Est. payment

    Refinancing to a lower rate could help reduce your monthly payments and save thousands over the life of the loan.

    See today's rates

    $5,922/mo

    Est. payment

    Explore your selling options

    Work with a Zillow partner agent

    Leverage their expertise and Zillow's premium Showcase listings to get your home seen by more buyers.

    Get started

    List with your own agent

    Get your home in front of millions of buyers by listing it on Zillow.

    Learn how to do it

    Sell it yourself

    Take full control of how buyers see your home on Zillow by listing For Sale by Owner (FSBO).

    List your home

    What's special

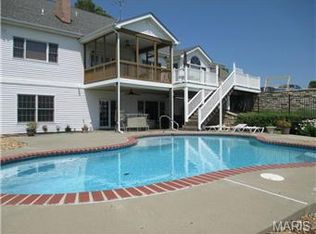
    Stunning, custom built French Country, 2-Story home nestled on a scenic 4.82 acre lot, in the sought-after Wilkinson Place in Labadie! This home boasts a spacious open floorplan showcasing 4 Bedrooms, 5 Bathrooms (4 Full / 1 Half), and over 4,400 square feet of living space! Open the 8 foot tall front door and step into the breath-taking 2-Story Entry Foyer. Porcelain tile floors and the custom chandelier are just the beginning of luxurious features found in this gorgeous home. The formal Dining Room also finds porcelain tile floors in addition to a beautiful coffered ceiling and archways. Light pours into the lovely Living Room from the stunning French doors and bay window. Cozy up in front of the stone gas fireplace with a custom fireplace door and a remote, framed by a custom mantle. Topping of this amazing room are new hardwood floors, and box beams running along the custom ceiling encased in wood. The 2-Story Great Room also lets in a ton of natural light with a wall of windows. Another gas fireplace, featuring new tile surround, adorns this fantastic living space, and similarly features a remote as well as a custom mantle with mirror, and built in bookshelves. The Great Room also finds custom millwork, surround sound throughout the house, and a custom wood staircase with wrought iron spindles. The gourmet Kitchen is a chef’s dream! There is no shortage of prep space, with the counter tops and large center island, topped with granite counters. Cook for 2 or 20 on the 6 burner gas cooktop and double ovens! This Kitchen also features custom 42 inch cabinetry, custom backsplash, and newer deep sink with new disposal & chef faucet, and stainless steel appliances, including an Electrolux Icon convection microwave and new Bosch dishwasher. The Main Floor also finds a Powder Room and a convenient Laundry Room with a sink, custom 42 inch cabinetry, pebble stone floors, custom chandelier, planning desk, and custom window cover. The Master Suite boasts beautiful tray ceiling, and bay window. The adjoining luxurious, Master Bathroom was updated in 2014 with top of the line features. Get ready in the morning in front of one of the dual vanities or makeup counter, with granite countertops. The Bathroom features a glass rain shower with 3 body sprays, custom tile surround, soaking tub, water closet, a big window with plantation shutters, heated porcelain tile floors, heated towel rack, and built in hampers. Also in the Master is not one, but two walk in closets one with custom shelving and the other with custom shelving and jewelry drawers that lock. On the 2nd Floor, find 3 additional nicely sized Bedrooms, each with its own full Bathroom. In one Bedroom, enjoy two window seats with cedar storage areas, two other Bedrooms find vaulted ceilings, one of which features a skylight. Also on the 2nd Floor, is a Media Room with 2 storage Closets. The Lower Level could easily be finished off as a bar area, full Bathroom, and multiple Rec Rooms, and are already framed out, and a custom wood staircase has already been added. A few other features of this fantastic space include double doors, a fireplace, water softener, and heated floors throughout. Highlights include: freshly painted exterior and interior of the home, oversized 3 car garage with heated epoxy finished floors, and an additional huge garage in the back of the home. Relax outside on the spacious back deck, on the huge brick paver patio with a built-in hot tub area overlooking the spacious, level yard, or enjoy the stunning views from the 2nd floor balcony. The backyard has been equipped with surround sound speakers, outlet box, and fire pit area. Location could not be better – near shops, restaurants and schools; easy access to major highways!

    This property is not currently displayed as for sale or rent on Zillow. This may be different from what's on other websites or public sources.

    Facts & features

    Interior

    Bedrooms & bathrooms
    • Bedrooms: 4
    • Bathrooms: 5
    • Full bathrooms: 4
    • 1/2 bathrooms: 1
    Heating
    • Radiant, Electric, Gas, Geothermal
    Cooling
    • Central, Geothermal, Other
    Appliances
    • Included: Dishwasher, Garbage disposal, Microwave, Range / Oven
    Features
    • Flooring: Tile, Carpet, Hardwood
    • Basement: Unfinished
    • Has fireplace: Yes
    Interior area
    • Total interior livable area: 4,493 sqft

    Property

    Parking
    • Total spaces: 4
    • Parking features: Garage - Attached
    Features
    • Exterior features: Other, Stone, Stucco
    • Has spa: Yes
    • Has view: Yes
    • View description: Water
    • Has water view: Yes
    • Water view: Water
    Lot
    • Size: 5 Acres
    Details
    • Parcel number: 0982700003031200

    Construction

    Type & style
    • Home type: SingleFamily
    Materials
    • Frame
    • Roof: Asphalt
    Condition
    • Year built: 2002

    Utilities & green energy

    • Sewer: Septic

    Community & HOA

    HOA
    • Has HOA: Yes
    • HOA fee: $42 monthly
    Location
    • Region: Labadie

    Financial & listing details

    • Price per square foot: $216/sqft
    • Tax assessed value: $565,010
    • Annual tax amount: $7,347

    Price history

    DateEventPrice
    10/18/2021Sold--
    Source: MARIS #21012266 Report a problem
    12/21/2018Sold--
    Source: MARIS #18079874 Report a problem
    8/27/2010Sold--
    Source: Public Record Report a problem
    6/14/2010Price change$549,900-4.3%$122/sqft
    Source: Home Team Realtors #10021989 Report a problem
    5/15/2010Price change$574,900-3.4%$128/sqft
    Source: Home Team, REALTORS #10021989 Report a problem
    4/15/2010Listed for sale$594,900$132/sqft
    Source: Home Team Realtors #10021989 Report a problem

    Public tax history

    YearProperty taxesTax assessment
    2024$7,347 +6.3%$107,352 +2.3%
    2023$6,910 -6.4%$104,920 -7.7%
    2022$7,383 -0.8%$113,639
    2021$7,442 -0.1%$113,639 +4.3%
    2020$7,450 +12%$109,005
    2019$6,655 +0.1%$109,005 +12.5%
    2017$6,647 +13.9%$96,900 +6.3%
    2016$5,835 $91,129
    2015$5,835 $91,129 -0.9%
    2014$5,835 $91,958
    2013-- $91,958 -11.3%
    2012-- $103,698 -14.9%
    2011-- $121,792 -18.3%
    2010-- $149,123
    2009-- $149,123 +3%
    2006$8,326 +1.3%$144,725
    2005$8,221 +37%$144,725 +38.5%
    2004$6,000 +26.3%$104,489 +28.4%
    2003$4,750 $81,404
    Find assessor info on the county website

    Neighborhood: 63055

    Nearby schools

    GreatSchools rating
    Schools provided by the listing agent
    • Elementary: Labadie Elem.
    • Middle: Washington Middle
    • High: Washington High
    • District: Washington

    Source: The MLS. This data may not be complete. We recommend contacting the local school district to confirm school assignments for this home.

    Get pre-qualified for a loan
    At Zillow Home Loans, we can pre-qualify you in as little as 5 minutes with no impact to your credit score.

    An equal housing lender. NMLS #10287.
