Prepare to be amazed by this stunning custom-built home, offering a blend of modern luxury, thoughtful design & serene living. Situated on a gorgeous 4.7-ac lot in the sought-after Wilkinson Place, this property has it all! Spacious open floor plan perfect for entertaining. Recently updated gourmet kitchen & spa-like bathrooms. Luxurious primary suite w/ own private balcony designed for comfort & privacy. Addl 2 bedrooms & 2 baths on 2nd floor. Flexible layout w/ potential for a mother-in-law suite/extra bedrooms. An incredible 6-car heated garage/workshop for all your hobbies & storage needs. Step outside to your very own outdoor retreat! Beautifully designed patio spaces are perfect for entertaining, relaxing or simply enjoying the outdoors. Historic carriage house is ready for your own personal touch. This home offers the tranquility of country living while being just minutes from city conveniences. Looking for room to grow, entertain or relax, this property is the perfect match!
Closed
Listed by: Coldwell Banker Premier Group • Alexander F Filla • 636-390-2121
Bought with: EXP Realty, LLC
Price Unknown
675 Honey Locust Ln, Labadie, MO 63055
3beds
4,644sqft
Single Family Residence
Built in 2001
4.7 Acres Lot
$1,088,200 Zestimate®
$--/sqft
$2,838 Estimated rent
Home value
$1,088,200
$925,000 - $1.28M
$2,838/mo
Zestimate® history
Owner options
List your home for rent
$2,838/mo
Rent Zestimate®
Find your next renter with Zillow Rental Manager. Plus, with online applications, you can quickly screen prospective tenants – for free.
$2,838/mo
Rent Zestimate®
Refinance and save
$500/mo
Est. payment
Refinancing to a lower rate could help reduce your monthly payments and save thousands over the life of the loan.
$500/mo
Est. payment
Explore your selling options
Work with a Zillow partner agent
Leverage their expertise and Zillow's premium Showcase listings to get your home seen by more buyers.
Get startedList with your own agent
Get your home in front of millions of buyers by listing it on Zillow.
Learn how to do itSell it yourself
Take full control of how buyers see your home on Zillow by listing For Sale by Owner (FSBO).
List your homeWhat's special
Outdoor retreatSpacious open floor planRecently updated gourmet kitchenLuxurious primary suiteSpa-like bathroomsPrivate balconyBeautifully designed patio spaces
Zillow last checked:
Listing updated:
Listed by:
Alexander F Filla 636-390-2121,
Coldwell Banker Premier Group,
William J Vedenhaupt 314-450-0551,
Coldwell Banker Premier Group
Bought with:
Kelly A Bennett, 1999127732
EXP Realty, LLC
Source: MARIS,MLS#: 24071587 Originating MLS: Franklin County Board of REALTORS
Originating MLS: Franklin County Board of REALTORSFacts & features
Interior
Bedrooms & bathrooms
- Bedrooms: 3
- Bathrooms: 3
- Full bathrooms: 3
- Main level bathrooms: 1
Primary bedroom
- Features: Floor Covering: Carpeting
- Level: Upper
- Area: 238
- Dimensions: 14x17
Bedroom
- Features: Floor Covering: Carpeting
- Level: Upper
- Area: 210
- Dimensions: 15x14
Bedroom
- Features: Floor Covering: Carpeting
- Level: Upper
- Area: 156
- Dimensions: 12x13
Breakfast room
- Features: Floor Covering: Luxury Vinyl Plank
- Level: Main
- Area: 168
- Dimensions: 12x14
Den
- Features: Floor Covering: Luxury Vinyl Plank
- Level: Main
- Area: 216
- Dimensions: 12x18
Dining room
- Features: Floor Covering: Luxury Vinyl Plank
- Level: Main
- Area: 224
- Dimensions: 16x14
Family room
- Features: Floor Covering: Luxury Vinyl Plank
- Level: Main
- Area: 432
- Dimensions: 18x24
Hearth room
- Features: Floor Covering: Luxury Vinyl Plank
- Level: Main
- Area: 228
- Dimensions: 12x19
Kitchen
- Features: Floor Covering: Luxury Vinyl Plank
- Level: Main
- Area: 270
- Dimensions: 15x18
Living room
- Features: Floor Covering: Luxury Vinyl Plank, Wall Covering: Some
- Level: Main
- Area: 221
- Dimensions: 17x13
Other
- Features: Floor Covering: Luxury Vinyl Plank
- Level: Main
- Area: 104
- Dimensions: 13x8
Other
- Features: Floor Covering: Carpeting
- Level: Upper
- Area: 187
- Dimensions: 17x11
Sitting room
- Features: Floor Covering: Carpeting
- Level: Upper
- Area: 270
- Dimensions: 15x18
Heating
- Forced Air, Propane
Cooling
- Ceiling Fan(s), Central Air, Electric
Appliances
- Included: Dishwasher, Disposal, Double Oven, ENERGY STAR Qualified Appliances, Range, Water Softener Rented, Propane Water Heater
Features
- Workshop/Hobby Area, Separate Dining, Bookcases, High Ceilings, Breakfast Bar, Breakfast Room, Butler Pantry, Custom Cabinetry, Granite Counters, Pantry, Walk-In Pantry, Double Vanity, Lever Faucets, Tub
- Doors: Panel Door(s), French Doors, Sliding Doors
- Windows: Bay Window(s), Insulated Windows, Storm Window(s)
- Basement: None
- Number of fireplaces: 2
Interior area
- Total structure area: 4,644
- Total interior livable area: 4,644 sqft
- Finished area above ground: 4,644
Property
Parking
- Total spaces: 6
- Parking features: Covered, Garage, Garage Door Opener, Oversized, Storage, Workshop in Garage
- Garage spaces: 6
Features
- Levels: Two
Lot
- Size: 4.7 Acres
- Dimensions: 441' x 633' x 192' x 107' x 461' x 64' x 25'
- Features: Adjoins Wooded Area
Details
- Parcel number: 0983400008005180
- Special conditions: Standard
Construction
Type & style
- Home type: SingleFamily
- Architectural style: Traditional,Other
- Property subtype: Single Family Residence
Materials
- Brick
Condition
- Updated/Remodeled
- New construction: No
- Year built: 2001
Utilities & green energy
- Sewer: Septic Tank
- Water: Well
- Utilities for property: Underground Utilities, Natural Gas Available
Community & HOA
Community
- Subdivision: Wilkinson Place
HOA
- HOA fee: $500 none
Location
- Region: Labadie
Financial & listing details
- Tax assessed value: $117,912
- Annual tax amount: $6,426
- Date on market: 12/3/2024
- Cumulative days on market: 15 days
- Listing terms: Cash,Conventional
- Ownership: Private
- Road surface type: Asphalt
Price history
| Date | Event | Price |
|---|---|---|
| 1/3/2025 | Sold | -- |
Source:  MARIS #24071587 Report a problem MARIS #24071587 Report a problem | ||
| 12/18/2024 | Pending sale | $979,900$211/sqft |
Source: MARIS #24071587 Report a problem | ||
| 12/10/2024 | Contingent | $979,900$211/sqft |
Source: MARIS #24071587 Report a problem | ||
| 12/3/2024 | Listed for sale | $979,900+81.5%$211/sqft |
Source: MARIS #24071587 Report a problem | ||
| 4/6/2017 | Sold | -- |
Source: MARIS #16067317 Report a problem | ||
| 4/6/2017 | Pending sale | $539,900$116/sqft |
Source: Coldwell Banker Premier Group #16067317 Report a problem | ||
| 2/9/2017 | Price change | $539,900-1.8%$116/sqft |
Source: Coldwell Banker Premier Group #16067317 Report a problem | ||
| 1/10/2017 | Price change | $549,900-8.3%$118/sqft |
Source: Coldwell Banker Premier Group #16067317 Report a problem | ||
| 12/12/2016 | Price change | $599,900-17.3%$129/sqft |
Source: Coldwell Banker Premier Group #16067317 Report a problem | ||
| 9/30/2016 | Listed for sale | $725,000-11%$156/sqft |
Source: Coldwell Banker Premier Group #16067317 Report a problem | ||
| 9/9/2016 | Listing removed | $815,000$175/sqft |
Source: Trophy Properties & Auction #16038909 Report a problem | ||
| 6/3/2016 | Listed for sale | $815,000$175/sqft |
Source: Trophy Properties & Auction #16038909 Report a problem | ||
Public tax history
| Year | Property taxes | Tax assessment |
|---|---|---|
| 2025 | $8,418 +26.1% | $117,912 +20.8% |
| 2024 | $6,679 +3.9% | $97,582 |
| 2023 | $6,426 -8.4% | $97,582 -9.6% |
| 2022 | $7,013 -0.8% | $107,949 |
| 2021 | $7,069 0% | $107,949 +4.3% |
| 2020 | $7,070 +9.3% | $103,449 |
| 2019 | $6,467 +0.1% | $103,449 +9.9% |
| 2017 | $6,459 +15.9% | $94,172 +8.2% |
| 2016 | $5,572 | $87,022 |
| 2015 | $5,572 | $87,022 -0.9% |
| 2014 | $5,572 | $87,803 |
| 2013 | -- | $87,803 -11.2% |
| 2012 | -- | $98,882 |
| 2011 | -- | $98,882 -1.7% |
| 2010 | -- | $100,639 |
| 2009 | -- | $100,639 +0.4% |
| 2006 | $5,767 +1.3% | $100,250 |
| 2005 | $5,695 +13% | $100,250 +14.2% |
| 2004 | $5,040 -1.6% | $87,778 |
| 2003 | $5,122 +370.2% | $87,778 +322.9% |
| 2002 | $1,089 +167.9% | $20,756 +167.9% |
| 2001 | $407 +7.6% | $7,748 +6.1% |
| 2000 | $378 | $7,304 |
Find assessor info on the county website
Neighborhood: 63055
Nearby homes
- $729,9004 bd3 ba3.7k sqft676 Honey Locust Ln, Labadie, MO 63055Off Market
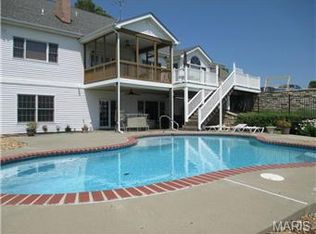
- $1,314,2004 bd-- ba5.5k sqft704 Wilkinson Pl, Labadie, MO 63055Off Market
- $5702,265 Square FeetHoney Locust Ln, Labadie, MO 63055Off Market
- $900,8003 bd6 ba3.5k sqft212 River Oak Ct, Labadie, MO 63055Off Market
- $771,6004 bd4 ba3.1k sqft529 Sweet Gum Ct, Labadie, MO 63055Off Market
- $960,7004 bd5 ba4.4k sqft652 Honey Locust Ln, Labadie, MO 63055Off Market
- $832,6003 bd4 ba3k sqft530 Sweet Gum Ct, Labadie, MO 63055Off Market
- $887,8005 bd4 ba2.7k sqft205 River Oak Ct, Labadie, MO 63055Off Market
Nearby schools
GreatSchools rating
- 8/10Labadie Elementary SchoolGrades: K-6Distance: 2.3 mi
- 6/10Washington Middle SchoolGrades: 7-8Distance: 6.2 mi
- 7/10Washington High SchoolGrades: 9-12Distance: 6.2 mi
Schools provided by the listing agent
- Elementary: Labadie Elem.
- Middle: Washington Middle
- High: Washington High
Source: MARIS. This data may not be complete. We recommend contacting the local school district to confirm school assignments for this home.
- Missouri
- Franklin County
- Labadie
- 63055
- 675 Honey Locust Ln
Nearby cities
Nearby zip codes
Other Labadie Topics
