Skip main navigation
Sold for $400,000
  • $400,000

    652 Merioneth Dr, Fort Walton Beach, FL 32547

    4beds
    2,235sqft
    SingleFamily
    Built in 1969
    0.29 Acres Lot
    $490,700 Zestimate®
    $179/sqft
    $3,754 Estimated rent

    Home value

    $490,700

    $456,000 - $525,000

    $3,754/mo

    Zestimate® history
    Loading
    Loading...

    Owner options

    List your home for rent

    $3,754/mo

    Rent Zestimate®

    Find your next renter with Zillow Rental Manager. Plus, with online applications, you can quickly screen prospective tenants – for free.

    Learn more

    $3,754/mo

    Rent Zestimate®

    Refinance and save

    $2,550/mo

    Est. payment

    Refinancing to a lower rate could help reduce your monthly payments and save thousands over the life of the loan.

    See today's rates

    $2,550/mo

    Est. payment

    Explore your selling options

    Work with a Zillow partner agent

    Leverage their expertise and Zillow's premium Showcase listings to get your home seen by more buyers.

    Get started

    List with your own agent

    Get your home in front of millions of buyers by listing it on Zillow.

    Learn how to do it

    Sell it yourself

    Take full control of how buyers see your home on Zillow by listing For Sale by Owner (FSBO).

    List your home

    What's special

    Beautiful gunnite poolNew coolingNatural lightNew pool pumpOpen kitchenHeating systemSun room
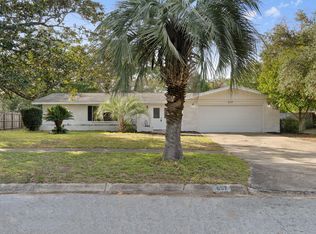
    Owner relocating to DC. Attractive Kenwood Estates brick home with 4 Bedrooms and 2 Baths. Outdoors features five large Live Oak trees, a beautiful Gunnite pool, new cooling and heating system (April 2023) and new pool pump and filtration system (summer 2021). Short drive to Eglin AFB or Hurlburt Field. The home was inspected and financed through EFCU in late 2020--non-smoker or drinker bachelor owner since then. The home sits on .29 acres at a sharp curve giving it tremendous curb appeal and driveway entry that does not detract from the beautiful front entry. The pool is clean and sparkling...ready for day or night swimming. The glassed front entry maximizes natural light to fill the entry and family room. The home was professionally painted and all new interior doors installed before the 2020 sell. The open kitchen has sleek stainless steel appliances and polished granite counter tops plus room enough to be a second great room or entertainment area. The sun room opening from the kitchen/entertainment area is perfect for relaxing and enjoying nature from a comfortable climate controlled environment. A realtor of choice has been selected--other realtors please do not call or email. The home needs a little TLC and repairs--the price will be adjusted accordingly. There is a significant discount for a cash buyer. Please enjoy this nice Kenwood home from Merioneth Drive or the sidewalk until I can accompany you. I prefer email contact: william.rone@yahoo.com or text at 850-380-202 Bill

    Facts & features

    Interior

    Bedrooms & bathrooms
    • Bedrooms: 4
    • Bathrooms: 2
    • Full bathrooms: 2
    Heating
    • Forced air, Heat pump
    Cooling
    • Central
    Appliances
    • Included: Dishwasher, Garbage disposal, Microwave, Range / Oven, Trash compactor
    Features
    • Flooring: Tile, Hardwood, Laminate
    Interior area
    • Total interior livable area: 2,235 sqft

    Property

    Parking
    • Total spaces: 2
    • Parking features: Garage - Attached
    Features
    • Exterior features: Shingle, Brick
    Lot
    • Size: 0.29 Acres
    • Features: Corner, Sidewalk
    Details
    • Parcel number: 361S241392000C0240
    • Zoning: Resid Single Family, County

    Construction

    Type & style
    • Home type: SingleFamily
    Materials
    • Roof: Other
    Condition
    • Year built: 1969

    Utilities & green energy

    • Utilities for property: Electric, Public Water, Public Sewer

    Community & neighborhood

    Location
    • Region: Fort Walton Beach

    Other

    Other facts
    • Utilities: Electric, Public Water, Public Sewer
    • Interior: Floor Hardwood, Newly Painted, Lighting Recessed
    • Appliances: Dishwasher, Smooth Stovetop Rnge, Oven Self Cleaning, Microwave
    • Homestead: Yes
    • Construction/Siding: Roof Composite Shngl, Slab, Brick
    • Exterior: Patio Covered, Sprinkler System, Deck Open, Pool - In-Ground
    • Zoning: Resid Single Family, County
    • Parking Features: Garage Attached
    • Lot/Parcel Access: County Road
    • Lot Features: Corner, Sidewalk
    • Energy: AC - Central Gas
    • Sub Area: 1208 - Kenwood/Golf Course
    • Bedroom - Additional: First
    • Bedroom - Master: First
    • Kitchen: First
    • Design: Ranch
    • Legal Description: KENWOOD 2ND ADDLOT 24 BLK C
    • Parcel ID: 36-1S-24-1392-000C-0240

    Price history

    DateEventPrice
    8/25/2023Sold$400,000-19.2%$179/sqft
    Source: Public Record Report a problem
    7/15/2023Price change$495,000-2.9%$221/sqft
    Source: Owner Report a problem
    6/26/2023Pending sale$509,999$228/sqft
    Source: Owner Report a problem
    6/19/2023Price change$509,999-1.9%$228/sqft
    Source: Owner Report a problem
    6/16/2023Listed for sale$519,999+41.9%$233/sqft
    Source: Owner Report a problem
    8/31/2020Sold$366,550+1.8%$164/sqft
    Source: ECAOR #851548 Report a problem
    7/24/2020Listed for sale$359,900$161/sqft
    Source: Keller Williams Realty FWB #851548 Report a problem

    Public tax history

    YearProperty taxesTax assessment
    2024$5,210 +5%$384,192 +0.3%
    2023$4,963 +3.5%$383,139 +7.6%
    2022$4,796 +11.1%$356,071 +27.3%
    2021$4,317 +13.3%$279,656 +14.2%
    2020$3,809 +100.1%$244,884 +51.8%
    2019$1,903 +0.7%$161,283 +1.9%
    2018$1,891 $158,276 +2.1%
    2017$1,891 +1.2%$155,021 +2.1%
    2016$1,869 +2.9%$151,833 +0.7%
    2015$1,817 -1.6%$150,778 +0.8%
    2014$1,847 $149,581 +1.5%
    2013-- $147,370 +1.7%
    2012-- $144,907 +3%
    2011-- $140,686 +1.5%
    2010-- $138,607 +2.7%
    2009-- $134,963 +0.1%
    2008-- $134,828 +3%
    2007-- $130,901 +2.5%
    2006-- $127,708 +3%
    2005-- $123,988 +3%
    2004-- $120,377 +1.9%
    2003-- $118,132 +2.4%
    2002-- $115,363 +1.6%
    2001-- $113,546

    Find assessor info on the county website

    Neighborhood: 32547

    Nearby schools

    GreatSchools rating
    Schools provided by the listing agent
    • Elementary: Kenwood
    • Middle: Pryor
    • High: Choctawhatchee

    Source: The MLS. This data may not be complete. We recommend contacting the local school district to confirm school assignments for this home.

    Get pre-qualified for a loan
    At Zillow Home Loans, we can pre-qualify you in as little as 5 minutes with no impact to your credit score.

    An equal housing lender. NMLS #10287.

    Sell for more on Zillow
    Get a Zillow Showcase℠ listing at no additional cost and you could sell for .
    $490,700
    2% more
    +$9,814
    With Zillow Showcase(estimated)
    $500,514