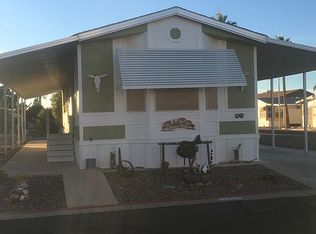
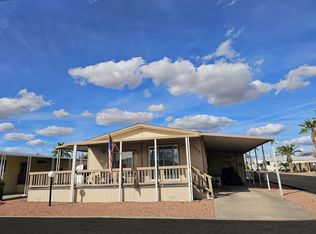
Welcome to this spacious 2-bedroom, 2-bath home offering 1,248 square feet plus an Arizona room in the gated 55+ community of Ellsworth Springs in Mesa. Set on a large corner lot next to the dog park, this home offers something especially hard to find in a land-lease community: additional parking at the side/rear of the lot in addition to the covered carport. Whether you have guests, a second vehicle, or simply want a little more breathing room around your home, this lot provides added flexibility. Inside, the generous floor plan includes a large living room, dining area, pass-through kitchen, primary bedroom with en suite bath, guest bedroom, bonus spaces, indoor laundry, and abundant storage. The Arizona room provides even more usable living space and is ideal for hobbies, entertaining, a home office, or simply relaxing. The kitchen offers plenty of cabinetry and workspace along with refrigerator, range, dishwasher, and microwave. A combination of laminate and carpet flooring runs throughout the home, and multiple built-in storage areas make it easy to stay organized. The home is being offered furnished, making your move to Arizona even easier. Outside, enjoy the oversized corner setting, covered parking, additional side/rear parking, patio and porch areas, storage shed/workshop space, and the convenience of having the community dog park right next door. Ellsworth Springs is a gated 55+ community offering amenities including a swimming pool, recreation facilities, fitness center, pickleball, and pet-friendly living. Monthly lot rent is approximately $1,190. Community approval is required. If you've been looking for a larger Mesa home with extra living space, additional parking, and a corner-lot location, Unit 59 deserves a closer look.
For sale
Price cut: $3.2K (9/8)
$86,500
652 S Ellsworth Rd Lot 59, Mesa, AZ 85208
2beds
1,451sqft
Manufactured Home
Built in 1987
-- sqft lot
$-- Zestimate®
$60/sqft
$-- HOA
What's special
Arizona roomCovered parkingGenerous floor planPass-through kitchenBonus spacesLarge corner lotCovered carport
- 58 days
- 86
- 3
Zillow last checked:
Listing updated:
Listed by:
Mindy Willert 701-306-1327,
Dragonfly Homes By Mindy LLC,
Darcy Bittner 612-710-1859
Source: My State MLS,MLS#: 11941542
Facts & features
Interior
Bedrooms & bathrooms
- Bedrooms: 2
- Bathrooms: 2
- Full bathrooms: 2
Rooms
- Room types: Art Studio, Bonus Room, Breakfast Room, Dining Room, En Suite, First Floor Bathroom, First Floor Master Bedroom, Kitchen, Laundry Room, Living Room, Master Bedroom, Private Guest Room, Study
Kitchen
- Features: Pass-Through, Laminate Counters
Basement
- Area: 0
Heating
- Electric, Forced Air
Cooling
- Central, Wall/Window Unit(s)
Appliances
- Included: Dishwasher, Dryer, Refrigerator, Microwave, Oven, Washer, Stainless Steel Appliances
Features
- Laundry
- Flooring: Carpet, Laminate
- Has basement: No
- Has fireplace: No
- Furnished: Yes
Interior area
- Total structure area: 1,451
- Total interior livable area: 1,451 sqft
- Finished area above ground: 1,451
Video & virtual tour
Property
Parking
- Total spaces: 3
- Parking features: Garage, Carport
- Garage spaces: 3
- Has carport: Yes
Features
- Patio & porch: Patio, Enclosed Porch, Open Porch, Deck
- Exterior features: Corner
- Has view: Yes
- View description: City, Scenic
Lot
- Features: Corner, Trees, Near Bus
Details
- Additional structures: Shed(s), Carport, Studio, Workshop
- On leased land: Yes
- Lease amount: $1,190
Construction
Type & style
- Home type: MobileManufactured
- Property subtype: Manufactured Home
Materials
- Roof: Asphalt
Condition
- New construction: No
- Year built: 1987
Utilities & green energy
- Electric: Amps(0)
- Sewer: Municipal
- Water: Municipal
Community & HOA
Community
- Features: Gym, Pool, 55 and Over, Recreation Room
- Senior community: Yes
HOA
- Has HOA: No
- Amenities included: Gym, Pool, 55 and Over, Pets Allowed, Recreation Room
Location
- Region: Mesa
Financial & listing details
- Price per square foot: $60/sqft
- Date on market: 8/19/2026
- Date available: 07/16/2026
- Listing agreement: Exclusive
Estimated market value
Not available
Estimated sales range
Not available
Not available
Price history
| Date | Event | Price |
|---|---|---|
| 9/8/2026 | Price change | $86,500-3.6%$60/sqft |
Source: My State MLS #11941542 Report a problem | ||
| 8/19/2026 | Listed for sale | $89,700$62/sqft |
Source: My State MLS #11941542 Report a problem | ||
Public tax history
Tax history is unavailable.
Monthly payment
Climate risks
Neighborhood: 85208
Similar homes
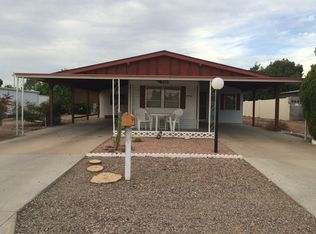
- $95,0003 bd2 ba1.2k sqft8832 E Pueblo Ave Lot 13, Mesa, AZ 85208For Sale
 MLS ID #12028790, Wendy Erickson, Pueblo Mesa. My State MLS
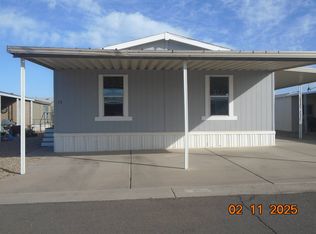
 - $89,9002 bd2 ba1.3k sqft652 S Ellsworth Rd Lot 173, Mesa, AZ 85208For Sale
 MLS ID #11897478, Melissa Mongoven, Ellsworth Springs. My State MLS
 - $72,5002 bd2 ba1.2k sqft652 S Ellsworth Rd Lot 157, Mesa, AZ 85208For Sale
 MLS ID #12024145, Melissa Mongoven, Ellsworth Springs. My State MLS
 - $80,0002 bd2 ba1k sqft9828 E Pueblo Ave #88, Mesa, AZ 85208For Sale By Owner