Skip main navigation
Sold for $728,591
  • $728,591

    652 Salmonberry Dr, Holly Springs, NC 27540

    5beds
    3,689sqft
    Single Family Residence, Residential
    Built in 2024
    10,018 Square Feet Lot
    $765,000 Zestimate®
    $198/sqft
    $3,720 Estimated rent

    Home value

    $765,000

    $727,000 - $803,000

    $3,720/mo

    Zestimate® history
    Loading
    Loading...

    Owner options

    List your home for rent

    $3,720/mo

    Rent Zestimate®

    Find your next renter with Zillow Rental Manager. Plus, with online applications, you can quickly screen prospective tenants – for free.

    Learn more

    $3,720/mo

    Rent Zestimate®

    Refinance and save

    $4,447/mo

    Est. payment

    Refinancing to a lower rate could help reduce your monthly payments and save thousands over the life of the loan.

    See today's rates

    $4,447/mo

    Est. payment

    Explore your selling options

    Work with a Zillow partner agent

    Leverage their expertise and Zillow's premium Showcase listings to get your home seen by more buyers.

    Get started

    List with your own agent

    Get your home in front of millions of buyers by listing it on Zillow.

    Learn how to do it

    Sell it yourself

    Take full control of how buyers see your home on Zillow by listing For Sale by Owner (FSBO).

    List your home

    What's special

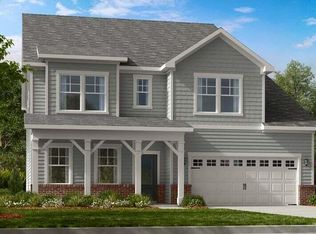
    MLS # 2537807 REPRESENTATIVE PHOTOS ADDED. Welcome to the Wayland! A bright extended foyer brings you to a first-floor guest suite and a formal dining area. As you enter the spacious family room you will love the openness to the kitchen and casual dining areas. U-shaped kitchen and large island are perfect for entertaining. Wall to wall cabinets provide the ultimate storage for you and your family. Upstairs you will find a large open loft living area, three additional guest bedrooms with a Jack and Jill bath, and an impressive owner’s suite with two separate walk-in closets. Structural options include: first-floor guest suite, bench at entry, sunroom, jack and jill bath, tub and shower at owner's bath, tray ceiling.

    Zillow last checked:

    Listing updated:

    Listed by:

    Edmund Hickey 919-917-5361,

    Taylor Morrison of Carolinas,,

    Kelly Johnston Ogorzat,

    Taylor Morrison of Carolinas,

    Bought with:

    Reni Danielle Holloway, 329429

    EXP Realty LLC

    Source: Doorify MLS,MLS#: 2537807MLS Logo

    Facts & features

    Interior

    Bedrooms & bathrooms
    • Bedrooms: 5
    • Bathrooms: 5
    • Full bathrooms: 4
    • 1/2 bathrooms: 1
    Heating
    • Natural Gas, Zoned
    Cooling
    • Zoned
    Appliances
    • Included: Dishwasher, Electric Water Heater, Gas Cooktop, Microwave, Oven
    Features
    • Bathtub/Shower Combination, Entrance Foyer, High Ceilings, Pantry, Quartz Counters, Separate Shower, Smooth Ceilings, Walk-In Closet(s), Walk-In Shower, Water Closet
    • Flooring: Ceramic Tile, Laminate, Tile
    • Windows: Insulated Windows
    • Has fireplace: No
    Interior area
    • Total structure area: 3,689
    • Total interior livable area: 3,689 sqft
    • Finished area above ground: 3,689
    • Finished area below ground: 0

    Property

    Parking
    • Total spaces: 2
    • Parking features: Garage, Garage Door Opener, Garage Faces Front
    • Garage spaces: 2
    Features
    • Levels: Two
    • Stories: 2
    • Exterior features: Rain Gutters
    • Pool features: Community
    • Has view: Yes
    Lot
    • Size: 10,018 Square Feet
    • Features: Corner Lot, Landscaped
    Details
    • Parcel number: 0638302448

    Construction

    Type & style
    • Home type: SingleFamily
    • Architectural style: Transitional
    • Property subtype: Single Family Residence, Residential
    Materials
    • Brick, Masonite, Shake Siding
    • Foundation: Slab
    Condition
    • New construction: Yes
    • Year built: 2024

    Utilities & green energy

    • Sewer: Public Sewer
    • Water: Public

    Community & HOA

    Community
    • Features: Playground, Pool
    • Subdivision: Bridgeberry
    HOA
    • Has HOA: Yes
    • Amenities included: Clubhouse, Pool
    • HOA fee: $125 monthly
    Location
    • Region: Holly Springs

    Financial & listing details

    • Price per square foot: $198/sqft
    • Tax assessed value: $716,912
    • Annual tax amount: $6,190
    • Date on market: 10/18/2023

    Price history

    DateEventPrice
    5/23/2024Sold$728,591$198/sqft
    Source: Doorify MLS #2537807 Report a problem
    10/18/2023Pending sale$728,591$198/sqft
    Source: Doorify MLS #2537807 Report a problem

    Public tax history

    YearProperty taxesTax assessment
    2025$6,190 +477.8%$716,912 +473.5%
    2024$1,071 $125,000
    Find assessor info on the county website

    Neighborhood: 27540

    Nearby schools

    GreatSchools rating
    Schools provided by the listing agent
    • Elementary: Wake - Holly Grove
    • Middle: Wake - Holly Grove
    • High: Wake - Fuquay Varina

    Source: Doorify MLS. This data may not be complete. We recommend contacting the local school district to confirm school assignments for this home.

    Get a cash offer in 3 minutes
    Find out how much your home could sell for in as little as 3 minutes with a no-obligation cash offer.
    Estimated market value
    $765,000
    Get a cash offer in 3 minutes
    Find out how much your home could sell for in as little as 3 minutes with a no-obligation cash offer.
    Estimated market value
    $765,000