$5,000 in Closing Costs paid by Seller
Located in Nocatee in the Crosswater / Heritage Trace community. Ellaville Model built by Providence in 2019. Spacious and harmonious blend of great location and functional modern home with tile throughout the house. Access to St. Johns Schools and all renowned Nocatee Amenities including Water Parks, Kayak Launch, All sport fields, Fitness Centers and Community Hall. Property has high tray ceilings, installed Projector and speaker system, handcraft wall designs and much more. Large open kitchen with island, gas range, & stainless-steel appliances. 3 Bath 4 Bedroom plus large studio. Gas Water Heater provides hot water in seconds. Extended paved screened Lanai and outdoor Fire Pit with built in seating perfect for entertaining guests. Insulated tiled third Car Garage with independent Air Conditioning zone. Split Air Conditioning system on two Car Garage. LED Exterior Lighting fully customizable for any Holiday Season pattern or Night securi
Closed
$675,000
652 VILLAGE GRANDE Drive, Ponte Vedra, FL 32081
4beds
3,045sqft
Single Family Residence
Built in 2019
8,712 Square Feet Lot
$680,100 Zestimate®
$222/sqft
$4,435 Estimated rent
Home value
$680,100
$639,000 - $721,000
$4,435/mo
Zestimate® history
Owner options
List your home for rent
$4,435/mo
Rent Zestimate®
Find your next renter with Zillow Rental Manager. Plus, with online applications, you can quickly screen prospective tenants – for free.
$4,435/mo
Rent Zestimate®
Refinance and save
$5,313/mo
Est. payment
Refinancing to a lower rate could help reduce your monthly payments and save thousands over the life of the loan.
$5,313/mo
Est. payment
Explore your selling options
Work with a Zillow partner agent
Leverage their expertise and Zillow's premium Showcase listings to get your home seen by more buyers.
Get startedList with your own agent
Get your home in front of millions of buyers by listing it on Zillow.
Learn how to do itSell it yourself
Take full control of how buyers see your home on Zillow by listing For Sale by Owner (FSBO).
List your homeWhat's special
Gas rangeExtended paved screened lanaiHandcraft wall designsHigh tray ceilingsTile throughout the houseLed exterior lightingStainless-steel appliances
Zillow last checked:
Listing updated:
Listed by:
LUIS ESCOBAR JR 407-748-0338,
AVANTI WAY 305-229-1146
Bought with:
LUIS ESCOBAR JR, 3583312
AVANTI WAY
Source: realMLS,MLS#: 2081541
Facts & features
Interior
Bedrooms & bathrooms
- Bedrooms: 4
- Bathrooms: 3
- Full bathrooms: 3
Heating
- Natural Gas
Cooling
- Central Air, Multi Units, Split System
Appliances
- Included: Convection Oven, Dishwasher, Disposal, Dryer, ENERGY STAR Qualified Dishwasher, ENERGY STAR Qualified Dryer, ENERGY STAR Qualified Refrigerator, ENERGY STAR Qualified Water Heater, Gas Cooktop, Gas Range, Gas Water Heater, Instant Hot Water, Microwave, Refrigerator, Washer
- Laundry: Gas Dryer Hookup
Features
- Breakfast Bar, Built-in Features, Butler Pantry, Ceiling Fan(s), Eat-in Kitchen, Entrance Foyer, Guest Suite, His and Hers Closets, Jack and Jill Bath, Kitchen Island, Open Floorplan, Pantry, Master Downstairs, Smart Thermostat, Walk-In Closet(s)
- Flooring: Tile
- Has fireplace: Yes
- Fireplace features: Wood Burning
Interior area
- Total interior livable area: 3,045 sqft
Property
Parking
- Total spaces: 3
- Parking features: Attached, Covered, Garage, Garage Door Opener
- Attached garage spaces: 3
Features
- Levels: One
- Stories: 1
- Patio & porch: Covered, Front Porch, Patio, Porch, Rear Porch, Screened, Terrace
- Exterior features: Fire Pit, Outdoor Kitchen
- Has view: Yes
- View description: Pond, Protected Preserve, Trees/Woods
- Has water view: Yes
- Water view: Pond
Lot
- Size: 8,712 Square Feet
- Features: Sprinklers In Front, Sprinklers In Rear
Details
- Parcel number: 0704912850
- Zoning description: Single Family
Construction
Type & style
- Home type: SingleFamily
- Architectural style: Traditional
- Property subtype: Single Family Residence
Materials
- Fiber Cement, Wood Siding
- Roof: Shingle
Condition
- Updated/Remodeled
- New construction: No
- Year built: 2019
Utilities & green energy
- Sewer: Public Sewer
- Water: Public
- Utilities for property: Cable Available, Electricity Available, Electricity Connected, Natural Gas Available, Natural Gas Connected, Sewer Available, Sewer Connected, Water Available, Water Connected, Propane
Green energy
- Energy efficient items: Appliances, HVAC, Insulation, Thermostat, Windows
Community & HOA
Community
- Security: Smoke Detector(s)
- Subdivision: Heritage Trace At Crosswater
HOA
- Has HOA: Yes
- Amenities included: Pool, Basketball Court, Children's Pool, Clubhouse, Dog Park, Fitness Center, Jogging Path, Maintenance Grounds, Park, Pickleball, Playground, Tennis Court(s), Trash
- HOA fee: $949 annually
- HOA name: Inframark
- HOA phone: 844-620-6275
Location
- Region: Ponte Vedra
Financial & listing details
- Price per square foot: $222/sqft
- Tax assessed value: $741,761
- Annual tax amount: $7,735
- Date on market: 12/9/2025
- Listing terms: Cash,Conventional,FHA,VA Loan
- Road surface type: Asphalt
Price history
| Date | Event | Price |
|---|---|---|
| 2/3/2026 | Sold | $675,000-9.9%$222/sqft |
Source:  realMLS #2081541 Report a problem realMLS #2081541 Report a problem | ||
| 1/1/2026 | Pending sale | $749,000$246/sqft |
Source: realMLS #2081541 Report a problem | ||
| 11/16/2025 | Price change | $749,000-5.8%$246/sqft |
Source: realMLS #2081541 Report a problem | ||
| 9/20/2025 | Price change | $795,000-4.2%$261/sqft |
Source: realMLS #2081541 Report a problem | ||
| 8/16/2025 | Price change | $829,900-2.4%$273/sqft |
Source: realMLS #2081541 Report a problem | ||
| 4/30/2025 | Price change | $849,900-5.5%$279/sqft |
Source: realMLS #2081541 Report a problem | ||
| 4/21/2025 | Price change | $899,000-1.1%$295/sqft |
Source: realMLS #2081541 Report a problem | ||
| 4/13/2025 | Listed for sale | $909,000+110.5%$299/sqft |
Source: realMLS #2081541 Report a problem | ||
| 2/7/2019 | Sold | $431,929$142/sqft |
Source: Public Record Report a problem | ||
Public tax history
| Year | Property taxes | Tax assessment |
|---|---|---|
| 2025 | $8,449 +9.2% | $463,727 +2.9% |
| 2024 | $7,736 +1.3% | $450,658 +3% |
| 2023 | $7,633 +1.9% | $437,532 +3% |
| 2022 | $7,494 -0.6% | $424,788 +3% |
| 2021 | $7,538 +30.1% | $412,416 +1.4% |
| 2020 | $5,794 +209.4% | $406,722 +481% |
| 2019 | $1,873 | $70,000 +16.7% |
| 2018 | $1,873 | $60,000 |
Find assessor info on the county website
Neighborhood: 32081
Nearby homes
- $742,6004 bd3 ba2.5k sqft664 Village Grande Dr, Ponte Vedra, FL 32081Off Market

- $732,1004 bd3 ba2.8k sqft23 Southdale Ct, Ponte Vedra, FL 32081Off Market
- $766,9004 bd3 ba2.4k sqft37 Southdale Ct, Ponte Vedra, FL 32081Off Market
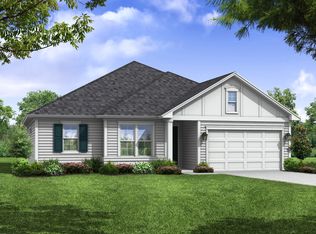
- $918,7005 bd4 ba3.1k sqft674 Village Grande Dr, Ponte Vedra, FL 32081Off Market

- $1,187,3004 bd4 ba2.9k sqft47 Southdale Ct, Ponte Vedra, FL 32081Off Market
- $490,9384 bd3 ba-- sqft636 Village Grande Dr, Ponte Vedra, FL 32081Off Market
- $1,140,0004 bd4 ba2.9k sqft686 Village Grande Dr, Ponte Vedra, FL 32081Sold
- $848,6005 bd4 ba3.2k sqft61 Southdale Ct, Ponte Vedra, FL 32081Off Market
Nearby schools
GreatSchools rating
- 9/10Pine Island AcademyGrades: PK-8Distance: 0.5 mi
- 9/10Allen D Nease Senior High SchoolGrades: 8-12Distance: 3.5 mi
Schools provided by the listing agent
- Elementary: Pine Island Academy
- Middle: Pine Island Academy
- High: Allen D. Nease
Source: realMLS. This data may not be complete. We recommend contacting the local school district to confirm school assignments for this home.
Get a cash offer in 3 minutes
Find out how much your home could sell for in as little as 3 minutes with a no-obligation cash offer.
Estimated market value
$680,100
Get a cash offer in 3 minutes
Find out how much your home could sell for in as little as 3 minutes with a no-obligation cash offer.
Estimated market value
$680,100
- Florida
- Saint Johns County
- Ponte Vedra
- 32081
- 652 VILLAGE GRANDE Drive
Nearby cities
Nearby zip codes
Other Ponte Vedra Topics
