Fan Favorite Dostie Acadia Farmhouse with the highly desirable Cabana/full bath and grilling patio option on a gorgeous Pond to Preserve view with a sparkling Pool and hot tub! Need I say more? Just in case you haven't already made an appointment, how about on a dead-end street near the cul-de-sac with over 170k in post settlement upgrades? A welcoming covered porch flows into a well thought out open floor plan with wood-look tile and soaring ceilings. Perfect for entertaining, chat with family & guests from your Gourmet Kitchen with double-stacked cabinets and custom quartz island. Easily access the backyard Pond to Preserve Pool & Spa Oasis through Quadruple Sliders and enjoy a cup of coffee or glass of wine on your screened in birdcage lanai. The owner's Suite features room for its own sitting area, a Walk In Shower, soaking tub & Walk in Closet. Office is at the front of the house with double doors for privacy. Separate wing is separated by a barn door includes 2 bedrooms, 2 full baths, laundry room and a flex space with a closet that could easily become another bedroom if needed. To many delicious upgrades and custom touches to list here so book your showing and enjoy!
Only a 3.5-mile golf cart ride away to the Water Parks & Farmer's market. Only 4-miles to the Nocatee Town Center with dining, shopping and personal services. Live the Resort Life at the many different Parks and Pools open to Nocatee Residents (any Nocatee community not behind a gate), surrounded by a manicured landscape, and lined with Palm trees. Splash Park, Spray Park, heated junior Olympic-sized Pool with swim lanes, community pools, Fitness Center, Dog Parks, Picnic Gazebos, Nature Trails, Playgrounds, Tennis and Basketball courts. Recent additions are the Adults Only Pool and Amusement Park Style Water Slides! Close to the new Durbin Crossing Shopping Center, easy access to main roads for commuting and just under 10 miles to the beach. Buy a lifestyle, not just a home.
Closed
$1,140,000
686 VILLAGE GRANDE Drive, Ponte Vedra, FL 32081
4beds
2,961sqft
Single Family Residence
Built in 2021
8,276 Square Feet Lot
$1,132,900 Zestimate®
$385/sqft
$5,581 Estimated rent
Home value
$1,132,900
$1.06M - $1.20M
$5,581/mo
Zestimate® history
Owner options
List your home for rent
$5,581/mo
Rent Zestimate®
Find your next renter with Zillow Rental Manager. Plus, with online applications, you can quickly screen prospective tenants – for free.
$5,581/mo
Rent Zestimate®
Refinance and save
$8,393/mo
Est. payment
Refinancing to a lower rate could help reduce your monthly payments and save thousands over the life of the loan.
$8,393/mo
Est. payment
Explore your selling options
Work with a Zillow partner agent
Leverage their expertise and Zillow's premium Showcase listings to get your home seen by more buyers.
Get startedList with your own agent
Get your home in front of millions of buyers by listing it on Zillow.
Learn how to do itSell it yourself
Take full control of how buyers see your home on Zillow by listing For Sale by Owner (FSBO).
List your homeWhat's special
Backyard pondGorgeous pondSeparate wingBasketball courtsHot tubPalm treesDouble - stacked cabinets
Zillow last checked:
Listing updated:
Listed by:
LISA VERNON 904-643-7387,
IMAGINE REAL ESTATE LLC 904-643-7387
Bought with:
Andrew Michael, 3261908
REAL BROKER LLC
Source: realMLS,MLS#: 2013592
Facts & features
Interior
Bedrooms & bathrooms
- Bedrooms: 4
- Bathrooms: 4
- Full bathrooms: 4
Heating
- Central
Cooling
- Central Air
Appliances
- Included: Dishwasher, Disposal, Electric Oven, Gas Range, Gas Water Heater, Microwave, Refrigerator, Water Softener Owned
- Laundry: Electric Dryer Hookup, Gas Dryer Hookup
Features
- Breakfast Bar, Built-in Features, Ceiling Fan(s), Eat-in Kitchen, Entrance Foyer, Guest Suite, Jack and Jill Bath, Kitchen Island, Open Floorplan, Pantry, Primary Bathroom -Tub with Separate Shower, Master Downstairs, Split Bedrooms, Vaulted Ceiling(s), Walk-In Closet(s)
- Flooring: Carpet, Tile
- Number of fireplaces: 1
- Fireplace features: Gas
Interior area
- Total interior livable area: 2,961 sqft
Property
Parking
- Total spaces: 3
- Parking features: Attached, Garage, Garage Door Opener
- Attached garage spaces: 3
Features
- Levels: One
- Stories: 1
- Patio & porch: Covered, Front Porch, Rear Porch, Screened
- Pool features: In Ground, Heated, Salt Water, Screen Enclosure, Waterfall
- Has view: Yes
- View description: Pond, Protected Preserve, Trees/Woods, Water
- Has water view: Yes
- Water view: Pond,Water
- Waterfront features: Pond
Lot
- Size: 8,276 Square Feet
- Features: Dead End Street, Sprinklers In Front, Sprinklers In Rear, Wooded
Details
- Parcel number: 0704912820
- Zoning description: PUD
Construction
Type & style
- Home type: SingleFamily
- Property subtype: Single Family Residence
Materials
- Fiber Cement, Frame
- Roof: Shingle
Condition
- New construction: No
- Year built: 2021
Utilities & green energy
- Sewer: Public Sewer
- Water: Public
- Utilities for property: Cable Available, Electricity Connected, Natural Gas Connected, Sewer Connected, Water Connected
Community & HOA
Community
- Subdivision: Crosswater Village
HOA
- Has HOA: Yes
- Amenities included: Pool, Basketball Court, Children's Pool, Clubhouse, Dog Park, Fitness Center, Jogging Path, Park, Pickleball, Playground, Tennis Court(s)
- HOA fee: $914 annually
Location
- Region: Ponte Vedra
Financial & listing details
- Price per square foot: $385/sqft
- Tax assessed value: $878,703
- Annual tax amount: $9,725
- Date on market: 3/14/2024
- Listing terms: Cash,Conventional,FHA,VA Loan
- Road surface type: Asphalt
Price history
| Date | Event | Price |
|---|---|---|
| 4/30/2024 | Sold | $1,140,000-3%$385/sqft |
Source:  realMLS #2013592 Report a problem realMLS #2013592 Report a problem | ||
| 4/2/2024 | Pending sale | $1,175,000$397/sqft |
Source: realMLS #2013592 Report a problem | ||
| 3/14/2024 | Listed for sale | $1,175,000+66.3%$397/sqft |
Source: realMLS #2013592 Report a problem | ||
| 12/31/2021 | Sold | $706,501+20.2%$239/sqft |
Source: realMLS #1072345 Report a problem | ||
| 2/1/2021 | Listing removed | -- |
Source:  realMLS Report a problem realMLS Report a problem | ||
| 1/15/2021 | Pending sale | $587,748$198/sqft |
Source: realMLS #1072345 Report a problem | ||
| 1/14/2021 | Listing removed | -- |
Source: realMLS Report a problem | ||
| 10/27/2020 | Pending sale | $587,748$198/sqft |
Source: GPS REALTY LLC #1072345 Report a problem | ||
| 10/27/2020 | Listed for sale | $587,748$198/sqft |
Source: GPS REALTY LLC #1072345 Report a problem | ||
Public tax history
| Year | Property taxes | Tax assessment |
|---|---|---|
| 2025 | $14,038 +29.3% | $878,703 +24.8% |
| 2024 | $10,854 +11.6% | $704,283 +16% |
| 2023 | $9,725 +1.9% | $607,340 +3% |
| 2022 | $9,540 +169.5% | $589,650 +555.2% |
| 2021 | $3,540 +101.5% | $90,000 +2.3% |
| 2020 | $1,756 +6.9% | $88,000 +25.7% |
| 2019 | $1,643 | $70,000 +16.7% |
| 2018 | $1,643 | $60,000 |
Find assessor info on the county website
Neighborhood: 32081
Nearby homes
- $922,2005 bd4 ba3.1k sqft674 Village Grande Dr, Ponte Vedra, FL 32081Off Market

- $960,9005 bd4 ba3k sqft702 Village Grande Dr, Ponte Vedra, FL 32081Off Market
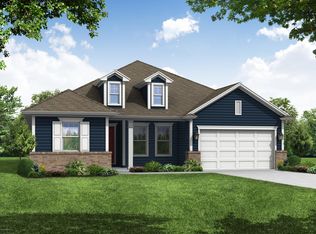
- $744,6004 bd3 ba2.5k sqft664 Village Grande Dr, Ponte Vedra, FL 32081Off Market

- $675,0004 bd3 ba3k sqft652 Village Grande Dr, Ponte Vedra, FL 32081Sold
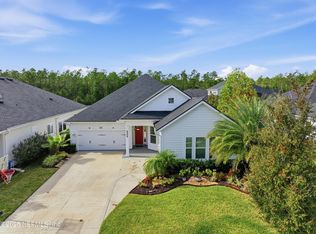
- $961,4004 bd4 ba3.1k sqft683 Village Grande Dr, Ponte Vedra, FL 32081Off Market
- $805,1004 bd3 ba2.9k sqft693 Village Grande Dr, Ponte Vedra, FL 32081Off Market
- $923,4004 bd4 ba2.7k sqft671 Village Grande Dr, Ponte Vedra, FL 32081Off Market
- $853,7004 bd3 ba2.9k sqft703 Village Grande Dr, Ponte Vedra, FL 32081Off Market
Nearby schools
GreatSchools rating
- 9/10Pine Island AcademyGrades: PK-8Distance: 0.4 mi
- 9/10Allen D Nease Senior High SchoolGrades: 8-12Distance: 3.5 mi
Schools provided by the listing agent
- Elementary: Pine Island Academy
- Middle: Pine Island Academy
- High: Allen D. Nease
Source: realMLS. This data may not be complete. We recommend contacting the local school district to confirm school assignments for this home.
Get a cash offer in 3 minutes
Find out how much your home could sell for in as little as 3 minutes with a no-obligation cash offer.
Estimated market value
$1,132,900
Get a cash offer in 3 minutes
Find out how much your home could sell for in as little as 3 minutes with a no-obligation cash offer.
Estimated market value
$1,132,900
- Florida
- Saint Johns County
- Ponte Vedra
- 32081
- 686 VILLAGE GRANDE Drive
Nearby cities
Nearby zip codes
Other Ponte Vedra Topics
