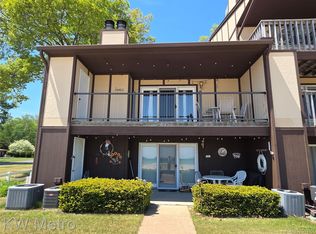
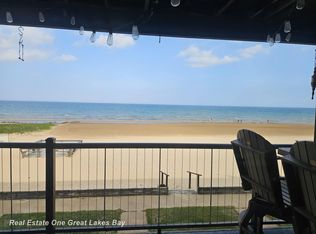
Experience lakefront living at its finest! This stunning third-floor penthouse in the Surfside II condominium complex is set upon hundreds of feet of pristine sandy Lake Huron beachfront, walkable for miles in either direction. Completely remodeled down to the studs, this exceptional 2-bedroom, 2-bath residence showcases quality craftsmanship and numerous upgrades throughout. The open-concept design features cathedral ceilings, high-end flooring, custom blinds, tiled bathrooms, in-unit laundry, loads of closets, and a spacious living room with a fireplace - all with breathtaking panoramic lake views. The beautifully updated kitchen features upgraded cabinetry with convenient pull-out storage, granite countertops, and a large island complete with an additional prep sink. The primary suite is a true retreat, with direct access to the lakeside balcony, a walk-in closet with organizers, and a spa-inspired en-suite bath with an oversized party shower, multiple shower heads, and body sprayers. Step outside to enjoy more than 200 square feet of additional outdoor living space on the expansive balcony, where you can take in spectacular sunrises and the soothing sounds of the lake. Two exterior storage closets provide plenty of room for all your beach gear. Residents enjoy access to sandy beachfront, complete with three beachside fire pits for gathering with family and friends. The quarterly HOA fee of $769 includes cable, Wi-Fi, lawn care, snow removal, beach grooming, and exterior maintenance. Whether you're searching for a year-round residence, a weekend escape, or a place to create lasting memories on the water, this beautifully renovated penthouse offers a rare opportunity to enjoy the very best of Lake Huron living.
Sold for $279,900
$279,900
6520 N Us Highway 23, Oscoda, MI 48750
2beds
1,276sqft
Condominium, Single Family Residence
Built in 1991
-- sqft lot
$280,000 Zestimate®
$219/sqft
$2,502 Estimated rent
Home value
$280,000
Estimated sales range
Not available
$2,502/mo
Zestimate® history
Owner options
List your home for rent
$2,502/mo
Rent Zestimate®
Find your next renter with Zillow Rental Manager. Plus, with online applications, you can quickly screen prospective tenants – for free.
$2,502/mo
Rent Zestimate®
Refinance and save
$4,855/mo
Est. payment
Refinancing to a lower rate could help reduce your monthly payments and save thousands over the life of the loan.
$4,855/mo
Est. payment
Explore your selling options
Work with a Zillow partner agent
Leverage their expertise and Zillow's premium Showcase listings to get your home seen by more buyers.
Get startedList with your own agent
Get your home in front of millions of buyers by listing it on Zillow.
Learn how to do itSell it yourself
Take full control of how buyers see your home on Zillow by listing For Sale by Owner (FSBO).
List your homeWhat's special
Quality craftsmanshipCathedral ceilingsGranite countertopsLoads of closetsNumerous upgrades throughoutHigh-end flooringWalk-in closet with organizers
Zillow last checked:
Listing updated:
Listed by:
TIFARAH ARAGONA C:989-820-6669,
GREAT LAKE REALTY CO, LLC 989-310-6820
Bought with:
TIFARAH ARAGONA
GREAT LAKE REALTY CO, LLC
Source: NGLRMLS,MLS#: 1945914
Facts & features
Interior
Bedrooms & bathrooms
- Bedrooms: 2
- Bathrooms: 2
- 3/4 bathrooms: 2
- Main level bathrooms: 2
Rooms
- Room types: Great Room
Primary bedroom
- Dimensions: 14.75 x 12.25
Bedroom 2
- Area: 140.03
- Dimensions: 11.83 x 11.83
Primary bathroom
- Features: Private
Kitchen
- Dimensions: 11.42 x 13.25
Living room
- Dimensions: 19 x 15.42
Heating
- Forced Air, Fireplace(s)
Cooling
- Central Air, Electric
Appliances
- Included: Refrigerator, Oven/Range, Disposal, Dishwasher, Microwave, Trash Compactor, Washer, Dryer
- Laundry: Main Level
Features
- Walk-In Closet(s), Pantry, Granite Bath Tops, Granite Counters, Kitchen Island, Vaulted Ceiling(s), Ceiling Fan(s), Cable TV, WiFi
- Basement: Crawl Space
- Has fireplace: Yes
Interior area
- Total structure area: 1,276
- Total interior livable area: 1,276 sqft
- Finished area above ground: 1,276
- Finished area below ground: 0
Property
Parking
- Parking features: None, Asphalt
Accessibility
- Accessibility features: None
Features
- Entry location: Stairway (Outdoor),Third Floor Lvl or Higher
- Patio & porch: Deck
- Exterior features: Balcony
- Has view: Yes
- View description: Water
- Water view: Water
- Waterfront features: All Sports, Sandy Bottom, Great Lake, Sandy Shoreline
- Body of water: Lake Huron
- Frontage length: 500
Lot
- Features: Level
Details
- Additional structures: None
- Parcel number: 06302210000128
- Zoning description: Residential
Construction
Type & style
- Home type: Condo
- Architectural style: Other
- Property subtype: Condominium, Single Family Residence
- Attached to another structure: Yes
Materials
- Frame, Wood Siding
- Roof: Asphalt
Condition
- New construction: No
- Year built: 1991
Utilities & green energy
- Sewer: Public Sewer, Private Sewer
- Water: Public
Community & HOA
Community
- Features: Lake Privileges, Common Area
- Subdivision: Surfside II Condominium
HOA
- Services included: Snow Removal, Maintenance Grounds, Maintenance Structure
- HOA fee: $3,084 annually
Location
- Region: Oscoda
Financial & listing details
- Price per square foot: $219/sqft
- Tax assessed value: $60,459
- Annual tax amount: $3,344
- Price range: $279.9K - $279.9K
- Date on market: 5/31/2026
- Cumulative days on market: 54 days
- Listing agreement: Exclusive Right Sell
- Listing terms: Conventional,Cash
- Ownership type: Private Owner
- Road surface type: Concrete
Price history
| Date | Event | Price |
|---|---|---|
| 7/24/2026 | Sold | $279,900$219/sqft |
Source:  NGLRMLS #1945914 Report a problem NGLRMLS #1945914 Report a problem | ||
| 7/6/2026 | Pending sale | $279,900$219/sqft |
Source: NGLRMLS #1945914 Report a problem | ||
| 5/31/2026 | Listed for sale | $279,900+33.3%$219/sqft |
Source: NGLRMLS #1945914 Report a problem | ||
| 9/21/2022 | Sold | $210,000+58.5%$165/sqft |
Source: Public Record Report a problem | ||
| 11/5/2020 | Sold | $132,500-5.3%$104/sqft |
Source: Public Record Report a problem | ||
| 9/2/2020 | Listed for sale | $139,900+53.7%$110/sqft |
Source: Sunrise Realty, Inc. #080-19-0045 Report a problem | ||
| 10/9/2015 | Sold | $91,000+30%$71/sqft |
Source: Public Record Report a problem | ||
| 9/23/2013 | Sold | $70,000$55/sqft |
Source: Public Record Report a problem | ||
Public tax history
| Year | Property taxes | Tax assessment |
|---|---|---|
| 2025 | $3,344 +9.2% | $98,300 +23.8% |
| 2024 | $3,063 +13.1% | $79,400 +14.4% |
| 2023 | $2,709 +3.4% | $69,400 +2.1% |
| 2022 | $2,620 +52.4% | $68,000 +11.3% |
| 2021 | $1,720 | $61,100 +4.8% |
| 2020 | $1,720 | $58,300 +3.7% |
| 2019 | -- | $56,200 +23.2% |
| 2018 | -- | $45,600 +20.6% |
| 2017 | -- | $37,800 |
| 2016 | -- | $37,800 -5% |
| 2015 | -- | $39,800 -4.3% |
| 2014 | -- | $41,600 +4% |
| 2013 | -- | $40,000 -11.5% |
| 2012 | -- | $45,200 |
| 2011 | -- | $45,200 -10% |
| 2010 | -- | $50,200 |
Find assessor info on the county website
Neighborhood: 48750
Nearby homes
- $275,9002 bd2 ba1k sqft6520 N Us Highway 23 #26, Oscoda, MI 48750Pending
- $180,0001 bd2 ba760 sqft6522 N Us Highway 23 #9, Oscoda, MI 48750Sold
- $122,700-- bd-- ba-- sqft6504 N Us Highway 23 #11, Oscoda, MI 48750Off Market
- $120,700-- bd-- ba-- sqft6504 N Us Highway 23 #12, Oscoda, MI 48750Off Market
- $109,5001 bd1 ba500 sqft6504 N Us Highway 23 #13, Oscoda, MI 48750Off Market
- $173,000-- bd-- ba-- sqft6504 N Us Highway 23 #15, Oscoda, MI 48750Off Market
- $122,500-- bd-- ba-- sqft6504 N Us Highway 23 #10, Oscoda, MI 48750Off Market
- $215,500-- bd-- ba-- sqft6504 N Us Highway 23 #16, Oscoda, MI 48750Off Market
Nearby schools
GreatSchools rating
- 6/10Richardson Elementary SchoolGrades: PK-6Distance: 4.3 mi
- 8/10Oscoda Area High SchoolGrades: 7-12Distance: 4.1 mi
Schools provided by the listing agent
- District: Oscoda Area Schools
Source: NGLRMLS. This data may not be complete. We recommend contacting the local school district to confirm school assignments for this home.


Get pre-qualified for a loan
At Zillow Home Loans, we can pre-qualify you in as little as 5 minutes with no impact to your credit score.An equal housing lender. NMLS #10287.
- Michigan
- Iosco County
- Oscoda
- 48750
- 6520 N Us Highway 23
Nearby cities
Nearby zip codes
Other Oscoda Topics
