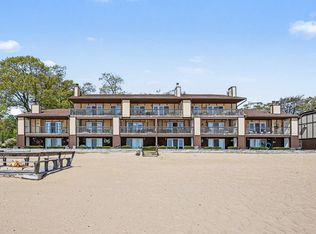
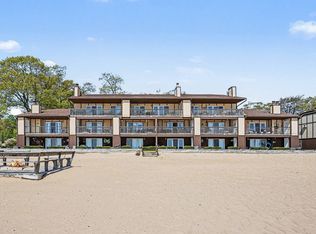
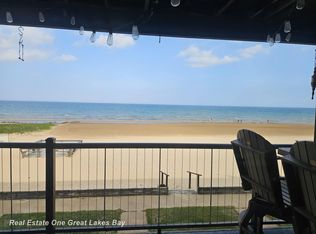
Beautiful Lake Huron Upper 2 Bedroom, 2 Bath Condo on the Sunrise Side of Michigan! This updated condominium is located within Surfside Heights II condominium complex. Let me just say, the best sandy beach in Oscoda!! Highly desirable private end unit with no one above, East door wall opens to the morning sunshine, windows on the South and West side allow in the cross breezes from Lake Huron. Open concept living; kitchen, dining, living room. One of few units that offer this spacious floorplan with cathedral ceilings and wood burning fireplace. This beachy unit offers expansive views with all the sights and sounds of Lake Huron life! Enjoy the view on your own private balcony with a new and modern railing that does not block your view! Recently updated with new flooring, paint, light fixtures, reverse osmosis water system, and a BRAND new water heater. New furniture available with an acceptable offer. This condo has affordable HOA dues at $612/qtr which includes, trash, plowing, grounds maintenance, exterior building maintenance, beach combing, cable and Wi-Fi. Accepts pets. This fresh unit is move-in ready! Come enjoy the sand between your toes on this Walk-able and Play-able Lake Huron Beach!! ALL ROOM SIZES ARE APPROXIMATE.
Pending
Price cut: $14.1K (6/12)
$275,900
6520 N Us Highway 23 #26, Oscoda, MI 48750
2beds
1,028sqft
Condominium
Built in 1991
-- sqft lot
$267,800 Zestimate®
$268/sqft
$204/mo HOA
What's special
- 80 days |
- 333 |
- 11 |
Zillow last checked:
Listing updated:
Listed by:
Douglas Platonas 248-288-3500,
KW Metro 248-288-3500
Source: Realcomp II,MLS#: 20261041180
Facts & features
Interior
Bedrooms & bathrooms
- Bedrooms: 2
- Bathrooms: 2
- Full bathrooms: 2
Primary bedroom
- Level: Entry
- Area: 120
- Dimensions: 10 X 12
Bedroom
- Level: Entry
- Area: 100
- Dimensions: 10 X 10
Primary bathroom
- Level: Entry
- Area: 48
- Dimensions: 8 X 6
Other
- Level: Entry
- Area: 64
- Dimensions: 8 X 8
Kitchen
- Level: Entry
- Area: 70
- Dimensions: 10 X 7
Laundry
- Level: Entry
- Area: 12
- Dimensions: 3 X 4
Living room
- Level: Entry
- Area: 144
- Dimensions: 12 X 12
Heating
- Forced Air, Natural Gas
Cooling
- Central Air
Appliances
- Included: Dishwasher, Dryer, Free Standing Electric Range, Free Standing Freezer, Free Standing Refrigerator, Microwave, Washer
- Laundry: In Unit
Features
- Has basement: No
- Has fireplace: No
Interior area
- Total interior livable area: 1,028 sqft
- Finished area above ground: 1,028
Property
Parking
- Parking features: No Garage
Features
- Levels: One
- Stories: 1
- Entry location: GroundLevelwSteps
- Patio & porch: Covered, Porch, Terrace
- Pool features: None
- Waterfront features: All Sports Lake
- Body of water: LAKE HURON
Details
- Parcel number: 06302210000126
- Special conditions: Short Sale No,Standard
Construction
Type & style
- Home type: Condo
- Architectural style: Raised Ranch
- Property subtype: Condominium
Materials
- Wood Siding
- Foundation: Slab
Condition
- New construction: No
- Year built: 1991
Utilities & green energy
- Sewer: Sewer At Street
- Water: Waterat Street
Community & HOA
Community
- Subdivision: SURFSIDE II CONDO
HOA
- Has HOA: Yes
- HOA fee: $612 quarterly
Location
- Region: Oscoda
Financial & listing details
- Price per square foot: $268/sqft
- Tax assessed value: $94,542
- Annual tax amount: $4,147
- Date on market: 6/12/2026
- Cumulative days on market: 80 days
- Listing agreement: Exclusive Right To Sell
- Listing terms: Cash,Conventional
Estimated market value
$267,800
$254,000 - $281,000
$1,771/mo
Price history
| Date | Event | Price |
|---|---|---|
| 8/6/2026 | Pending sale | $275,900$268/sqft |
Source:  Realcomp II #20261041180 Report a problem Realcomp II #20261041180 Report a problem | ||
| 6/12/2026 | Price change | $275,900-4.9%$268/sqft |
Source: Realcomp II #20261041180 Report a problem | ||
| 5/12/2026 | Listed for sale | $290,000+18.4%$282/sqft |
Source: Owner Report a problem | ||
| 5/1/2023 | Sold | $244,900$238/sqft |
Source: Public Record Report a problem | ||
| 4/26/2023 | Pending sale | $244,900$238/sqft |
Source:  RMLS Multi-List #080-23-0004 Report a problem RMLS Multi-List #080-23-0004 Report a problem | ||
| 3/9/2023 | Listed for sale | $244,900-2%$238/sqft |
Source: RMLS Multi-List #080-23-0004 Report a problem | ||
| 11/2/2022 | Listing removed | -- |
Source: RMLS Multi-List Report a problem | ||
| 4/29/2022 | Listed for sale | $249,900+81.7%$243/sqft |
Source: RMLS Multi-List #080-22-0013 Report a problem | ||
| 2/10/2021 | Sold | $137,500-7.7%$134/sqft |
Source: Public Record Report a problem | ||
| 5/12/2020 | Listed for sale | $149,000$145/sqft |
Source: Sunrise Realty, Inc. #080-20-0012 Report a problem | ||
Public tax history
| Year | Property taxes | Tax assessment |
|---|---|---|
| 2025 | $4,209 +19.6% | $113,600 +23.9% |
| 2024 | $3,517 +4.8% | $91,700 +15.1% |
| 2023 | $3,357 +47.8% | $79,700 +1.9% |
| 2022 | $2,272 +2.7% | $78,200 +11.6% |
| 2021 | $2,211 | $70,100 +4.8% |
| 2020 | $2,211 | $66,900 +3.9% |
| 2019 | -- | $64,400 +8.8% |
| 2018 | -- | $59,200 +21.8% |
| 2017 | -- | $48,600 |
| 2016 | -- | $48,600 -4.9% |
| 2015 | -- | $51,100 -4.7% |
| 2014 | -- | $53,600 +4.9% |
| 2013 | -- | $51,100 -16.9% |
| 2012 | -- | $61,500 |
| 2011 | -- | $61,500 -9.8% |
| 2010 | -- | $68,200 |
Find assessor info on the county website
Monthly payment
Est. payment
Payment breakdown
Explore the cost of this home by adjusting the details. Changes won't be saved.Climate risks
Neighborhood: 48750
Nearby schools
GreatSchools rating
- 6/10Richardson Elementary SchoolGrades: PK-6Distance: 4.3 mi
- 8/10Oscoda Area High SchoolGrades: 7-12Distance: 4.1 mi
- $279,9002 bd2 ba1.2k sqft6520 N Us Highway 23, Oscoda, MI 48750Sold
- $279,9002 bd2 ba1.2k sqft6520 N Us Highway 23 #28, Oscoda, MI 48750Sold
- $180,0001 bd2 ba760 sqft6522 N Us Highway 23 #9, Oscoda, MI 48750Sold
- $121,300-- bd-- ba-- sqft6504 N Us Highway 23 #11, Oscoda, MI 48750Off Market
- $121,500-- bd-- ba-- sqft6504 N Us Highway 23 #12, Oscoda, MI 48750Off Market
- $111,0001 bd1 ba500 sqft6504 N Us Highway 23 #13, Oscoda, MI 48750Off Market
- $173,900-- bd-- ba-- sqft6504 N Us Highway 23 #15, Oscoda, MI 48750Off Market
- $121,100-- bd-- ba-- sqft6504 N Us Highway 23 #10, Oscoda, MI 48750Off Market
A local agent can set up tours, give advice and negotiate with sellers.
Similar homes
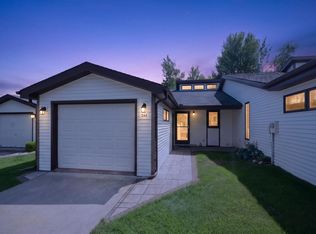
- $245,0002 bd2 ba950 sqft244 E Water St, Oscoda, MI 48750For Sale
 MLS ID #1949655, Denise Vinson. NGLRMLS
 - $249,9003 bd2 ba1.4k sqft6025 Cedar Lake Rd, Oscoda, MI 48750For Sale
 MLS ID #1945031, FAITH LOOK. NGLRMLS
 - $269,9002 bd2 ba1.3k sqft4515 Interlake Dr, Oscoda, MI 48750For Sale
 MLS ID #038-26-0073, Jerod Davidson, Osentoski Realty. RMLS Multi-List
 - $315,0003 bd2 ba1.4k sqft4873 Birchwood Trl, Oscoda, MI 48750For Sale
 MLS ID #25043171, Stephen MacKenzie, Keller Williams Professionals. MichRIC
 - $238,9003 bd2 ba1.4k sqft4557 41 #F, Oscoda, MI 48750For SaleMLS ID #1949681, FAITH LOOK. NGLRMLS
- $300,0002 bd3 ba1.1k sqft112 E Park St, Oscoda, MI 48750For Sale
 MLS ID #50205842, Cesar Ortega, Ayre/Rhinehart Bay REALTORS. MiRealSource
 - $225,0002 bd1 ba1k sqft6137 Loud Dr, Oscoda, MI 48750For Sale
 MLS ID #201840633, Janell Kenworthy, Forty Five North Real Estate. WWMLS
 - $365,0002 bd2 ba1.3k sqft5676 N Us Highway 23 APT 20, Oscoda, MI 48750For SaleMLS ID #1949087, VALORIE MOELLER. NGLRMLS
- $365,0002 bd2 ba1.3k sqft5676 N Us Highway 23, Oscoda, MI 48750For Sale
 MLS ID #77080072128, VALORIE MOELLER, REAL ESTATE ONE NORTHEAST. Realcomp II
 - $250,0003 bd2 ba1.4k sqft7487 Lakewood Dr, Oscoda, MI 48750For SaleMLS ID #081-26-0018, Kimberly Loveland, Lighthouse Realty Oscoda North. RMLS Multi-List
- $210,0002 bd2 ba1k sqft5520 Heather St, Oscoda, MI 48750For SaleMLS ID #26033404, Stephanie Magnusson, Crossroads Realty of Michigan. MichRIC
- $367,0003 bd2 ba1.4k sqft6591 Loud Dr, Oscoda, MI 48750For SaleMLS ID #1945219, GENEVIEVE MOORE. NGLRMLS
- $294,9002 bd1 ba1.3k sqft134 Harbor St, Oscoda, MI 48750For SaleMLS ID #201838695, Blake Wallace, Northern Lakes Properties. WWMLS
- $249,9003 bd3 ba1.4k sqft7468 E Cedar Lake Dr, Greenbush, MI 48738For SaleMLS ID #1948196, KAREN HAGLUND. NGLRMLS
- $379,0003 bd1 ba1k sqft7949 E Cedar Lake Dr, Oscoda, MI 48750For SaleMLS ID #298696, Kelly Bila, Berkshire Hathaway HomeServices. Greater Lansing AOR
- $325,0002 bd2 ba1.1k sqft7589 E Cedar Lake Dr, Greenbush, MI 48738For SaleMLS ID #1947035, VALORIE MOELLER. NGLRMLS
- $139,0002 bd1 ba1k sqft5542 Cedar Lake Rd, Oscoda, MI 48750For SaleMLS ID #201839296, Jen Martin, Forty Five North Real Estate. WWMLS
- $255,0003 bd2 ba1.2k sqft5674 Janis Dr, Oscoda, MI 48750For SaleMLS ID #088-26-0002, Ann M. Richards, Heritage House Realty, Oscoda/AuSable. RMLS Multi-List
- $219,0003 bd2 ba1.2k sqft7610 Hill St N, Oscoda, MI 48750For SaleMLS ID #088-26-0048, Bernadette Lewis, Heritage House Realty, Oscoda/AuSable. RMLS Multi-List
- $209,9002 bd1 ba800 sqft7201 Loud Dr, Oscoda, MI 48750For SaleMLS ID #50217487, Robert Kluck, Professional Leasing & Sales LLC. MiRealSource
