Skip main navigation
Sold for $2,100,000
  • $2,100,000

    6520 Red Maple Ln, Bloomfield Hills, MI 48301

    5beds
    7,000sqft
    Single Family Residence
    Built in 2024
    0.55 Acres Lot
    $2,192,300 Zestimate®
    $300/sqft
    $7,526 Estimated rent

    Home value

    $2,192,300

    $2.04M - $2.37M

    $7,526/mo

    Zestimate® history
    Loading
    Loading...

    Owner options

    List your home for rent

    $7,526/mo

    Rent Zestimate®

    Find your next renter with Zillow Rental Manager. Plus, with online applications, you can quickly screen prospective tenants – for free.

    Learn more

    $7,526/mo

    Rent Zestimate®

    Refinance and save

    $11,223/mo

    Est. payment

    Refinancing to a lower rate could help reduce your monthly payments and save thousands over the life of the loan.

    See today's rates

    $11,223/mo

    Est. payment

    Explore your selling options

    Work with a Zillow partner agent

    Leverage their expertise and Zillow's premium Showcase listings to get your home seen by more buyers.

    Get started

    List with your own agent

    Get your home in front of millions of buyers by listing it on Zillow.

    Learn how to do it

    Sell it yourself

    Take full control of how buyers see your home on Zillow by listing For Sale by Owner (FSBO).

    List your home

    What's special

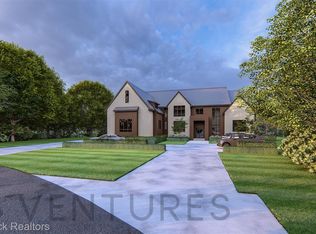
    **CERTIFICATE OF OCCUPANCY IN HAND READY FOR IMMEDIATE OCCUPANCY**. Country club living welcomes you to 6520 Red Maple Lane in beautiful Bloomfield Hills. A reflection of your good taste. This recently completed new construction modern farmhouse boasts over 7,000 square feet of finished living space including 5 bedrooms and 5.1 bathrooms. Professionally crafted interior design is evident. As you open the 9 foot oversized front door you're greeted by custom finishes and neutral color tones. The two story foyer features a statement piece elongated chandelier that demands attention. 10 foot first floor ceilings and 9 foot 2nd floor ceilings. Entertainers will welcome the 12 foot single slab quartz island whether hosting events or sitting down for a quick espresso. Living room window overlooks the 4th hole of the Oakland Hills Country Club Golf Course. The open concept kitchen is a chiefs dream including a 66" refrigerator, 36" range and a vented commercial sized hood. Butlers pantry features an abundance of shelving, countertop space and a pocket microwave. Elegant kitchen hardware and light fixtures really stand out and separate this kitchen from the rest. Sunlight easily makes its way inside through the oversized architectural windows and open ended staircase. Every bedroom features its own ensuite. The owners suite features a makeup vanity and heated floors in the bathroom for those cold mornings. The owners suite master closet is fit for a queen and features an island, elongated bench and custom shelving. Your finished basement includes natural daylight windows and a kitchenette. From the professionally crafted landscaping to the oversized brick paved patio the builder truly went above and beyond to ensure a "move in ready" experience. Notable upgrades include: 24 kw Whole home generator, tankless hot water, smart garage door openers, EV plug in's in the 4 car garage, smart door locks and so much more. Schedule your showing today and claim your crown. B.A.T.V.A.I all measurements approximate.

    Zillow last checked:

    Listing updated:

    Listed by:

    Moe Khatib 313-663-1308,

    MK Realty Group

    Bought with:

    Ashley Crain, 6501403240

    Crain Homes

    Source: Realcomp II,MLS#: 20250013331MLS Logo

    Facts & features

    Interior

    Bedrooms & bathrooms
    • Bedrooms: 5
    • Bathrooms: 6
    • Full bathrooms: 5
    • 1/2 bathrooms: 1
    Primary bedroom
    • Level: Second
    • Dimensions: 20 x 35
    Bedroom
    • Level: Basement
    • Dimensions: 18 x 24
    Bedroom
    • Level: Second
    • Dimensions: 15 x 17
    Bedroom
    • Level: Second
    • Dimensions: 16 x 20
    Bedroom
    • Level: Second
    • Dimensions: 15 x 17
    Primary bathroom
    • Level: Second
    Other
    • Level: Second
    • Dimensions: 9 x 9
    Other
    • Level: Second
    • Dimensions: 9 x 9
    Other
    • Level: Basement
    • Dimensions: 9 x 9
    Other
    • Level: Second
    • Dimensions: 9 x 9
    Other
    • Level: Entry
    • Dimensions: 9 x 9
    Other
    • Level: Entry
    • Dimensions: 4 x 6
    Dining room
    • Level: Entry
    • Dimensions: 10 x 15
    Family room
    • Level: Entry
    • Dimensions: 19 x 21
    Other
    • Level: Basement
    • Dimensions: 20 x 30
    Laundry
    • Level: Second
    • Dimensions: 8 x 9
    Living room
    • Level: Basement
    • Dimensions: 12 x 20
    Heating
    • ENERGYSTAR Qualified Furnace Equipment, Natural Gas
    Cooling
    • Central Air
    Appliances
    • Included: Dishwasher, Disposal, Free Standing Refrigerator, Gas Cooktop, Range Hood, Stainless Steel Appliances
    Features
    • Basement: Daylight,Finished,Full
    • Has fireplace: Yes
    • Fireplace features: Gas
    Interior area
    • Total interior livable area: 7,000 sqft
    • Finished area above ground: 5,000
    • Finished area below ground: 2,000

    Property

    Parking
    • Total spaces: 4
    • Parking features: Four Car Garage, Attached
    • Attached garage spaces: 4
    Features
    • Levels: Two
    • Stories: 2
    • Entry location: GroundLevelwSteps
    • Pool features: None
    Lot
    • Size: 0.55 Acres
    • Dimensions: 120.00 x 200.00
    Details
    • Parcel number: 1933201019
    • Special conditions: Short Sale No,Standard

    Construction

    Type & style
    • Home type: SingleFamily
    • Architectural style: Colonial
    • Property subtype: Single Family Residence
    Materials
    • Other
    • Foundation: Basement, Poured
    Condition
    • New construction: No
    • Year built: 2024
    Details
    • Warranty included: Yes

    Utilities & green energy

    • Sewer: Public Sewer
    • Water: Public

    Community & neighborhood

    Location
    • Region: Bloomfield Hills
    • Subdivision: W C SCOTT'S MAPLE-LASHER SUB

    Other

    Other facts
    • Listing agreement: Exclusive Right To Sell
    • Listing terms: Cash,Conventional

    Price history

    DateEventPrice
    2/2/2026Listing removed$20,000$3/sqft
    Source: Realcomp II #20251030018 Report a problem
    9/2/2025Listed for rent$20,000$3/sqft
    Source: Realcomp II #20251030018 Report a problem
    3/22/2025Pending sale$2,199,000+4.7%$314/sqft
    Source: Realcomp II #20250013331 Report a problem
    3/20/2025Sold$2,100,000-4.5%$300/sqft
    Source: Realcomp II #20250013331 Report a problem
    3/3/2025Listed for sale$2,199,000+10%$314/sqft
    Source: Realcomp II #20250013331 Report a problem
    11/23/2024Listing removed$1,999,999$286/sqft
    Source: Realcomp II #20240064318 Report a problem
    10/15/2024Listed for sale$1,999,999-11.1%$286/sqft
    Source: Realcomp II #20240064318 Report a problem
    9/24/2024Listing removed$2,250,000$321/sqft
    Source: Realcomp II #20240064318 Report a problem
    9/17/2024Price change$2,250,000-10%$321/sqft
    Source: Realcomp II #20240064318 Report a problem
    8/29/2024Listed for sale$2,499,000+443.3%$357/sqft
    Source: Realcomp II #20240064318 Report a problem
    8/31/2023Sold$460,000+2.2%$66/sqft
    Source: Realcomp II #20230067276 Report a problem
    8/16/2023Pending sale$449,900$64/sqft
    Source: Realcomp II #20230067276 Report a problem
    8/13/2023Listed for sale$449,900$64/sqft
    Source: Realcomp II #20230067276 Report a problem

    Public tax history

    YearProperty taxesTax assessment
    2024$4,556 +6.8%$62,440 -73.7%
    2023$4,266 -0.8%$237,360 +8.2%
    2022$4,302 -1%$219,430 +7.2%
    2021$4,344 $204,740 +7.7%
    2020-- $190,130 +8.6%
    2019$4,313 +1.2%$175,040 +10.6%
    2018$4,261 $158,330 +2.8%
    2017-- $154,030 +1.2%
    2016-- $152,240 +12.7%
    2015-- $135,100 +20.4%
    2014-- $112,220 -1.9%
    2011-- $114,440 -3.3%
    2010$4,303 +6.1%$118,320 -2.1%
    2009$4,056 +119.3%$120,860 -46.7%
    2005$1,850 $226,790 +92.8%
    2003-- $117,600 +1.3%
    2002-- $116,130 +38.2%
    2001$3,343 +5.6%$84,060 +3.2%
    2000$3,165 $81,460

    Find assessor info on the county website

    Neighborhood: 48301

    Nearby schools

    GreatSchools rating
    Get a cash offer in 3 minutes
    Find out how much your home could sell for in as little as 3 minutes with a no-obligation cash offer.
    Estimated market value
    $2,192,300
    Get a cash offer in 3 minutes
    Find out how much your home could sell for in as little as 3 minutes with a no-obligation cash offer.
    Estimated market value
    $2,192,300