Okay, golfers—your dream home is teed up and ready for you! Prepare to be captivated by this extraordinary new construction home, built by the renowned Great Lakes Custom Builder, where only the finest materials and craftsmanship will suffice. Located on the fourth hole of the prestigious Oakland Hills Country Club's south course, this residence offers an unparalleled lifestyle, making every day feel like a luxury retreat. From the moment you arrive, the brick paver driveway and stunning stone facade set the stage for the grandeur inside. Expansive windows flood the interior with natural light, while a 10-foot retractable glass wall leading to the covered terrace highlights the exquisite finishes found throughout nearly 10,000 square feet of living space. This remarkable home features a first-floor primary suite with private terrace access featuring sweeping views of the golf course, along with five additional ensuite bedrooms providing the remainder of the living suites. The state-of-the-art kitchen features custom cabinetry, high-end stone surfaces, and expertly crafted built-ins. Three linear gas fireplaces add warmth and sophistication, while the grand library with a wet bar and sitting area provides the perfect space to unwind. The lower level is designed for comfort and entertainment, including a fitness center, a changing bath with lockers, and access to the lower veranda and pool area. Outside, the backyard oasis is designed for the ultimate outdoor living experience. Two outdoor terraces, complete with a built-in kitchen and fireplace, overlook a sparkling swimming pool and the lush golf course beyond. Every detail of this one-of-a-kind home is certain to impress. Great Lakes Custom Builder has once again elevated its own standards in luxury home construction. Please refer to the accompanying feature sheet for a detailed review of the exceptional elements that make this home truly special. This extraordinary residence will certainly be worth the wait! Estimated completion date is July, 2026.
Pending
$7,999,000
6560 Red Maple Ln, Bloomfield Hills, MI 48301
6beds
10,209sqft
Single Family Residence
Built in 2025
0.65 Acres Lot
$-- Zestimate®
$784/sqft
$-- HOA
What's special
Lush golf course beyondHigh-end stone surfacesSparkling swimming poolExpertly crafted built-insBrick paver drivewayStunning stone facadeFitness center
- 492 days
- 78
- 2
Zillow last checked:
Listing updated:
Listed by:
Katherine E Broock 248-318-4504,
Max Broock, REALTORS®-Birmingham 248-644-6700
Source: Realcomp II,MLS#: 20250017597
Facts & features
Interior
Bedrooms & bathrooms
- Bedrooms: 6
- Bathrooms: 9
- Full bathrooms: 7
- 1/2 bathrooms: 2
Primary bedroom
- Level: Entry
- Area: 340
- Dimensions: 17 x 20
Bedroom
- Level: Second
- Area: 234
- Dimensions: 13 x 18
Bedroom
- Level: Second
- Area: 238
- Dimensions: 14 x 17
Bedroom
- Level: Second
- Area: 224
- Dimensions: 14 x 16
Bedroom
- Level: Second
- Area: 210
- Dimensions: 14 x 15
Bedroom
- Level: Basement
- Area: 255
- Dimensions: 15 x 17
Primary bathroom
- Level: Entry
- Area: 440
- Dimensions: 20 x 22
Other
- Level: Second
- Area: 81
- Dimensions: 9 x 9
Other
- Level: Second
- Area: 90
- Dimensions: 9 x 10
Other
- Level: Second
- Area: 96
- Dimensions: 6 x 16
Other
- Level: Second
- Area: 65
- Dimensions: 5 x 13
Other
- Level: Basement
- Area: 84
- Dimensions: 7 x 12
Other
- Level: Basement
- Area: 66
- Dimensions: 6 x 11
Other
- Level: Entry
- Area: 88
- Dimensions: 8 x 11
Other
- Level: Entry
- Area: 35
- Dimensions: 5 x 7
Bonus room
- Level: Second
- Area: 448
- Dimensions: 14 x 32
Other
- Level: Entry
- Area: 112
- Dimensions: 7 x 16
Dining room
- Level: Entry
- Area: 204
- Dimensions: 12 x 17
Dining room
- Level: Basement
- Area: 143
- Dimensions: 11 x 13
Flex room
- Level: Basement
- Area: 440
- Dimensions: 22 x 20
Great room
- Level: Entry
- Area: 460
- Dimensions: 20 x 23
Great room
- Level: Basement
- Area: 1035
- Dimensions: 23 x 45
Kitchen
- Level: Entry
- Area: 340
- Dimensions: 20 x 17
Laundry
- Level: Entry
- Area: 165
- Dimensions: 11 x 15
Laundry
- Level: Second
- Area: 182
- Dimensions: 13 x 14
Library
- Level: Entry
- Area: 280
- Dimensions: 14 x 20
Loft
- Level: Second
- Area: 204
- Dimensions: 12 x 17
Mud room
- Level: Entry
- Area: 105
- Dimensions: 7 x 15
Other
- Level: Basement
- Area: 72
- Dimensions: 6 x 12
Heating
- Forced Air, Natural Gas
Cooling
- Ceiling Fans, Central Air
Features
- Elevator
- Basement: Finished,Walk Out Access
- Has fireplace: Yes
- Fireplace features: Basement, Gas, Great Room, Other Locations, Master Bedroom
Interior area
- Total interior livable area: 10,209 sqft
- Finished area above ground: 7,209
- Finished area below ground: 3,000
Video & virtual tour
Property
Parking
- Total spaces: 4
- Parking features: Four Car Garage, Attached
- Attached garage spaces: 4
Features
- Levels: Two
- Stories: 2
- Entry location: GroundLevelwSteps
- Patio & porch: Covered, Patio, Terrace
- Exterior features: Barbecue, Lighting
- Pool features: In Ground
Lot
- Size: 0.65 Acres
- Dimensions: 100 x 200 x 168 x 245
- Features: Irregular Lot, On Golf Course, Sprinklers
Details
- Parcel number: 1933201023
- Special conditions: Short Sale No,Standard
Construction
Type & style
- Home type: SingleFamily
- Architectural style: Colonial,Contemporary
- Property subtype: Single Family Residence
Materials
- Other, Stone
- Foundation: Basement, Poured
- Roof: Metal
Condition
- New Construction
- New construction: Yes
- Year built: 2025
Utilities & green energy
- Sewer: Public Sewer
- Water: Public
Community & HOA
Community
- Subdivision: W C SCOTT'S MAPLE-LASHER SUB
HOA
- Has HOA: No
Location
- Region: Bloomfield Hills
Financial & listing details
- Price per square foot: $784/sqft
- Tax assessed value: $585,970
- Annual tax amount: $21,930
- Date on market: 3/17/2025
- Cumulative days on market: 492 days
- Listing agreement: Exclusive Right To Sell
- Listing terms: Cash,Conventional
- Exclusions: Exclusion(s) Do Not Exist
Estimated market value
Not available
Estimated sales range
Not available
Not available
Price history
| Date | Event | Price |
|---|---|---|
| 5/13/2026 | Pending sale | $7,999,000$784/sqft |
Source:  Realcomp II #20250017597 Report a problem Realcomp II #20250017597 Report a problem | ||
| 3/17/2025 | Listed for sale | $7,999,000+699.9%$784/sqft |
Source: Realcomp II #20250017597 Report a problem | ||
| 11/1/2023 | Sold | $1,000,000-27.3%$98/sqft |
Source: Realcomp II #20230073407 Report a problem | ||
| 10/23/2023 | Pending sale | $1,375,000$135/sqft |
Source: Realcomp II #20230073407 Report a problem | ||
| 8/30/2023 | Price change | $1,375,000-5.1%$135/sqft |
Source: Realcomp II #20230073407 Report a problem | ||
| 6/29/2023 | Listed for sale | $1,449,000$142/sqft |
Source: Realcomp II #20230052525 Report a problem | ||
Public tax history
| Year | Property taxes | Tax assessment |
|---|---|---|
| 2025 | $29,895 +134.7% | $585,970 |
| 2024 | $12,740 +6.8% | $585,970 +5.4% |
| 2023 | $11,927 -0.8% | $555,870 +8.1% |
| 2022 | $12,026 -1% | $514,250 +1.9% |
| 2021 | $12,144 | $504,740 +17.3% |
| 2020 | -- | $430,410 +11.2% |
| 2019 | $12,055 +1.2% | $386,940 +1.2% |
| 2018 | $11,908 | $382,460 +2.7% |
| 2017 | -- | $372,520 -2.8% |
| 2016 | -- | $383,200 +14.1% |
| 2015 | -- | $335,800 +8.7% |
| 2014 | -- | $309,050 +10.6% |
| 2011 | -- | $279,410 -3.9% |
| 2010 | $10,568 +6.6% | $290,760 -3.6% |
| 2009 | $9,918 +119.3% | $301,680 -46.5% |
| 2005 | $4,523 | $563,960 +98% |
| 2003 | -- | $284,760 -2.1% |
| 2002 | -- | $290,730 +46% |
| 2001 | $7,466 +6% | $199,160 +3.2% |
| 2000 | $7,043 | $192,990 |
Find assessor info on the county website
Monthly payment
Est. payment
Payment breakdown
Explore the cost of this home by adjusting the details. Changes won't be saved.Climate risks
Neighborhood: 48301
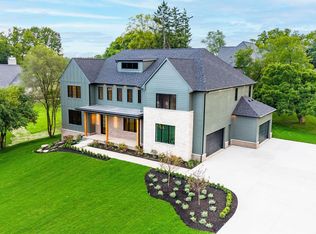
- $2,100,0005 bd6 ba7k sqft6520 Red Maple Ln, Bloomfield Hills, MI 48301Sold
- $754,1004 bd2 ba2.3k sqft6570 Red Maple Ln, Bloomfield Hills, MI 48301Off Market
- $2,281,4002 bd2 ba3k sqft6550 Red Maple Ln, Bloomfield Hills, MI 48301Off Market
- $2,784,2004 bd6 ba4k sqft6545 Red Maple Ln, Bloomfield Hills, MI 48301Off Market
Similar homes
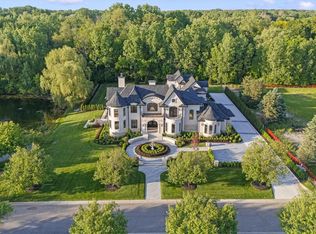
- $8,499,0005 bd6 ba13k sqft575 Chase Ln, Bloomfield Hills, MI 48304New Construction
 MLS ID #20261037966, Bethany Reyes, KW Domain. Realcomp II
 - $6,995,0006 bd11 ba10k sqft2700 Squirrel Rd, Bloomfield Hills, MI 48304For Sale
 MLS ID #20261060458, Mary Jane Doherty, KW Domain. Realcomp II
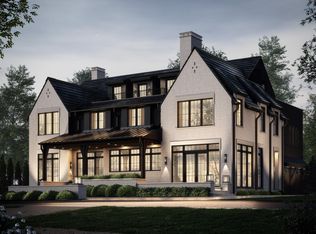
 - $7,500,0006 bd9 ba8.9k sqft592 Lakeside Dr, Birmingham, MI 48009New Construction
 MLS ID #20261054418, Eric Bloomingdale, @properties Christie's Int'l R.E. Birmingham. Realcomp II
 - $6,999,0006 bd9 ba10k sqft1551 Lakeside Dr, Birmingham, MI 48009New Construction
 MLS ID #20261045578, Christine Drinkwater, @properties Christie's Int'l R.E. Birmingham. Realcomp II
 - $4,099,0004 bd7 ba9.1k sqft1343 Orchard Ridge Rd, Bloomfield Hills, MI 48304For SaleMLS ID #20261064772, David R Kaplan, Real Estate One-WB/FH. Realcomp II
- $5,499,9005 bd8 ba8.5k sqft1099 N Glenhurst Dr, Birmingham, MI 48009For SaleMLS ID #20261069053, George D Thomas, DOBI Real Estate. Realcomp II
- $7,999,9006 bd12 ba14k sqft18101 Sheldon Rd, Northville, MI 48168For SaleMLS ID #20261063873, Dylan Tent, Signature Sotheby's International Realty Nvl. Realcomp II
- $4,250,0006 bd10 ba11k sqft3075 Heron Pointe Dr, Bloomfield Hills, MI 48302For SaleMLS ID #20261026060, Sheel Sohal, KW Domain. Realcomp II
- $6,999,9005 bd8 ba13k sqft5555 Bloomfield Glens Rd, West Bloomfield, MI 48322New ConstructionMLS ID #20261008971, Saba Katto, Sapphire Realty. Realcomp II
- $4,998,0005 bd7 ba5.5k sqft3889 Franklin Rd, Bloomfield Hills, MI 48302For SaleMLS ID #20261043704, Tushar V Vakhariya, KW Domain. Realcomp II
- $9,999,9996 bd10 ba11k sqft1335 Willow Ln, Birmingham, MI 48009New ConstructionMLS ID #20261035877, Katherine E Broock, Max Broock, REALTORS®-Birmingham. Realcomp II
- $4,899,0005 bd8 ba6.9k sqft1042 Brookwood St, Birmingham, MI 48009New ConstructionMLS ID #20261071563, Dan A Gutfreund, Signature Sotheby's International Realty Bham. Realcomp II
- $5,350,0005 bd7 ba6.8k sqft5375 Middlebelt Rd, West Bloomfield, MI 48323New ConstructionMLS ID #20261067907, Nader Hersh, Epique Realty. Realcomp II
- $5,700,0006 bd9 ba14k sqft5537 Orchard Rdg, Rochester, MI 48306For SaleMLS ID #20261067490, Renee Lossia Acho, KW Domain. Realcomp II
- $4,299,0005 bd7 ba8.1k sqft4875 Old Orchard Trl, Orchard Lake, MI 48324For SaleMLS ID #20261053001, Katherine E Broock, Max Broock, REALTORS®-Birmingham. Realcomp II
- $4,800,0005 bd5 ba6.8k sqft2390 Walnut Lake Rd, West Bloomfield, MI 48323For SaleMLS ID #20261034603, Bethany Reyes, KW Domain. Realcomp II
- $6,499,0004 bd6 ba5.4k sqft2475 N Lake Angelus Rd W, Lake Angelus, MI 48326New ConstructionMLS ID #20261017613, Dan A Gutfreund, Signature Sotheby's International Realty Bham. Realcomp II
- $6,000,0003 bd4 ba5.2k sqft180 Pierce St Unit 4, Birmingham, MI 48009For SaleMLS ID #20261057348, Lou Sabatini, Max Broock, REALTORS®-Birmingham. Realcomp II
- $4,150,0005 bd7 ba6.9k sqft2520 Creekside Ct, Rochester, MI 48306New ConstructionMLS ID #20261069028, Ellen Bernier, Moceri Real Estate LLC. Realcomp II
