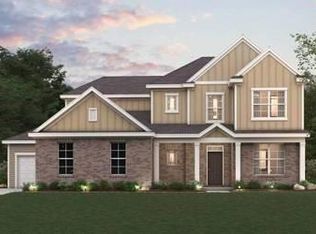
Introducing the "Redwood" floor plan by Century Communities luxurious Ranch Floor Plan with 4-bedroom, 3-bathroom home in North Forsyth County. Step into an open concept layout highlighted with 12 Ft Ceilings in the Living Room, flooded with natural light. The gourmet kitchen features a double oven, gas cooktop, and a large island with quartz countertops. Enjoy the convenience of a separate study and dining room, along with a 2 bedrooms shared by a Jack & Jill bathroom set up on the main floor. Upstairs view a Private Loft area and additional Bedroom and Full Bathroom. Outside, a huge back patio offers the perfect space for relaxation or entertaining. With a three-car garage and expansive driveway, parking and storage are plentiful. Experience luxury living at its finest with the Redwood floor plan.
Closed
$668,112
6520 Settingdown Creek Dr Lot 12, Dawsonville, GA 30534
4beds
3,495sqft
Single Family Residence, Residential
Built in 2024
0.51 Acres Lot
$654,700 Zestimate®
$191/sqft
$3,114 Estimated rent
Home value
$654,700
$622,000 - $687,000
$3,114/mo
Zestimate® history
Owner options
List your home for rent
$3,114/mo
Rent Zestimate®
Find your next renter with Zillow Rental Manager. Plus, with online applications, you can quickly screen prospective tenants – for free.
$3,114/mo
Rent Zestimate®
Refinance and save
$4,741/mo
Est. payment
Refinancing to a lower rate could help reduce your monthly payments and save thousands over the life of the loan.
$4,741/mo
Est. payment
Explore your selling options
Work with a Zillow partner agent
Leverage their expertise and Zillow's premium Showcase listings to get your home seen by more buyers.
Get startedList with your own agent
Get your home in front of millions of buyers by listing it on Zillow.
Learn how to do itSell it yourself
Take full control of how buyers see your home on Zillow by listing For Sale by Owner (FSBO).
List your homeWhat's special
Zillow last checked:
Listing updated:
Listed by:
Yolanda Martin,
CCG Realty Group, LLC.,
Karen Hollins,
CCG Realty Group, LLC.
Bought with:
Lauren Sieber, 377568
Epique Realty
Source: FMLS GA,MLS#: 7401575
Facts & features
Interior
Bedrooms & bathrooms
- Bedrooms: 4
- Bathrooms: 3
- Full bathrooms: 3
- Main level bathrooms: 2
- Main level bedrooms: 3
Rooms
- Room types: Bedroom, Bonus Room, Loft
Primary bedroom
- Features: Other
- Level: Other
Bedroom
- Features: Other
Primary bathroom
- Features: Separate Tub/Shower
Dining room
- Features: Separate Dining Room
Kitchen
- Features: Cabinets White, Pantry Walk-In, View to Family Room
Heating
- Central
Cooling
- Central Air
Appliances
- Included: Dishwasher, Disposal, Double Oven, Gas Cooktop, Microwave
- Laundry: In Hall, Main Level
Features
- High Ceilings 9 ft Main
- Flooring: Carpet, Hardwood, Vinyl, Other
- Windows: Insulated Windows
- Basement: None
- Attic: Pull Down Stairs
- Number of fireplaces: 1
- Fireplace features: Electric
- Common walls with other units/homes: No Common Walls
Interior area
- Total structure area: 3,495
- Total interior livable area: 3,495 sqft
- Finished area above ground: 3,495
Property
Parking
- Total spaces: 3
- Parking features: Attached, Driveway, Garage, Garage Door Opener
- Attached garage spaces: 3
- Has uncovered spaces: Yes
Accessibility
- Accessibility features: None
Features
- Levels: Two
- Stories: 2
- Patio & porch: None
- Exterior features: Rain Gutters
- Pool features: None
- Spa features: None
- Fencing: None
- Has view: Yes
- View description: Rural, Trees/Woods
- Waterfront features: None
- Body of water: None
Lot
- Size: 0.51 Acres
- Dimensions: 200x100
- Features: Back Yard, Wooded
Details
- Additional structures: None
- Other equipment: None
- Horse amenities: None
Construction
Type & style
- Home type: SingleFamily
- Architectural style: Traditional
- Property subtype: Single Family Residence, Residential
Materials
- Cement Siding
- Foundation: Slab
- Roof: Composition
Condition
- Under Construction
- New construction: Yes
- Year built: 2024
Details
- Builder name: Century Communities
- Warranty included: Yes
Utilities & green energy
- Electric: None
- Sewer: Public Sewer
- Water: Public
- Utilities for property: Cable Available, Electricity Available, Natural Gas Available, Phone Available, Sewer Available
Green energy
- Energy efficient items: None
- Energy generation: None
Community & HOA
Community
- Features: Lake, Near Schools, Near Shopping, Near Trails/Greenway, Playground
- Security: Fire Alarm
- Subdivision: Conner Farm
HOA
- Has HOA: Yes
- HOA fee: $750 annually
Location
- Region: Dawsonville
Financial & listing details
- Price per square foot: $191/sqft
- Date on market: 6/10/2024
- Cumulative days on market: 18 days
- Electric utility on property: Yes
- Road surface type: Paved
Price history
| Date | Event | Price |
|---|---|---|
| 9/30/2024 | Sold | $668,112-5%$191/sqft |
Source:  FMLS GA #7401575 Report a problem FMLS GA #7401575 Report a problem | ||
| 7/19/2024 | Pending sale | $703,275$201/sqft |
Source: FMLS GA #7401575 Report a problem | ||
| 6/10/2024 | Listed for sale | $703,275$201/sqft |
Source: FMLS GA #7401575 Report a problem | ||
Public tax history
Tax history is unavailable.
Neighborhood: 30534
Nearby homes
- $708,0005 bd5 ba3.8k sqft6540 Settingdown Creek Dr LOT 14, Dawsonville, GA 30534Sold
- $705,3306 bd6 ba3.8k sqft6710 Jumping Trout Dr LOT 21, Dawsonville, GA 30534Sold
- $649,9905 bd4 ba3k sqft6635 Settingdown Creek Dr LOT 48, Dawsonville, GA 30534Sold

- $603,0985 bd4 ba3k sqft6625 Settingdown Creek Dr LOT 49, Dawsonville, GA 30534Sold

- $708,0006 bd7 ba3.8k sqft6540 Settingdown Creek Dr, Dawsonville, GA 30534Sold
- $610,0005 bd4 ba3k sqft6530 Settingdown Creek Dr, Dawsonville, GA 30534Sold
- $588,2005 bd4 ba3k sqft6570 Settingdown Creek Dr, Dawsonville, GA 30534Off Market
- $640,0005 bd4 ba3.4k sqft6560 Settingdown Creek Dr, Dawsonville, GA 30534Sold
Nearby schools
GreatSchools rating
- 8/10Silver City Elementary SchoolGrades: PK-5Distance: 0.7 mi
- 6/10North Forsyth Middle SchoolGrades: 6-8Distance: 2.9 mi
- 8/10North Forsyth High SchoolGrades: 9-12Distance: 2.9 mi
Schools provided by the listing agent
- Elementary: Silver City
- Middle: North Forsyth
- High: North Forsyth
Source: FMLS GA. This data may not be complete. We recommend contacting the local school district to confirm school assignments for this home.
Get a cash offer in 3 minutes
Find out how much your home could sell for in as little as 3 minutes with a no-obligation cash offer.
Estimated market value
$654,700
Get a cash offer in 3 minutes
Find out how much your home could sell for in as little as 3 minutes with a no-obligation cash offer.
Estimated market value
$654,700
- Georgia
- Forsyth County
- Cumming
- 30534
- 6520 Settingdown Creek Dr Lot 12
Nearby cities
Nearby neighborhoods
Nearby zip codes
Other Cumming Topics
